Skip main navigation
Sold for $310,000
  • $310,000

    10374 Tower Rd, Unionville, VA 22567

    3beds
    1,300sqft
    Single Family Residence
    Built in 2004
    3 Acres Lot
    $310,100 Zestimate®
    $238/sqft
    $1,883 Estimated rent

    Home value

    $310,100

    $295,000 - $326,000

    $1,883/mo

    Zestimate® history
    Loading
    Loading...

    Owner options

    List your home for rent

    $1,883/mo

    Rent Zestimate®

    Find your next renter with Zillow Rental Manager. Plus, with online applications, you can quickly screen prospective tenants – for free.

    Learn more

    $1,883/mo

    Rent Zestimate®

    Refinance and save

    $1,850/mo

    Est. payment

    Refinancing to a lower rate could help reduce your monthly payments and save thousands over the life of the loan.

    See today's rates

    $1,850/mo

    Est. payment

    Explore your selling options

    Work with a Zillow partner agent

    Leverage their expertise and Zillow's premium Showcase listings to get your home seen by more buyers.

    Get started

    List with your own agent

    Get your home in front of millions of buyers by listing it on Zillow.

    Learn how to do it

    Sell it yourself

    Take full control of how buyers see your home on Zillow by listing For Sale by Owner (FSBO).

    List your home

    What's special

    Excellent storage throughout
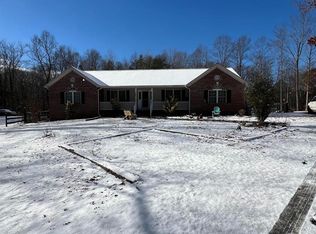
    Peaceful country living with endless potential! This 3BR/2BA one-level raised rambler is perfectly situated on 3 private acres, offering space, privacy, and the freedom of no HOA or covenants. Inside, you’ll find a spacious eat-in kitchen with a dining area, abundant cabinet and counter space, and excellent storage throughout. A separate laundry room just off the kitchen adds everyday convenience. The large living room is filled with natural light and offers plenty of space for relaxing or entertaining. The spacious primary suite features a private attached full bathroom, while the additional bedrooms are generously sized. Outside, enjoy a huge private yard with rear fencing and plenty of room for animals, gardening, recreation, or future expansion. Conveniently located just a short drive to Culpeper, Orange, and Lake Anna, this property offers the perfect blend of rural privacy and accessibility. Home is priced to reflect work needed including flooring, painting, and general maintenance and is being sold strictly AS-IS — a great opportunity to make it your own and build equity.

    Zillow last checked:

    Listing updated:

    Listed by:

    Kelly Duckett-Corbin 540-219-1358,

    RE/MAX Gateway,

    Listing Team: Duckett Corbin Team

    Bought with:

    Justin L Brown, 0225219513

    Berkshire Hathaway HomeServices PenFed Realty

    Source: Bright MLS,MLS#: VAOR2014140MLS Logo

    Facts & features

    Interior

    Bedrooms & bathrooms
    • Bedrooms: 3
    • Bathrooms: 2
    • Full bathrooms: 2
    • Main level bathrooms: 2
    • Main level bedrooms: 3
    Rooms
    • Room types: Living Room, Primary Bedroom, Bedroom 2, Bedroom 3, Kitchen, Laundry, Bathroom 2, Primary Bathroom
    Primary bedroom
    • Features: Attached Bathroom, Flooring - Carpet
    • Level: Main
    Bedroom 2
    • Features: Flooring - Carpet
    • Level: Main
    Bedroom 3
    • Features: Flooring - Carpet
    • Level: Main
    Primary bathroom
    • Features: Flooring - Vinyl, Bathroom - Tub Shower
    • Level: Main
    Bathroom 2
    • Features: Bathroom - Tub Shower, Flooring - Vinyl
    • Level: Main
    Kitchen
    • Features: Flooring - Vinyl, Eat-in Kitchen, Kitchen - Electric Cooking
    • Level: Main
    Laundry
    • Features: Flooring - Vinyl
    • Level: Main
    Living room
    • Features: Flooring - Carpet
    • Level: Main
    Heating
    • Heat Pump, Electric
    Cooling
    • Central Air, Heat Pump, Electric
    Appliances
    • Included: Microwave, Dishwasher, Dryer, Oven/Range - Electric, Refrigerator, Washer, Water Heater, Electric Water Heater
    • Laundry: Dryer In Unit, Has Laundry, Hookup, Washer In Unit, Laundry Room
    Features
    • Attic, Bathroom - Tub Shower, Combination Kitchen/Dining, Entry Level Bedroom, Floor Plan - Traditional, Eat-in Kitchen, Kitchen - Table Space, Dry Wall
    • Flooring: Carpet, Vinyl
    • Windows: Vinyl Clad
    • Has basement: No
    • Has fireplace: No
    Interior area
    • Total structure area: 1,300
    • Total interior livable area: 1,300 sqft
    • Finished area above ground: 1,300
    • Finished area below ground: 0

    Property

    Parking
    • Parking features: Gravel, Driveway
    • Has uncovered spaces: Yes
    Accessibility
    • Accessibility features: None
    Features
    • Levels: One
    • Stories: 1
    • Patio & porch: Porch
    • Exterior features: Sidewalks
    • Pool features: None
    • Fencing: Chain Link,Back Yard
    • Frontage type: Road Frontage
    Lot
    • Size: 3 Acres
    • Features: Backs to Trees, Front Yard, Level, Wooded, Private, Rural
    Details
    • Additional structures: Above Grade, Below Grade
    • Parcel number: 0340000000058B
    • Zoning: A
    • Special conditions: Standard

    Construction

    Type & style
    • Home type: SingleFamily
    • Architectural style: Raised Ranch/Rambler
    • Property subtype: Single Family Residence
    Materials
    • Vinyl Siding
    • Foundation: Block
    • Roof: Architectural Shingle
    Condition
    • New construction: No
    • Year built: 2004
    Details
    • Builder name: MCGLEN CONSTRUCTION LLC

    Utilities & green energy

    • Sewer: Septic = # of BR
    • Water: Well

    Community & HOA

    Community
    • Security: Smoke Detector(s)
    • Subdivision: None Available
    HOA
    • Has HOA: No
    Location
    • Region: Unionville

    Financial & listing details

    • Price per square foot: $238/sqft
    • Tax assessed value: $362,800
    • Annual tax amount: $1,713
    • Date on market: 5/12/2026
    • Listing agreement: Exclusive Right To Sell
    • Ownership: Fee Simple

    Price history

    DateEventPrice
    8/3/2026Sold$310,000+10.7%$238/sqft
    Source: Bright MLS #VAOR2014140 Report a problem
    7/5/2026Contingent$280,000$215/sqft
    Source: Bright MLS #VAOR2014140 Report a problem
    7/1/2026Listed for sale$280,000-17.4%$215/sqft
    Source: Bright MLS #VAOR2014140 Report a problem
    6/20/2026Contingent$339,000$261/sqft
    Source: Bright MLS #VAOR2014140 Report a problem
    5/12/2026Listed for sale$339,000$261/sqft
    Source: Bright MLS #VAOR2014140 Report a problem

    Public tax history

    YearProperty taxesTax assessment
    2025$1,714 +13.1%$275,100 +37.1%
    2024$1,515 $200,700
    2023$1,515 $200,700
    2022$1,515 +4.2%$200,700
    2021$1,454 $200,700
    2020$1,454 +9.3%$200,700 +18.5%
    2018$1,331 -2.3%$169,400
    2017$1,362 +14.3%$169,400
    2016$1,192 $169,400 +2.4%
    2015$1,192 $165,500
    2014$1,192 $165,500
    2013-- $165,500
    2012-- $165,500 -34%
    2011-- $250,900
    2010-- $250,900
    2009-- $250,900 +1439.3%
    2003$132 +8.4%$16,300 +16.4%
    2002$122 +2.4%$14,000
    2001$119 +18.1%$14,000
    2000$101 $14,000
    Find assessor info on the county website

    Neighborhood: 22567

    Nearby schools

    GreatSchools rating
    Schools provided by the listing agent
    • High: Orange Co.
    • District: Orange County Public Schools

    Source: Bright MLS. This data may not be complete. We recommend contacting the local school district to confirm school assignments for this home.

    Get a cash offer in 3 minutes
    Find out how much your home could sell for in as little as 3 minutes with a no-obligation cash offer.
    Estimated market value
    $310,100
    Get a cash offer in 3 minutes
    Find out how much your home could sell for in as little as 3 minutes with a no-obligation cash offer.
    Estimated market value
    $310,100