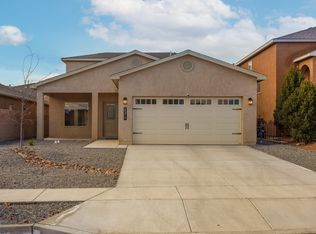
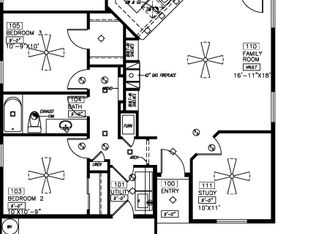
This beautifully crafted custom home is filled with quality features and thoughtful details throughout. The inviting living room is filled with natural light and features a cozy gas-log fireplace accented with stylish tile.Custom neutral grey cabinetry can be found throughout the home, including the laundry room, providing both beauty and abundant storage. The fabulous kitchen is designed for both everyday living and entertaining, featuring a large pantry, spacious island, tile backsplash, and granite countertops. Lets not forget the custom color coordinated thermal-grade cellular style blinds!The spacious primary suite offers a relaxing retreat with two walk-in closets, framed mirrors, ample cabinet space, a separate shower, and a luxurious garden tub. Additional highlights include plenty of storage, recessed lighting, ceiling fans, a covered patio, and a finished garage with an automatic opener.Enjoy added privacy and peace of mind with raised yard walls, rain gutters, and a concrete walkway surrounding the entire home. The property also sits on a guaranteed post-tension slab, adding to the home's quality construction and lasting value.With its custom finishes, functional design, and abundance of quality features, this home truly has so much to offer!
For sale
$349,000
2367 Firewheel Ave SW, Los Lunas, NM 87031
3beds
1,845sqft
Single Family Residence
Built in 2018
4,791 Square Feet Lot
$343,900 Zestimate®
$189/sqft
$28/mo HOA
What's special
Rain guttersPlenty of storageAbundant storageLarge pantrySpacious islandTwo walk-in closetsCeiling fans
- 2 days |
- 121 |
- 5 |
Likely to sell faster than
Zillow last checked:
Listing updated:
Listed by:
Yolanda R Aragon 505-440-7321,
Realty One of New Mexico 505-883-9400
Source: SWMLS,MLS#: 1109025
Facts & features
Interior
Bedrooms & bathrooms
- Bedrooms: 3
- Bathrooms: 2
- Full bathrooms: 2
Primary bedroom
- Level: Main
- Area: 212.16
- Dimensions: 15.6 x 13.6
Bedroom 2
- Level: Main
- Area: 132
- Dimensions: 12 x 11
Bedroom 3
- Level: Main
- Area: 132
- Dimensions: 12 x 11
Kitchen
- Level: Main
- Area: 238
- Dimensions: 17 x 14
Living room
- Level: Main
- Area: 350
- Dimensions: 25 x 14
Heating
- Central, Forced Air
Cooling
- Refrigerated
Appliances
- Included: Dishwasher, Free-Standing Gas Range, Disposal, Microwave
- Laundry: Washer Hookup, Electric Dryer Hookup, Gas Dryer Hookup
Features
- Breakfast Area, Ceiling Fan(s), Cathedral Ceiling(s), Dual Sinks, Garden Tub/Roman Tub, Kitchen Island, Main Level Primary, Separate Shower, Walk-In Closet(s)
- Flooring: Carpet, Tile
- Windows: Double Pane Windows, Insulated Windows, Low-Emissivity Windows
- Has basement: No
- Number of fireplaces: 1
- Fireplace features: Custom, Gas Log
Interior area
- Total structure area: 1,845
- Total interior livable area: 1,845 sqft
Property
Parking
- Total spaces: 2
- Parking features: Attached, Finished Garage, Garage, Garage Door Opener
- Attached garage spaces: 2
Features
- Levels: One
- Stories: 1
- Patio & porch: Covered, Patio
- Exterior features: Private Yard, Sprinkler/Irrigation
- Fencing: Wall
Lot
- Size: 4,791 Square Feet
- Features: Landscaped, Xeriscape
Details
- Additional structures: Shed(s)
- Parcel number: 1007038383479000000
- Zoning description: R-1
Construction
Type & style
- Home type: SingleFamily
- Architectural style: Custom
- Property subtype: Single Family Residence
Materials
- Stucco
- Foundation: Slab
- Roof: Pitched,Shingle
Condition
- Resale
- New construction: No
- Year built: 2018
Details
- Builder name: Mile High Homes
Utilities & green energy
- Sewer: Public Sewer
- Water: Public
- Utilities for property: Electricity Connected, Natural Gas Connected, Sewer Connected, Water Connected
Green energy
- Energy generation: None
- Water conservation: Water-Smart Landscaping
Community & HOA
Community
- Security: Smoke Detector(s)
- Subdivision: Desert Sky Subdivision
HOA
- Has HOA: Yes
- Services included: Common Areas
- HOA fee: $83 quarterly
Location
- Region: Los Lunas
Financial & listing details
- Price per square foot: $189/sqft
- Tax assessed value: $222,883
- Annual tax amount: $2,825
- Date on market: 8/12/2026
- Cumulative days on market: 3 days
- Listing terms: Cash,Conventional,FHA,VA Loan
- Road surface type: Paved
Estimated market value
$343,900
$327,000 - $361,000
$2,139/mo
Price history
| Date | Event | Price |
|---|---|---|
| 8/13/2026 | Listed for sale | $349,000+52.5%$189/sqft |
Source:  SWMLS #1109025 Report a problem SWMLS #1109025 Report a problem | ||
| 10/31/2019 | Sold | -- |
Source: Agent Provided Report a problem | ||
| 9/20/2019 | Pending sale | $228,900$124/sqft |
Source: Keller Williams Realty #924596 Report a problem | ||
| 7/24/2018 | Listed for sale | $228,900$124/sqft |
Source: Keller Williams Realty #924596 Report a problem | ||
Public tax history
| Year | Property taxes | Tax assessment |
|---|---|---|
| 2025 | $2,324 +0.1% | $74,295 +3% |
| 2024 | $2,323 +3.8% | $72,131 +3% |
| 2023 | $2,238 +1.8% | $70,030 +3% |
| 2022 | $2,200 +2.1% | $67,991 +3% |
| 2021 | $2,154 +1.2% | $66,011 +3% |
| 2020 | $2,129 -3.6% | $64,088 |
| 2019 | $2,209 +2690.8% | $64,088 +3104.4% |
| 2018 | $79 +0% | $2,000 |
| 2017 | $79 | $2,000 |
| 2016 | -- | $2,000 |
| 2015 | -- | $2,000 |
| 2013 | -- | $2,000 -66.7% |
| 2011 | -- | $6,000 |
Find assessor info on the county website
Monthly payment
Est. payment
Payment breakdown
Explore the cost of this home by adjusting the details. Changes won't be saved.Climate risks
Neighborhood: 87031
Nearby schools
GreatSchools rating
- 6/10Sundance Elementary SchoolGrades: PK-6Distance: 1 mi
- 5/10Los Lunas Middle SchoolGrades: 7-8Distance: 2 mi
- 3/10Valencia High SchoolGrades: 9-12Distance: 8.4 mi
- $--3 bd3 ba1.8k sqft2371 Firewheel Ave SW, Los Lunas, NM 87031Sold
- $311,8003 bd2 ba1.4k sqft2363 Firewheel Ave SW, Los Lunas, NM 87031Off Market
- $---- bd-- ba-- sqft2487 Firewheel Ave SW, Los Lunas, NM 87031Off Market
- $--3 bd2 ba1.4k sqft2512 Red Sky St SW, Los Lunas, NM 87031Sold
- $--4 bd3 ba2.5k sqft2377 Firewheel Ave SW, Los Lunas, NM 87031Sold
- $304,400-- bd-- ba1.6k sqft611 Firewheel Loop SW, Los Lunas, NM 87031Off Market
- $325,0003 bd3 ba1.8k sqft2522 Red Sky St SW, Los Lunas, NM 87031For Sale
- $382,8004 bd3 ba2.5k sqft617 Firewheel Loop SW, Los Lunas, NM 87031Off Market
A local agent can set up tours, give advice and negotiate with sellers.
Similar homes
- $319,0004 bd3 ba2k sqft651 Little Wings Loop SW, Los Lunas, NM 87031For Sale
 MLS ID #1108955, Clarissa Chavez-Rivera, Gerald Chavez Realty Inc. SWMLS
 - $319,0003 bd2 ba1.6k sqft2871 Desert Sage Ave SW, Los Lunas, NM 87031For Sale
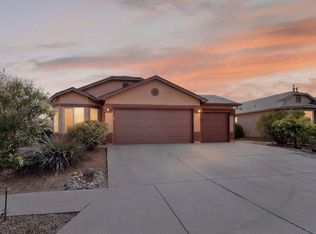 MLS ID #1108648, Justin A Lente, North Star Realty Group NM. SWMLS
 - $350,0005 bd3 ba2.2k sqft213 Boot Hill Loop SW, Los Lunas, NM 87031For Sale
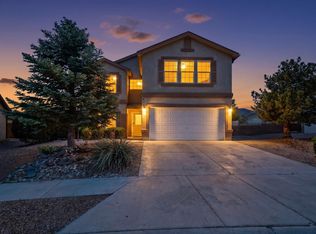 MLS ID #1107484, Morris Lucero, Realty One of New Mexico. SWMLS
 - $344,5002 bd3 ba1.5k sqft481 Rio Chama Cir SW, Los Lunas, NM 87031For Sale
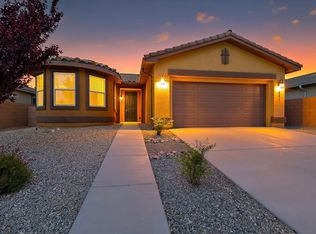 MLS ID #1108885, Jennifer L Atchley, Berkshire Hathaway NM Prop. SWMLS
 - $354,0003 bd2 ba1.8k sqft900 Firewheel Loop SW, Los Lunas, NM 87031For SaleMLS ID #1102459, Janice Martinez, The Hive RE Collective. SWMLS
- $340,0004 bd3 ba2.1k sqft1401 Cerro Crestado Dr NW, Los Lunas, NM 87031For SaleMLS ID #1108844, John Myers, Myers & Myers Real Estate, Inc. SWMLS
- $359,9003 bd2 ba1.6k sqft1265 Parkview Dr, Los Lunas, NM 87031For SaleMLS ID #1108309, Nancy A Montoya, Century 21 Champions. SWMLS
- $325,0003 bd3 ba1.8k sqft2522 Red Sky St SW, Los Lunas, NM 87031For SaleMLS ID #1104012, Monica A Martinez, Altima Real Estate LLC. SWMLS
- $369,9003 bd4 ba2.5k sqft1034 Wagon Trail St SW, Los Lunas, NM 87031For SaleMLS ID #1106594, Sol E Mirabal, Realty One of New Mexico. SWMLS
- $335,0003 bd2 ba1.8k sqft2601 Scarlet Sage Rd SW, Los Lunas, NM 87031For SaleMLS ID #1101909, Jeanette Raver, Realty One of New Mexico. SWMLS
- $365,0004 bd3 ba2.1k sqft551 Blue Sage Ave SW, Los Lunas, NM 87031For SaleMLS ID #1103163, Wendy Harrington, Realty One of New Mexico, LLC. SWMLS
- $325,0003 bd2 ba1.6k sqft1341 Vista Centro Dr SW, Los Lunas, NM 87031For SaleMLS ID #1107371, Mark E Aragon, Realty One of New Mexico. SWMLS
- $289,9002 bd2 ba1.2k sqft160 Zuni River Cir SW, Los Lunas, NM 87031For SaleMLS ID #1109247, Nancy A Montoya, Century 21 Champions. SWMLS
- from $324,9003 bd2 ba1.2k sqftAcacia Plan, Vistas at Los Senderos, Los Lunas, NM 87031New ConstructionLGI Homes
- $339,0003 bd3 ba1.7k sqft882 Avenida Pastoral NW, Los Lunas, NM 87031For SaleMLS ID #1106067, Anton F Determan, EXP Realty LLC. SWMLS
- $315,0004 bd2 ba1.6k sqft3319 Prairie Ridge St SW, Los Lunas, NM 87031For SaleMLS ID #1106138, Alicia Osborne, Coldwell Banker Legacy. SWMLS
- $359,0003 bd2 ba1.6k sqft1765 Valle Vista Rd NW, Los Lunas, NM 87031For SaleMLS ID #1106230, Thomas G Young, Coldwell Banker Legacy. SWMLS
- $315,0003 bd2 ba1.6k sqft1415 Vista Hill Loop SW, Los Lunas, NM 87031For SaleMLS ID #1098810, Tina Elizabeth McQuerry, HomeSmart Realty Pros. SWMLS
- from $349,9003 bd2 ba1.5k sqftIronwood Plan, Vistas at Los Senderos, Los Lunas, NM 87031New ConstructionLGI Homes
- $309,900-- bd-- ba1.2k sqft410 Hicks Dr SW, Los Lunas, NM 87031For SaleMLS ID #1109018, Clarisa Monzerat Sotelo, Realty One of New Mexico. SWMLS
