$20,000 Credit at closing for 2/1 interest buy down or closing fees. MOVE IN READY- VACANT HOME! Well maintained Pulte with NEW: Shingle roof with warranty 11/25, New AC/Heat Combo unit 2026 (2nd floor), new hot water heater 2026, and fresh paint! Welcome home to comfort, space, and beautiful New Mexico living! Tucked away on a generous cul-de-sac lot, this back yard features a huge covered patio with open space and mountain views- no homes behind the wall! This freshly painted home offers large living spaces, gas fireplace and a bright, spacious open floor plan - ideal for comfortable living and entertaining. Grand primary suite with luxurious bathroom and walk-in closet. Generously sized rooms create an airy, welcoming atmosphere, while tasteful neutral colors provide a timeless backdrop for your personal style.Cooks will enjoy the lovely granite island in this oversized kitchen!! Plenty of space to prepare favorite meals on the gas range or just enjoy time with family and friends. The easy flow of this open concept makes every occasion feel special. Step outside to the large covered patio, where you can grill food, relax, unwind, and take in the beautiful New Mexico mountain view. If you are seeking a spacious, well-maintained home with views, covered patio and a fantastic location, this Los Lunas gem will welcome you home! Ideally situated near shopping, restaurants, schools, park and everyday conveniences, with easy access to I-25 for quick commutes to Albuquerque.
Coming soon
$460,000
991 Carrizo St NW, Los Lunas, NM 87031
5beds
3,756sqft
Single Family Residence
Built in 2005
0.25 Acres Lot
$431,000 Zestimate®
$122/sqft
$19/mo HOA
What's special
- 1 day
- 38
- 6
Zillow last checked:
Listing updated:
Listed by:
Dee Rasberry 505-269-1505,
Realty One of New Mexico 505-883-9400
Source: SWMLS,MLS#: 1112911
Facts & features
Interior
Bedrooms & bathrooms
- Bedrooms: 5
- Bathrooms: 3
- Full bathrooms: 2
- 1/2 bathrooms: 1
Primary bedroom
- Level: Upper
- Area: 408
- Dimensions: 24 x 17
Kitchen
- Level: Main
- Area: 187
- Dimensions: 17 x 11
Living room
- Level: Main
- Area: 384
- Dimensions: 24 x 16
Heating
- Forced Air, Natural Gas
Cooling
- Refrigerated
Appliances
- Included: Dishwasher, Free-Standing Gas Range, Disposal, Microwave, Self Cleaning Oven
- Laundry: Washer Hookup, Electric Dryer Hookup, Gas Dryer Hookup
Features
- Breakfast Area, Ceiling Fan(s), Dual Sinks, Entrance Foyer, Family/Dining Room, Garden Tub/Roman Tub, Home Office, Country Kitchen, Kitchen Island, Living/Dining Room, Multiple Living Areas, Pantry, Separate Shower, Walk-In Closet(s)
- Flooring: Carpet, Tile
- Windows: Double Pane Windows, Insulated Windows
- Has basement: No
- Number of fireplaces: 1
- Fireplace features: Gas Log
Interior area
- Total structure area: 3,756
- Total interior livable area: 3,756 sqft
Property
Parking
- Total spaces: 3
- Parking features: Attached, Garage, Garage Door Opener
- Attached garage spaces: 3
Features
- Levels: Two
- Stories: 2
- Patio & porch: Covered, Patio
- Exterior features: Private Yard
- Fencing: Back Yard,Wall
Lot
- Size: 0.25 Acres
- Features: Landscaped, Planned Unit Development
Details
- Parcel number: 1009039007298000000
- Zoning description: R-1
- Special conditions: Standard
Construction
Type & style
- Home type: SingleFamily
- Property subtype: Single Family Residence
Materials
- Frame, Stucco
- Foundation: Permanent, Slab
- Roof: Pitched,Shingle
Condition
- Resale
- New construction: No
- Year built: 2005
Details
- Builder name: Pulte
Utilities & green energy
- Sewer: Public Sewer
- Water: Public
- Utilities for property: Electricity Connected, Natural Gas Connected, Sewer Connected, Water Connected
Green energy
- Energy generation: None
Community & HOA
Community
- Subdivision: Buena Vista De Los Cerritos- Phase 1
HOA
- Has HOA: Yes
- Services included: Common Areas
- HOA fee: $225 annually
Location
- Region: Los Lunas
Financial & listing details
- Price per square foot: $122/sqft
- Tax assessed value: $261,155
- Annual tax amount: $3,400
- Date on market: 10/22/2026
- Listing terms: Cash,Conventional,FHA,VA Loan
- Road surface type: Asphalt, Paved
Estimated market value
$431,000
$405,000 - $457,000
$2,844/mo
Price history
| Date | Event | Price |
|---|---|---|
| 7/25/2016 | Sold | -- |
Source: Agent Provided Report a problem | ||
| 4/12/2016 | Price change | $225,000-2.2%$60/sqft |
Source: Re/Max Premiere Realtors #862318 Report a problem | ||
| 3/30/2016 | Listed for sale | $230,000+15%$61/sqft |
Source: Re/Max Premiere Realtors #862318 Report a problem | ||
| 8/27/2014 | Sold | -- |
Source: Agent Provided Report a problem | ||
| 7/8/2014 | Price change | $200,000-4.8%$53/sqft |
Source: Homepath #813690 Report a problem | ||
| 6/4/2014 | Price change | $210,000-6.7%$56/sqft |
Source: Homepath #813690 Report a problem | ||
| 5/2/2014 | Listed for sale | $225,000$60/sqft |
Source: Gerald Chavez Realty, inc. #813690 Report a problem | ||
Public tax history
| Year | Property taxes | Tax assessment |
|---|---|---|
| 2025 | $2,799 +0% | $87,052 +3% |
| 2024 | $2,798 +3.7% | $84,516 +3% |
| 2023 | $2,699 +1.7% | $82,055 +3% |
| 2022 | $2,655 +2% | $79,665 +3% |
| 2021 | $2,602 +1.1% | $77,345 +3% |
| 2020 | $2,574 -0.5% | $75,092 |
| 2019 | $2,589 +1.8% | $75,092 |
| 2018 | $2,543 +4% | $75,092 +2.4% |
| 2017 | $2,445 +8312.6% | $73,298 -19.1% |
| 2016 | $29 | $90,566 |
| 2015 | $29 | $90,566 +17.9% |
| 2013 | $29 | $76,816 -65.7% |
| 2011 | -- | $223,737 +6.1% |
| 2010 | -- | $210,894 |
| 2009 | -- | $210,894 |
| 2008 | -- | $210,894 |
| 2007 | -- | $210,894 +5.1% |
| 2005 | -- | $200,655 |
Find assessor info on the county website
Monthly payment
Est. payment
Payment breakdown
Explore the cost of this home by adjusting the details. Changes won't be saved.Climate risks
Neighborhood: 87031
Nearby schools
Schools provided by the listing agent
- Elementary: Katherine Gallegos
- Middle: Los Lunas
- High: Valencia High
Source: SWMLS. This data may not be complete. We recommend contacting the local school district to confirm school assignments for this home.

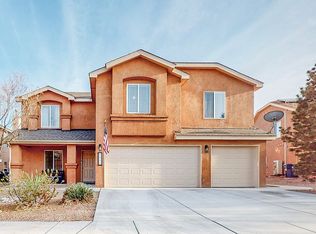
Similar homes
- $425,0005 bd3 ba3.7k sqft940 Colibri Ave NW, Los Lunas, NM 87031For Sale
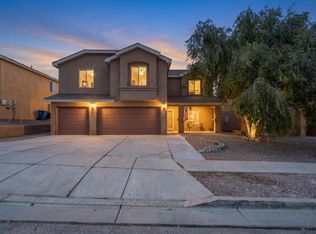 MLS ID #1112005, Clarice Trujillo, Oso Elite Realty. SWMLS
- $430,0004 bd3 ba2k sqft1922 Tesoro Loop NW, Los Lunas, NM 87031For Sale
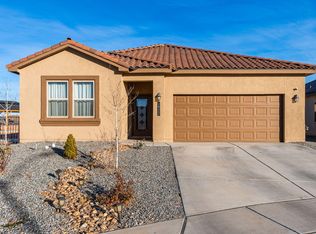 MLS ID #1112829, NM Home Deals Inc., Keller Williams Realty. SWMLS
- $475,0004 bd4 ba3.1k sqft1691 Camino Corona SW, Los Lunas, NM 87031For Sale
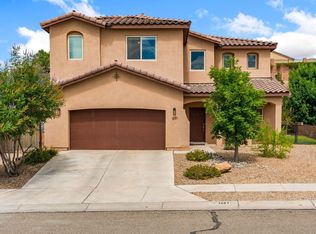 MLS ID #1112511, Brandy M Acevedo, Realty One of New Mexico. SWMLS
- $484,9004 bd3 ba2.2k sqft1328 Rio Grande Blvd SW, Los Lunas, NM 87031For Sale
 MLS ID #1111935, Joshua Scot Ciddio, Coldwell Banker Legacy. SWMLS
