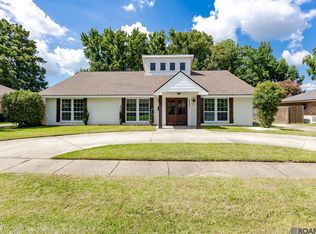
Welcome to 10375 Ridgely Drive — over 3,000 sq. ft. of updated living space in desirable Jefferson Terrace! This spacious home offers 5 bedrooms, 3 bathrooms, plus a flexible bonus room ideal for an office, nursery, or 6th bedroom. Major improvements include a new 30-year architectural roof, new windows, fresh paint, updated flooring, and NO carpet! Enjoy a screened porch, fenced backyard, 240 sq. ft. powered workshop, whole-house generator, covered parking, and exceptional storage. Located in Flood Zone X, this move-in ready home delivers an outstanding combination of SIZE, UPDATES, LOCATION, and VALUE!
For sale
$375,000
10375 Ridgely Dr, Baton Rouge, LA 70809
5beds
2,892sqft
Single Family Residence, Residential
Built in 1976
0.3 Acres Lot
$-- Zestimate®
$130/sqft
$-- HOA
What's special
Exceptional storageFenced backyardCovered parkingNew windowsUpdated flooringScreened porchFresh paint
- 39 days
- 338
- 28
Zillow last checked:
Listing updated:
Listed by:
Brandon Baird,
Keyfinders Team Realty 225-408-5932
Source: ROAM MLS,MLS#: 2026015516
Facts & features
Interior
Bedrooms & bathrooms
- Bedrooms: 5
- Bathrooms: 3
- Full bathrooms: 3
Rooms
- Room types: Bedroom, Dining Room, Foyer, Kitchen, Living Room, Primary Bedroom, Bonus Room
Primary bedroom
- Features: En Suite Bath, Ceiling Fan(s), Sitting/Office Area
- Level: Second
- Area: 200
- Dimensions: 16 x 12.5
Bedroom 1
- Level: First
- Area: 138
- Dimensions: 12 x 11.5
Bedroom 2
- Level: First
- Area: 156.25
- Width: 12.5
Bedroom 3
- Level: Second
- Area: 159.5
- Dimensions: 11 x 14.5
Bedroom 4
- Level: Second
- Area: 224
- Dimensions: 16 x 14
Primary bathroom
- Features: Shower Combo
Dining room
- Level: First
- Area: 234
- Length: 12
Kitchen
- Features: Granite Counters
- Level: First
- Area: 132
- Dimensions: 12 x 11
Living room
- Level: First
- Area: 379.5
- Length: 23
Heating
- Central
Cooling
- Central Air, Ceiling Fan(s)
Appliances
- Included: Gas Cooktop, Dishwasher, Disposal, Microwave, Oven
- Laundry: Inside, Laundry Room
Features
- Flooring: Ceramic Tile, Laminate, Wood
Interior area
- Total structure area: 3,610
- Total interior livable area: 2,892 sqft
Property
Parking
- Total spaces: 2
- Parking features: 2 Cars Park, Carport
- Has carport: Yes
Features
- Stories: 2
- Patio & porch: Enclosed, Screened
- Exterior features: Lighting
- Fencing: Full,Wood
Lot
- Size: 0.3 Acres
- Dimensions: 90 x 150
- Features: Landscaped
Details
- Additional structures: Storage, Workshop
- Parcel number: 01891987
- Special conditions: Standard
- Other equipment: Generator
Construction
Type & style
- Home type: SingleFamily
- Architectural style: Colonial
- Property subtype: Single Family Residence, Residential
Materials
- Brick Siding, Wood Siding, Frame
- Foundation: Slab
- Roof: Shingle
Condition
- Updated/Remodeled
- New construction: No
- Year built: 1976
Utilities & green energy
- Gas: Delta Utilities
- Sewer: Public Sewer
- Water: Public
- Utilities for property: Cable Connected
Community & HOA
Community
- Features: Park
- Subdivision: Jefferson Terrace
Location
- Region: Baton Rouge
Financial & listing details
- Price per square foot: $130/sqft
- Tax assessed value: $305,500
- Annual tax amount: $2,700
- Price range: $375K - $375K
- Date on market: 8/21/2026
- Listing terms: Cash,Conventional,FHA,VA Loan
Estimated market value
Not available
Estimated sales range
Not available
Not available
Price history
| Date | Event | Price |
|---|---|---|
| 8/21/2026 | Listed for sale | $375,000-3.8%$130/sqft |
Source:  ROAM MLS #2026015516 Report a problem ROAM MLS #2026015516 Report a problem | ||
| 8/19/2026 | Listing removed | $390,000$135/sqft |
Source: ROAM MLS #2026011793 Report a problem | ||
| 6/26/2026 | Listed for sale | $390,000-2.5%$135/sqft |
Source: ROAM MLS #2026011793 Report a problem | ||
| 6/25/2026 | Listing removed | $400,000$138/sqft |
Source: ROAM MLS #2026010842 Report a problem | ||
| 6/12/2026 | Listed for sale | $400,000$138/sqft |
Source: ROAM MLS #2026010842 Report a problem | ||
Public tax history
| Year | Property taxes | Tax assessment |
|---|---|---|
| 2025 | $2,700 -0.5% | $30,550 |
| 2024 | $2,713 +25.7% | $30,550 +19.6% |
| 2023 | $2,158 +3.2% | $25,550 |
| 2022 | $2,090 +1.9% | $25,550 |
| 2021 | $2,051 +0.7% | $25,550 |
| 2020 | $2,037 -15.4% | $25,550 +24.3% |
| 2019 | $2,408 +1.3% | $20,550 |
| 2018 | $2,377 +56.3% | $20,550 |
| 2017 | $1,521 | $20,550 |
| 2016 | $1,521 +2.6% | $20,550 +20.5% |
| 2015 | $1,483 +36.5% | $17,050 |
| 2014 | $1,087 | $17,050 |
| 2013 | $1,087 -43.3% | $17,050 |
| 2012 | $1,915 +24.1% | $17,050 +25.8% |
| 2011 | $1,543 +1.1% | $13,550 |
| 2010 | $1,526 +128.8% | $13,550 |
| 2009 | $667 -0.6% | $13,550 |
| 2008 | $671 +41.7% | $13,550 +15.8% |
| 2007 | $473 -1.4% | $11,700 |
| 2006 | $480 -2.4% | $11,700 |
| 2005 | $492 +3.5% | $11,700 |
| 2004 | $475 +69.4% | $11,700 +21.2% |
| 2003 | $281 0% | $9,650 |
| 2002 | $281 +2.5% | $9,650 |
| 2001 | $274 +8.5% | $9,650 |
| 2000 | $252 | $9,650 |
Find assessor info on the county website
Monthly payment
Est. payment
Payment breakdown
Explore the cost of this home by adjusting the details. Changes won't be saved.Climate risks
Neighborhood: Inniswold
Nearby schools
Similar homes
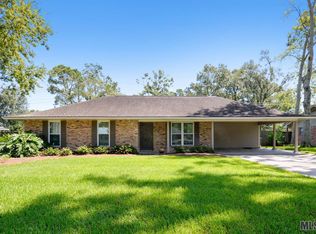
- $355,0004 bd3 ba2.1k sqft4112 Pine Park Dr, Baton Rouge, LA 70809For Sale

 MLS ID #2026010525, Jeffrey Welsh, Keyfinders Team Realty. ROAM MLS
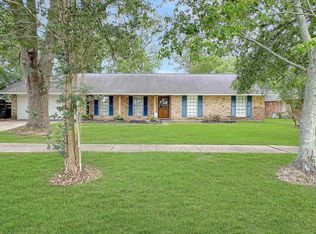
 - $399,9003 bd2 ba2.2k sqft9979 Hackberry Dr, Baton Rouge, LA 70809For Sale
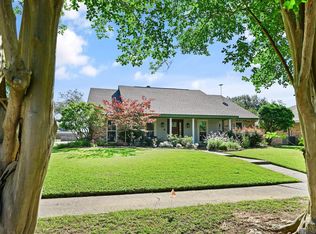 MLS ID #2026009106, Irene Hebert, Compass - Perkins. ROAM MLS
 - $324,0003 bd2 ba2k sqft10248 Ridgely Rd, Baton Rouge, LA 70809For Sale
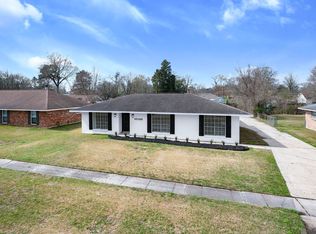 MLS ID #2026003842, Jessica Huber, Keller Williams Realty-First Choice. ROAM MLS
 - $399,0005 bd2 ba2.6k sqft8591 Wakefield Ave, Baton Rouge, LA 70806For Sale
 MLS ID #2026013815, Clonise Stewart, Keller Williams Realty Red Stick Partners. ROAM MLS
 - $353,0004 bd3 ba2.6k sqft5314 Hunters Park Ave, Baton Rouge, LA 70817For SaleMLS ID #2026014045, Terry Wilks, Redfin Corporation. ROAM MLS
- $365,0003 bd3 ba2.5k sqft1056 E Lakeview Dr, Baton Rouge, LA 70810For SaleMLS ID #2026005919, Timothy Houk, Keller Williams Realty Red Stick Partners. ROAM MLS
- $299,0003 bd2 ba1.8k sqft10011 Bunting Dr, Baton Rouge, LA 70809For SaleMLS ID #2026014417, Trey Willard, The W Group Real Estate LLC. ROAM MLS
- $325,0003 bd2 ba2k sqft4160 Strand Dr, Baton Rouge, LA 70809For SaleMLS ID #2026010972, Blythe Johnson, Compass - Perkins. ROAM MLS
- $339,9004 bd2 ba2.8k sqft8865 Trinity Ave, Baton Rouge, LA 70806For SaleMLS ID #2026008364, Joyce Sasser, CENTURY 21 Bessette Flavin. ROAM MLS
- $325,0004 bd3 ba2.2k sqft1951 Shawn Dr, Baton Rouge, LA 70806For SaleMLS ID #2026008826, Leanne LaPlace Evans, RE/MAX Professional. ROAM MLS
- $395,0004 bd4 ba3.6k sqft11049 E Vieux Dr, Baton Rouge, LA 70815For SaleMLS ID #2025018028, Joy Russell, Keller Williams Realty Red Stick Partners. ROAM MLS
- $250,0004 bd3 ba1.5k sqft8013 Brandon Dr, Baton Rouge, LA 70809For SaleMLS ID #2026014886, Adlee Craft, Craft Realty. ROAM MLS
- $380,0004 bd3 ba2.5k sqft8716 James St, Denham Springs, LA 70726For SaleMLS ID #2026009524, Heather Prisk, Rivers Edge Holdings, LLC. ROAM MLS
- $399,9004 bd2 ba1.6k sqft1314 Pickett Ave, Baton Rouge, LA 70808For SaleMLS ID #2026011682, Katherine Coghlan, Burns & Co., Inc.. ROAM MLS
- $335,0003 bd2 ba1.9k sqft366 Linda Ave, Baton Rouge, LA 70806For SaleMLS ID #2026004123, Kendra DeMars, Goodwood Realty. ROAM MLS
- $399,9003 bd2 ba1.8k sqft6239 Peggy St, Baton Rouge, LA 70808For SaleMLS ID #2026011784, Phyllis Guedry, Compass - Perkins. ROAM MLS
- $275,0004 bd4 ba2.5k sqft555 Lonita St, Baton Rouge, LA 70815For SaleMLS ID #2026013628, Dalton Adams, CENTURY 21 Bessette Flavin. ROAM MLS
- $349,0004 bd3 ba2.8k sqft8232 Hermitage Dr, Denham Springs, LA 70726For SaleMLS ID #2026009689, Brent Dugas, Covington & Associates Real Estate, LLC. ROAM MLS
- $299,0004 bd2 ba2k sqft8833 Bayside Ave, Baton Rouge, LA 70806For SaleMLS ID #2026012205, Olivia Carroll, LIV Realty, LLC. ROAM MLS
- $365,0003 bd2 ba1.6k sqft4724 Orchid St, Baton Rouge, LA 70808For SaleMLS ID #2026013348, Cal Madere, Keyfinders Team Realty. ROAM MLS
