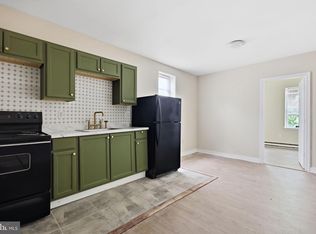
Welcome to 3053 N 8th Street, a fully renovated and legally zoned RM-1 multifamily duplex offering investors the opportunity to acquire a turnkey, income-producing asset in one of Philadelphia's evolving rental markets. With approximately 1,400 square feet, this two-unit property features a 2-bedroom, 2-full-bathroom first-floor unit and a 2-bedroom, 1-full-bathroom second-floor unit, creating highly desirable layouts that continue to attract strong tenant demand. Each unit has been thoughtfully renovated with finishes designed to appeal to today's tenants while providing long-term durability and peace of mind for investors. Recent improvements include brand-new plumbing, updated electrical systems, new HVAC components, central air conditioning, forced-air heating, brand-new windows, luxury vinyl flooring throughout, stainless steel GE appliances, and in-unit stainless steel GE washers and dryers. The highly desirable two-bedroom, two-bathroom floor plan offers exceptional flexibility for roommates, young professionals, couples, and small households, while the additional full bathroom in each unit creates a significant advantage compared to many competing rental properties in the surrounding area. For investors, the greatest advantage is that the income is already in place. Both units are leased beginning September 1, generating approximately $2,849 in monthly rental income, or $34,188 annually. Combined with annual property taxes of approximately $1,300, the property presents a compelling investment opportunity with strong operating fundamentals. Based on current rental income and estimated operating expenses, investors may achieve an estimated capitalization rate of approximately 8.5% to 9.0%. Additional financial analysis, including NOI projections, cash-on-cash return scenarios, investment assumptions, and a detailed financial summary, is available through the listing agent. Location further strengthens the investment story. The property is located just a five-minute walk from Broad Street, providing convenient access to one of Philadelphia's primary transportation corridors. Nearby amenities include the Lillian Marrero Library, Rivera Recreation Center, and 12th & Cambria Recreation Center, while Potter-Thomas Elementary School and Clymer Elementary School are only a few blocks away. Popular neighborhood destinations, including Romano's Pizza Express and El Tripletazo, are within walking distance, while nearby SEPTA bus routes at 6th Street & Cambria Street, 6th Street & Clearfield Street, and Germantown Avenue & Somerset Street provide additional transportation options throughout the city. Whether you're expanding an existing portfolio, completing a 1031 exchange, or acquiring your first multifamily investment, 3053 N 8th Street delivers the features investors value most: existing leases, immediate rental income, modern renovations, in-unit laundry, central air, low property taxes, and a highly desirable two-bedroom, two-bathroom configuration in each unit. Turnkey, renovated, fully leased, and generating income from day one. Contact the listing agent for a complete investment analysis and additional property financials.
Coming soon 08/23
$295,000
3053 N 8th St, Philadelphia, PA 19133
4beds
1,400sqft
Townhouse
Built in 1915
968 Square Feet Lot
$129,900 Zestimate®
$211/sqft
$-- HOA
What's special
- 1 day |
- 6 |
- 0 |
Zillow last checked:
Listing updated:
Listed by:
Nicholas Davis 215-421-4627,
Compass RE 2674358015
Source: Bright MLS,MLS#: PAPH2662518
Facts & features
Interior
Bedrooms & bathrooms
- Bedrooms: 4
- Bathrooms: 4
- Full bathrooms: 4
- Main level bathrooms: 2
- Main level bedrooms: 2
Basement
- Area: 0
Heating
- Baseboard, Electric
Cooling
- Window Unit(s), Electric
Appliances
- Included: Water Heater, Washer/Dryer Stacked, Washer, Cooktop, Stainless Steel Appliance(s), Refrigerator, Oven/Range - Electric, Microwave, ENERGY STAR Qualified Refrigerator, ENERGY STAR Qualified Dishwasher, Energy Efficient Appliances, Dual Flush Toilets, Dryer, Dishwasher
- Laundry: Dryer In Unit, Main Level, Washer In Unit
Features
- Soaking Tub, Bathroom - Stall Shower, Bathroom - Walk-In Shower, Combination Dining/Living, Combination Kitchen/Dining, Dining Area, Entry Level Bedroom, Dry Wall
- Flooring: Luxury Vinyl, Ceramic Tile
- Windows: Energy Efficient
- Basement: Other
- Has fireplace: No
Interior area
- Total structure area: 1,400
- Total interior livable area: 1,400 sqft
- Finished area above ground: 1,400
- Finished area below ground: 0
Video & virtual tour
Property
Parking
- Parking features: On Street
- Has uncovered spaces: Yes
Accessibility
- Accessibility features: 2+ Access Exits
Features
- Levels: Two
- Stories: 2
- Exterior features: Lighting
- Pool features: None
- Fencing: Wood
Lot
- Size: 968 Square Feet
- Dimensions: 15.00 x 65.00
Details
- Additional structures: Above Grade, Below Grade
- Parcel number: 372090000
- Zoning: RM1
- Special conditions: Standard
Construction
Type & style
- Home type: Townhouse
- Architectural style: Other
- Property subtype: Townhouse
Materials
- Masonry
- Foundation: Other
- Roof: Flat
Condition
- Excellent
- New construction: Yes
- Year built: 1915
- Major remodel year: 2026
Utilities & green energy
- Electric: 150 Amps
- Sewer: Public Sewer
- Water: Public
Community & HOA
Community
- Subdivision: Philadelphia
HOA
- Has HOA: No
Location
- Region: Philadelphia
- Municipality: PHILADELPHIA
Financial & listing details
- Price per square foot: $211/sqft
- Tax assessed value: $95,300
- Annual tax amount: $1,334
- Date on market: 8/23/2026
- Listing agreement: Exclusive Right To Sell
- Listing terms: FHA,Conventional,Cash,VA Loan
- Ownership: Fee Simple
Estimated market value
$129,900
$92,000 - $173,000
$1,764/mo
Price history
| Date | Event | Price |
|---|---|---|
| 8/20/2025 | Sold | $92,500-7.4%$66/sqft |
Source:  Bright MLS #PAPH2409926 Report a problem Bright MLS #PAPH2409926 Report a problem | ||
| 7/22/2025 | Pending sale | $99,899$71/sqft |
Source: Bright MLS #PAPH2409926 Report a problem | ||
| 7/11/2025 | Price change | $99,8990%$71/sqft |
Source: Bright MLS #PAPH2409926 Report a problem | ||
| 2/14/2025 | Price change | $99,900-9.1%$71/sqft |
Source: Bright MLS #PAPH2409926 Report a problem | ||
| 11/19/2024 | Price change | $109,900-8.4%$79/sqft |
Source: Bright MLS #PAPH2409926 Report a problem | ||
| 10/15/2024 | Listed for sale | $119,999$86/sqft |
Source: Bright MLS #PAPH2409926 Report a problem | ||
Public tax history
| Year | Property taxes | Tax assessment |
|---|---|---|
| 2025 | $1,334 +33.7% | $95,300 +33.7% |
| 2024 | $998 | $71,300 |
| 2023 | $998 +89.1% | $71,300 |
| 2022 | $528 | -- |
| 2021 | $528 -23.5% | -- |
| 2018 | $690 -85.1% | -- |
| 2017 | $4,622 +598% | -- |
| 2016 | $662 | -- |
| 2015 | $662 | -- |
| 2014 | $662 +4.5% | $47,300 +1335.1% |
| 2012 | $634 | $3,296 |
| 2011 | -- | $3,296 |
| 2010 | -- | $3,296 |
| 2009 | -- | $3,296 |
| 2008 | -- | $3,296 |
| 2007 | -- | $3,296 +7.3% |
| 2006 | -- | $3,072 |
| 2005 | -- | $3,072 |
| 2004 | -- | $3,072 +11.6% |
| 2003 | -- | $2,752 +22.9% |
| 2002 | -- | $2,240 +70.7% |
| 2000 | -- | $1,312 +13.9% |
| 1999 | -- | $1,152 |
Find assessor info on the county website
Monthly payment
Est. payment
Payment breakdown
Explore the cost of this home by adjusting the details. Changes won't be saved.Climate risks
Neighborhood: Hartranft
Nearby schools
GreatSchools rating
- 4/10Potter-Thomas SchoolGrades: K-8Distance: 0.2 mi
- 3/10Edison Hs/Fareira SkillsGrades: 9-12Distance: 1.2 mi
Schools provided by the listing agent
- District: Philadelphia City
Source: Bright MLS. This data may not be complete. We recommend contacting the local school district to confirm school assignments for this home.
- $47,100-- bd1 ba1.3k sqft3055 N 8th St, Philadelphia, PA 19133Off Market
- $116,400-- bd1 ba1.3k sqft3051 N 8th St, Philadelphia, PA 19133Off Market
- $15,200-- bd-- ba1.3k sqft3057 N 8th St, Philadelphia, PA 19133Off Market
- $5,0004 bd1 ba1.3k sqft3047 N 8th St, Philadelphia, PA 19133Sold

- $95,300-- bd1 ba1.3k sqft3049 N 8th St, Philadelphia, PA 19133Off Market
- $5,000-- bd-- ba1.6k sqft3045 N 8th St, Philadelphia, PA 19133Sold
- $60,0005 bd2 ba1.6k sqft3061 N 8th St, Philadelphia, PA 19133Sold
- $92,0003 bd1 ba1.3k sqft3048 N Franklin St, Philadelphia, PA 19133Off Market
A local agent can set up tours, give advice and negotiate with sellers.
Similar homes
- $299,9994 bd-- ba1.6k sqft1729 W Venango St, Philadelphia, PA 19140For Sale
 MLS ID #PAPH2662146, Aldo Torres, Homestarr Realty. Bright MLS
 - $285,0005 bd5 ba1.5k sqft1706 N Bouvier St, Philadelphia, PA 19121For Sale
 MLS ID #PAPH2656258, Brian Wolk, BHHS Fox & Roach At the Harper, Rittenhouse Square. Bright MLS
 - $289,9003 bd2 ba1.1k sqft1033 Daly St, Philadelphia, PA 19148For Sale
 MLS ID #PAPH2659692, Luna Ge, Canaan Realty Services INC. Bright MLS
 - $260,0003 bd2 ba1k sqft1822 S 56th St, Philadelphia, PA 19143For Sale
 MLS ID #PAPH2657654, Elow Gonzalez, Keller Williams Real Estate Tri-County. Bright MLS
 - $299,0004 bd3 ba1.9k sqft1520 W Tioga St, Philadelphia, PA 19140For SaleMLS ID #PAPH2652574, Jean S Codio, KW Empower. Bright MLS
- $268,0003 bd3 ba1.7k sqft2241 N 8th St, Philadelphia, PA 19133For SaleMLS ID #PAPH2544986, Eli Qarkaxhia, Compass RE. Bright MLS
- $250,0003 bd2 ba1.6k sqft2407 N Marshall St, Philadelphia, PA 19133For SaleMLS ID #PAPH2641452, Carson Merine, Keller Williams Main Line. Bright MLS
- $305,0004 bd1 ba1.4k sqft3693 Calumet St, Philadelphia, PA 19129For SaleMLS ID #PAPH2617376, Heather A Petrone-Shook, BHHS Fox & Roach At the Harper, Rittenhouse Square. Bright MLS
- $314,5003 bd1 ba1k sqft351 W Master St, Philadelphia, PA 19122For SaleMLS ID #PAPH2643332, Christopher Somers, KW Empower. Bright MLS
- $259,9005 bd3 ba1.6k sqft1812 N 28th St, Philadelphia, PA 19121For SaleMLS ID #PAPH2514166, Chris Griswold, EXP Realty, LLC. Bright MLS
- $260,0003 bd-- ba1.6k sqft2525 N Front St, Philadelphia, PA 19133For SaleMLS ID #PAPH2619056, Alex Frederick, KW Empower. Bright MLS
- $259,0003 bd1 ba1k sqft2963 Edgemont St, Philadelphia, PA 19134For SaleMLS ID #PAPH2632844, Michael Fasone, Hometown Realty Associates, LLC. Bright MLS
- $250,0004 bd-- ba1.4k sqft4022 K St, Philadelphia, PA 19124For SaleMLS ID #PAPH2659230, Jeanne Whipple, Elfant Wissahickon Realtors. Bright MLS
- $325,0003 bd1 ba1k sqft1922 S Juniper St, Philadelphia, PA 19148For SaleMLS ID #PAPH2653040, Erin Rigo, Keller Williams Main Line. Bright MLS
- $275,0003 bd2 ba1.1k sqft406 N 42nd St, Philadelphia, PA 19104For SaleMLS ID #PAPH2613274, Carrie Waterman, Compass RE. Bright MLS
- $275,0005 bd2 ba1.5k sqft4014 E Roosevelt Blvd, Philadelphia, PA 19124For SaleMLS ID #PAPH2652470, Eli Qarkaxhia, Compass RE. Bright MLS
- $269,0002 bd1 ba966 sqft4850 Ogle St, Philadelphia, PA 19127For SaleMLS ID #PAPH2658916, Cordell Becker, Becker Capital, LLC. Bright MLS
- $333,0004 bd2 ba1.6k sqft5214 Spruce St, Philadelphia, PA 19139For SaleMLS ID #PAPH2524706, Chris Coulton, BMB Living, Inc.. Bright MLS
- $225,0004 bd3 ba1.8k sqft7115 Tulip St, Philadelphia, PA 19135For SaleMLS ID #PAPH2661154, Kieara Simmons, Keller Williams Realty Wilmington. Bright MLS
- $275,0003 bd2 ba1.1k sqft3269 Holme Ave, Philadelphia, PA 19114For SaleMLS ID #PAPH2655698, Jennifer Higgins, RE/MAX One Realty. Bright MLS
