Welcome home to this beautifully maintained single-level Pahlisch home in The Bridges. Situated on a quiet cul-de-sac, this 3-bedroom, 2-bath home offers an open great room style living space with vaulted ceilings, a cozy gas fireplace, and abundant natural light. The thoughtfully designed kitchen features quartz countertops, stainless steel appliances, a walk-in pantry, and generous workspace for everyday living and entertaining. The spacious primary suite includes a walk-in closet and spa-like bathing amenities, while two additional bedrooms provide flexibility for guests or a home office. Enjoy a landscaped private backyard, attached two-car garage, and access to The Bridges' outstanding and updated amenities including a pool, clubhouse, fitness center, parks, and miles of walking trails. Conveniently located next to Alpenglow park, near schools, shopping, dining, and all that Bend has to offer.
Active
$718,000
20819 Tamar Ln, Bend, OR 97702
3beds
2baths
1,708sqft
Single Family Residence
Built in 2013
5,662 Square Feet Lot
$704,300 Zestimate®
$420/sqft
$139/mo HOA
What's special
Cozy gas fireplaceQuiet cul-de-sacGenerous workspaceWalk-in closetThoughtfully designed kitchenLandscaped private backyardAttached two-car garage
- 3 days |
- 296 |
- 20 |
Likely to sell faster than
Zillow last checked:
Listing updated:
Listed by:
RE/MAX Key Properties 541-728-0033
Source: Oregon Datashare,MLS#: 220226919
Facts & features
Interior
Bedrooms & bathrooms
- Bedrooms: 3
- Bathrooms: 2
Heating
- Forced Air, Natural Gas
Cooling
- Central Air
Appliances
- Included: Cooktop, Dishwasher, Microwave, Oven, Range, Water Heater
Features
- Ceiling Fan(s), Double Vanity, Granite Counters, Kitchen Island, Linen Closet, Pantry, Primary Downstairs, Soaking Tub, Tile Counters, Tile Shower, Vaulted Ceiling(s), Walk-In Closet(s)
- Flooring: Laminate, Tile
- Windows: Vinyl Frames
- Basement: None
- Has fireplace: Yes
- Fireplace features: Gas, Living Room
- Common walls with other units/homes: No Common Walls
Interior area
- Total structure area: 1,708
- Total interior livable area: 1,708 sqft
Property
Parking
- Total spaces: 1
- Parking features: Attached, Concrete, Driveway, Garage Door Opener
- Attached garage spaces: 1
- Has uncovered spaces: Yes
Features
- Levels: One
- Stories: 1
- Patio & porch: Covered, Patio, Porch, Rear Porch
- Fencing: Fenced
- Has view: Yes
- View description: Neighborhood
Lot
- Size: 5,662 Square Feet
- Features: Drip System, Landscaped, Native Plants, Sprinkler Timer(s), Sprinklers In Front, Sprinklers In Rear
Details
- Parcel number: 258752
- Zoning description: RS
- Special conditions: Standard
Construction
Type & style
- Home type: SingleFamily
- Architectural style: Craftsman
- Property subtype: Single Family Residence
Materials
- Frame
- Foundation: Stemwall
- Roof: Composition
Condition
- New construction: No
- Year built: 2013
Details
- Builder name: Pahlisch Homes Inc
Utilities & green energy
- Sewer: Public Sewer
- Water: Public
Community & HOA
Community
- Features: Park, Trail(s)
- Security: Carbon Monoxide Detector(s), Smoke Detector(s)
- Subdivision: Bridges At Shadow Glen
HOA
- Has HOA: Yes
- Amenities included: Clubhouse, Fitness Center, Park, Playground, Pool, Snow Removal, Sport Court
- HOA fee: $139 monthly
Location
- Region: Bend
Financial & listing details
- Price per square foot: $420/sqft
- Tax assessed value: $773,870
- Annual tax amount: $5,098
- Date on market: 8/12/2026
- Cumulative days on market: 3 days
- Listing terms: Cash,Conventional,FHA,VA Loan
- Inclusions: Kitchen Appliances: Oven/Range, Microwave, Dishwasher
- Road surface type: Paved
Estimated market value
$704,300
$669,000 - $740,000
$3,266/mo
Price history
| Date | Event | Price |
|---|---|---|
| 8/12/2026 | Listed for sale | $718,000+117.7%$420/sqft |
Source:  Oregon Datashare #220226919 Report a problem Oregon Datashare #220226919 Report a problem | ||
| 5/17/2013 | Sold | $329,850+1.5%$193/sqft |
Source: Oregon Datashare #201300677 Report a problem | ||
| 2/2/2013 | Listed for sale | $325,000+85.7%$190/sqft |
Source: Hasson Company Realtors #201300677 Report a problem | ||
| 12/20/2012 | Sold | $175,000$102/sqft |
Source: Agent Provided Report a problem | ||
Public tax history
| Year | Property taxes | Tax assessment |
|---|---|---|
| 2025 | $5,099 +3.9% | $301,760 +3% |
| 2024 | $4,906 +7.9% | $292,980 +6.1% |
| 2023 | $4,547 +4% | $276,170 |
| 2022 | $4,374 +2.9% | $276,170 +6.1% |
| 2021 | $4,249 | $260,330 |
| 2020 | -- | $260,330 +6.1% |
| 2019 | $3,919 | $245,390 |
| 2018 | $3,919 +2.9% | $245,390 +3% |
| 2017 | $3,808 +6% | $238,250 +3% |
| 2016 | $3,592 | $231,320 +3% |
| 2015 | $3,592 +5.9% | $224,590 +3% |
| 2014 | $3,393 | $218,050 +309% |
| 2013 | -- | $53,310 +3% |
| 2012 | -- | $51,760 +3% |
| 2011 | -- | $50,260 +3% |
| 2010 | -- | $48,800 -20.8% |
| 2009 | -- | $61,590 +3% |
| 2008 | -- | $59,800 |
Find assessor info on the county website
Monthly payment
Est. payment
Payment breakdown
Explore the cost of this home by adjusting the details. Changes won't be saved.Climate risks
Neighborhood: Old Farm District
Nearby schools
GreatSchools rating
- 7/10Silver Rail Elementary SchoolGrades: K-5Distance: 1.1 mi
- 6/10High Desert Middle SchoolGrades: 6-8Distance: 1.1 mi
- 4/10Caldera High SchoolGrades: 9-12Distance: 0.7 mi
Schools provided by the listing agent
- Elementary: Silver Rail Elem
- Middle: High Desert Middle
- High: Caldera High
Source: Oregon Datashare. This data may not be complete. We recommend contacting the local school district to confirm school assignments for this home.
- $731,7003 bd3 ba2.4k sqft20815 Tamar Ln, Bend, OR 97702Off Market

- $808,8003 bd3 ba2.2k sqft20823 Tamar Ln, Bend, OR 97702Off Market

- $727,8003 bd3 ba2.2k sqft20823 SE Tamar Ln, Bend, OR 97702Off Market

- $710,8003 bd2 ba2.3k sqft61161 Sydney Harbor Dr, Bend, OR 97702Off Market
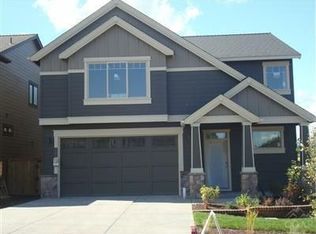
- $756,8003 bd2 ba2.7k sqft20811 Tamar Ln, Bend, OR 97702Off Market
- $801,6002 bd3 ba2.5k sqft20816 Tamar Ln, Bend, OR 97702Off Market
- $748,9002 bd2 ba1.9k sqft20820 Tamar Ln, Bend, OR 97702Off Market
- $817,2004 bd3 ba2.7k sqft61157 Sydney Harbor Dr, Bend, OR 97702Off Market
A local agent can set up tours, give advice and negotiate with sellers.
A local lender can help you make sure your offer is ready when you are.
Similar homes
- $715,0003 bd2 ba1.6k sqft20637 SE Cougar Peak Dr, Bend, OR 97702For Sale By Owner

- $559,0003 bd3 ba1.6k sqft61101 SE Sydney Harbor Dr, Bend, OR 97702For Sale

 MLS ID #220227046, Peggy Lee Combs, John L Scott Bend. Oregon Datashare
 - $530,0003 bd3 ba1.6k sqft61065 SE Sydney Harbor Dr, Bend, OR 97702For Sale
 MLS ID #220226865, Gregory Powell, Keller Williams Realty Central Oregon. Oregon Datashare
 - $699,0004 bd3 ba2.1k sqft61202 Dayspring Dr, Bend, OR 97702For Sale
 MLS ID #220226467, Suzie Johnson, Stellar Realty Northwest. Oregon Datashare
 - $699,0003 bd3 ba2k sqft20909 Sotra, Bend, OR 97702For SaleMLS ID #220222197, Sheri Hilton, Bend Premier Real Estate LLC. Oregon Datashare
- from $719,9004 bd3 ba2k sqftThe Metolius- Easton Plan, Easton, Bend, OR 97702New ConstructionPahlisch Homes
- $529,0003 bd2 ba1.4k sqft61420 SE Lana Way, Bend, OR 97702For SaleMLS ID #220227063, Scott Schaier, The Agency Bend. Oregon Datashare
- $689,0003 bd3 ba1.7k sqft20821 SE Humber Ln, Bend, OR 97702For SaleMLS ID #220220382, Karl Robert Berg, Stellar Realty Northwest. Oregon Datashare
- $649,0003 bd2 ba1.6k sqft61057 SE Ruby Peak Ln, Bend, OR 97702For SaleMLS ID #220224711, Korren V. Bower, Cascade Hasson SIR. Oregon Datashare
- $649,0003 bd2 ba1.3k sqft61579 Rockway Ter, Bend, OR 97702For SaleMLS ID #220226183, Kathy Lang, Harcourts The Garner Group Real Estate. Oregon Datashare
- $699,0004 bd2 ba1.9k sqft61370 SE Preston St, Bend, OR 97702For SaleMLS ID #220225957, Erin E Fielder, Stellar Realty Northwest. Oregon Datashare
- $620,0004 bd3 ba1.9k sqft61547 SE Lincoln Ln, Bend, OR 97702For SaleMLS ID #220226014, Samuel Carter Warren, Stellar Realty Northwest. Oregon Datashare
- from $759,9004 bd3 ba2.2k sqftThe Nehalem- Easton Plan, Easton, Bend, OR 97702New ConstructionPahlisch Homes
- $750,0003 bd2 ba1.9k sqft1105 SE Palmwood Ct, Bend, OR 97702For SaleMLS ID #220224359, Greg Miller, Coldwell Banker Bain. Oregon Datashare
- $619,9993 bd2 ba1.6k sqft61219 Fairfield Dr, Bend, OR 97702For SaleMLS ID #220221226, Derek Plant, Knightsbridge International. Oregon Datashare
- $665,0003 bd3 ba1.8k sqft60865 SE Sweet Pea Dr, Bend, OR 97702For SaleMLS ID #220224561, Elena Parisi, Real Broker. Oregon Datashare
- $595,0003 bd2 ba1.2k sqft61145 Ladera Rd, Bend, OR 97702For SaleMLS ID #220224641, Jamanna Kay Grigsby, The Oregon Real Estate Pros. Oregon Datashare
- $675,0004 bd3 ba1.9k sqft20809 Westview Dr, Bend, OR 97702For SaleMLS ID #220215807, Dennis Doi, Real Broker. Oregon Datashare
- $599,0003 bd2 ba1.4k sqft20653 Foxborough Ln, Bend, OR 97702For SaleMLS ID #220225410, Jared English, Congress Realty. Oregon Datashare
- $614,9003 bd2 ba1.6k sqft20621 Couples Ln, Bend, OR 97702For SaleMLS ID #220224052, Holly Cole, Keller Williams Realty Central Oregon. Oregon Datashare
