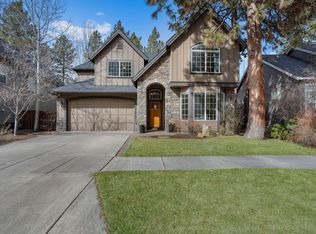
Welcome to this charming 4-bedroom, 2.5-bath home in Bend's sought-after Canyon Breeze neighborhood, offering 2,192 square feet of thoughtfully designed living space. This home underwent a full interior remodel in 2022. All kitchen appliances and AC are only 4 years old.
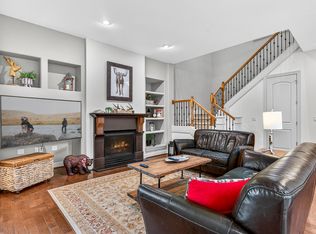
A private office/den with elegant French doors provides the perfect setup for remote work or a quiet retreat. The open floor plan flows seamlessly from the kitchen--featuring Quartz countertops, a walk-in pantry, stainless steel appliances, and warm toned flooring--into a welcoming great room warmed by a gas fireplace. Upstairs, you'll find all four bedrooms plus the laundry room, keeping private spaces conveniently separated from the main living areas.
Step outside to a spacious concrete patio running the length of the home--ideal for entertaining, morning coffee, or simply enjoying Central Oregon's sunshine.
Located just minutes from the Deschutes River Trail and Pine Ridge Elementary School.
Active
$749,900
19658 Harvard Pl, Bend, OR 97702
4beds
3baths
2,192sqft
Single Family Residence
Built in 2011
5,227 Square Feet Lot
$737,300 Zestimate®
$342/sqft
$-- HOA
What's special
Stainless steel appliancesOpen floor planWarm toned flooringWalk-in pantryQuartz countertops
- 3 days |
- 606 |
- 41 |
Likely to sell faster than
Zillow last checked:
Listing updated:
Listed by:
eXp Realty, LLC 888-814-9613
Source: Oregon Datashare,MLS#: 220226912
Facts & features
Interior
Bedrooms & bathrooms
- Bedrooms: 4
- Bathrooms: 3
Heating
- Forced Air, Natural Gas
Cooling
- Central Air
Appliances
- Included: Dryer, Microwave, Oven, Range, Refrigerator, Washer
Features
- Breakfast Bar, Double Vanity, Open Floorplan, Shower/Tub Combo, Soaking Tub, Stone Counters, Walk-In Closet(s)
- Flooring: Laminate, Simulated Wood, Tile, Vinyl
- Basement: None
- Has fireplace: Yes
- Fireplace features: Gas
- Common walls with other units/homes: No Common Walls
Interior area
- Total structure area: 2,192
- Total interior livable area: 2,192 sqft
Property
Parking
- Total spaces: 2
- Parking features: Attached, Driveway, Garage Door Opener, On Street
- Attached garage spaces: 2
- Has uncovered spaces: Yes
Features
- Levels: Two
- Stories: 2
- Patio & porch: Side Porch
- Fencing: Fenced
- Has view: Yes
- View description: Neighborhood
Lot
- Size: 5,227 Square Feet
- Features: Landscaped, Sprinkler Timer(s), Sprinklers In Front, Sprinklers In Rear
Details
- Parcel number: 254316
- Zoning description: RS
- Special conditions: Standard
Construction
Type & style
- Home type: SingleFamily
- Architectural style: Northwest
- Property subtype: Single Family Residence
Materials
- Frame
- Foundation: Stemwall
- Roof: Asphalt
Condition
- New construction: No
- Year built: 2011
Utilities & green energy
- Sewer: Public Sewer
- Water: Public
Community & HOA
Community
- Security: Carbon Monoxide Detector(s), Smoke Detector(s)
- Subdivision: Canyon Breeze
HOA
- Has HOA: No
Location
- Region: Bend
Financial & listing details
- Price per square foot: $342/sqft
- Tax assessed value: $740,310
- Annual tax amount: $6,084
- Date on market: 8/12/2026
- Cumulative days on market: 3 days
- Listing terms: Cash,Conventional,FHA,VA Loan
- Inclusions: Kitchen Appliances, Washer, Dryer
- Road surface type: Paved
Estimated market value
$737,300
$700,000 - $774,000
$3,466/mo
Price history
| Date | Event | Price |
|---|---|---|
| 8/12/2026 | Listed for sale | $749,900+5.6%$342/sqft |
Source:  Oregon Datashare #220226912 Report a problem Oregon Datashare #220226912 Report a problem | ||
| 9/12/2024 | Listing removed | $3,400$2/sqft |
Source: Zillow Rentals Report a problem | ||
| 8/2/2024 | Listed for rent | $3,400$2/sqft |
Source: Zillow Rentals Report a problem | ||
| 2/22/2022 | Sold | $710,000+1.6%$324/sqft |
Source: Oregon Datashare #220137662 Report a problem | ||
| 1/20/2022 | Pending sale | $699,000$319/sqft |
Source: Oregon Datashare #220137662 Report a problem | ||
| 1/17/2022 | Listed for sale | $699,000+190.5%$319/sqft |
Source: Oregon Datashare #220137662 Report a problem | ||
| 11/10/2011 | Sold | $240,585+618.2%$110/sqft |
Source: Public Record Report a problem | ||
| 7/11/2011 | Sold | $33,500$15/sqft |
Source: Public Record Report a problem | ||
Public tax history
| Year | Property taxes | Tax assessment |
|---|---|---|
| 2025 | $6,084 +3.9% | $360,080 +3% |
| 2024 | $5,854 +7.9% | $349,600 +6.1% |
| 2023 | $5,426 +4% | $329,540 |
| 2022 | $5,219 +2.9% | $329,540 +6.1% |
| 2021 | $5,070 | $310,640 |
| 2020 | -- | $310,640 +6.1% |
| 2019 | $4,677 | $292,820 |
| 2018 | $4,677 +2.9% | $292,820 +3% |
| 2017 | $4,545 +6.4% | $284,300 +3% |
| 2016 | $4,273 | $276,020 +3% |
| 2015 | $4,273 +5.9% | $267,990 +3% |
| 2014 | $4,036 | $260,190 +3% |
| 2013 | -- | $252,620 +10.4% |
| 2012 | -- | $228,760 +551.7% |
| 2011 | -- | $35,100 -29.8% |
| 2010 | -- | $50,020 -25.2% |
| 2009 | -- | $66,900 +3% |
| 2008 | -- | $64,960 +3% |
| 2007 | -- | $63,070 |
Find assessor info on the county website
Monthly payment
Est. payment
Payment breakdown
Explore the cost of this home by adjusting the details. Changes won't be saved.Climate risks
Neighborhood: Southwest Bend
Nearby schools
GreatSchools rating
- 8/10Pine Ridge Elementary SchoolGrades: K-5Distance: 0.5 mi
- 10/10Cascade Middle SchoolGrades: 6-8Distance: 1 mi
- 5/10Bend Senior High SchoolGrades: 9-12Distance: 3.1 mi
Schools provided by the listing agent
- Elementary: Pine Ridge Elem
- Middle: Cascade Middle
- High: Bend Sr High
Source: Oregon Datashare. This data may not be complete. We recommend contacting the local school district to confirm school assignments for this home.
- $598,2003 bd2 ba1.5k sqft19639 Hollygrape St, Bend, OR 97702Off Market
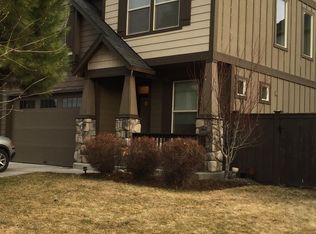
- $740,5005 bd2 ba2.1k sqft19654 Harvard Pl, Bend, OR 97702Off Market
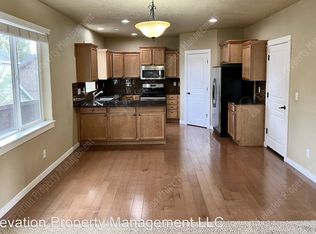
- $975,8004 bd3 ba3k sqft19693 SW Harvard Pl, Bend, OR 97702Off Market
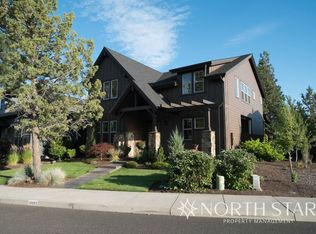
- $570,0004 bd2 ba1.5k sqft19627 Hollygrape St, Bend, OR 97702Sold
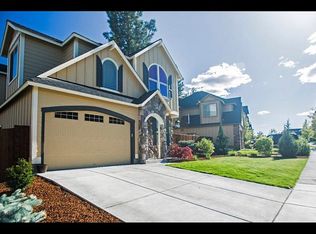
- $636,200-- bd2 ba1.5k sqft19627 SW Hollygrape St, Bend, OR 97702Off Market
- $799,9004 bd3 ba2.3k sqft19659 Hollygrape St, Bend, OR 97702Off Market
- $960,4004 bd3 ba3.1k sqft61195 Princeton Loop, Bend, OR 97702Off Market
- $593,2003 bd2 ba1.5k sqft19625 Hollygrape St, Bend, OR 97702Off Market
A local agent can set up tours, give advice and negotiate with sellers.
A local lender can help you make sure your offer is ready when you are.
Similar homes
- $799,9003 bd3 ba2.2k sqft61131 Lodgepole Dr, Bend, OR 97702For Sale

 MLS ID #220227012, Lacie Pech, Knipe Realty ERA Powered. Oregon Datashare
 - $799,0003 bd2 ba1.8k sqft60822 Falcon Pointe Ln, Bend, OR 97702For Sale
 MLS ID #220226989, Teresa L Brown, John L Scott Bend. Oregon Datashare
 - $825,0004 bd3 ba2.4k sqft61041 Chamomile Pl, Bend, OR 97702For Sale
 MLS ID #220226572, Jenelle Diane McCleary, Realty One Group Discovery. Oregon Datashare
 - $750,0004 bd3 ba2.7k sqft61102 Aspen Rim Ln, Bend, OR 97702For Sale
 MLS ID #220220834, Haley Ann Overton, Real Broker. Oregon Datashare
 - $729,0004 bd3 ba2k sqft61119 Lodgepole Dr, Bend, OR 97702For SaleMLS ID #220225824, Carolyn Marie Brooks, Stellar Realty Northwest. Oregon Datashare
- $839,0004 bd3 ba2.4k sqft19775 Thimbleberry Way, Bend, OR 97702For SaleMLS ID #220226442, Kristi Kaufman, Coldwell Banker Bain. Oregon Datashare
- $699,0002 bd2 ba1.8k sqft60733 Breckenridge, Bend, OR 97702For SaleMLS ID #220227069, Rob A. Eggers, Duke Warner Realty ERA Powered. Oregon Datashare
- $770,0003 bd3 ba2.2k sqft61007 Snowberry Pl, Bend, OR 97702For SaleMLS ID #220223715, Greg D. Messick, Realty Net of Central Oregon. Oregon Datashare
- $679,0004 bd3 ba2k sqft61302 Huckleberry Pl, Bend, OR 97702For SaleMLS ID #220222357, Stacey Sebastian, Sunny in Bend 1% Realty. Oregon Datashare
- $709,0004 bd3 ba2.1k sqft19951 Cliffrose Dr, Bend, OR 97702For SaleMLS ID #220221379, Janine M Ward, Keller Williams Realty Central Oregon. Oregon Datashare
- $875,0004 bd3 ba3k sqft61438 Linton Loop, Bend, OR 97702For SaleMLS ID #220226574, Jeffrey A Larkin, Jeff Larkin Realty. Oregon Datashare
- $950,0002 bd2 ba1.9k sqft60822 Cobblestone Pl, Bend, OR 97702For SaleMLS ID #220226987, Ryan McGlone, eXp Realty, LLC. Oregon Datashare
- $537,0003 bd3 ba1.6k sqft61212 Brittle Bush St, Bend, OR 97702For SaleMLS ID #220227059, Scott Scott Crawford, Ninebark Real Estate. Oregon Datashare
- $800,0003 bd3 ba2.6k sqft20308 Aberdeen Dr, Bend, OR 97702For SaleMLS ID #220226475, Julie Beth Allen, Cascade Hasson SIR. Oregon Datashare
- $899,0005 bd3 ba2.9k sqft61042 Chamomile Pl, Bend, OR 97702For SaleMLS ID #220226624, Brittany Danielle Barton, RE/MAX Key Properties. Oregon Datashare
- $919,5003 bd2 ba1.8k sqft1221 SW Bryanwood Pl, Bend, OR 97702For SaleMLS ID #220227033, Stephanie Wilson Ruiz, Cascade Hasson SIR. Oregon Datashare
- $680,0005 bd3 ba2.2k sqft61071 Chuckanut Dr, Bend, OR 97702For SaleMLS ID #220226051, David Joel Sailors, Bend Premier Real Estate LLC. Oregon Datashare
- $799,0004 bd3 ba2.1k sqft19493 Buck Canyon Rd, Bend, OR 97702For SaleMLS ID #220225377, Korren V. Bower, Cascade Hasson SIR. Oregon Datashare
- $525,0003 bd3 ba1.6k sqft20265 Hufflepuff Ct, Bend, OR 97702For SaleMLS ID #220226940, Kim Gilchrist, Bend Premier Real Estate LLC. Oregon Datashare
- $639,0003 bd3 ba1.7k sqft19737 Aspen Meadows Dr, Bend, OR 97702For SaleMLS ID #220221358, Jayci Larson, John L Scott Bend. Oregon Datashare
