Award Winning Downingtown S.T.E.M. Academy School District!! Super Clean, Turn Key Ranch Style Mobile Home in Appleville West Development Surrounded by 235 Plus Acres of Highland Orchards and Open Space. Home Features: Open Floor Plan, Updated Kitchen with Vaulted Ceilings, Bay Window, Gas Stove and Nook. Large Living Room with Vaulted Ceilings and Picture Window, 2 Spacious Bedrooms, 1 Hall Bath with Walk in Shower and Laundry Area to Deck. Freshly Painted, New Carpeting, New Luxury Wide Plank Manufactured Vinyl Floor and Shed. Conveniently Located to Downingtown Train Station, Parks, Restaurants, Shopping, Downtown West Chester, King of Prussia, Wayne, Route 30 Bypass, Route 202, Route 76 to Philadelphia and All Major Routes Including PA Turnpike
For sale
Price cut: $11.5K (10/8)
$83,500
1038 Appleville Rd, West Chester, PA 19380
2beds
--sqft
Manufactured Home
Built in 1988
-- sqft lot
$-- Zestimate®
$--/sqft
$545/mo HOA
What's special
Open floor planLaundry area to deckFreshly paintedPicture windowBay windowNew carpetingWalk in shower
- 25 days
- 2,457
- 222
Likely to sell faster than
Zillow last checked:
Listing updated:
Listed by:
John Guerrera 610-909-0975,
RE/MAX Action Associates (610) 363-2001
Source: Bright MLS,MLS#: PACT2132550
Facts & features
Interior
Bedrooms & bathrooms
- Bedrooms: 2
- Bathrooms: 1
- Full bathrooms: 1
- Main level bathrooms: 1
- Main level bedrooms: 2
Rooms
- Room types: Living Room, Primary Bedroom, Bedroom 2, Kitchen
Primary bedroom
- Level: Main
- Area: 182 Square Feet
- Dimensions: 13 X 14
Bedroom 2
- Level: Main
- Area: 156 Square Feet
- Dimensions: 12 X 13
Kitchen
- Level: Main
- Area: 182 Square Feet
- Dimensions: 13 X 14
Living room
- Level: Main
- Area: 252 Square Feet
- Dimensions: 14 X 18
Heating
- Forced Air, Natural Gas
Cooling
- None
Appliances
- Included: Water Heater
Features
- Flooring: Carpet, Vinyl
- Has basement: No
- Has fireplace: No
Interior area
- Total structure area: 0
- Finished area above ground: 0
- Finished area below ground: 0
Property
Parking
- Parking features: Off Street
Accessibility
- Accessibility features: None
Features
- Levels: One
- Stories: 1
- Pool features: None
- Park: Appleville West
Details
- Additional structures: Above Grade, Below Grade
- Parcel number: 5005 0001.850T
- Zoning: RESIDENTIAL
- Special conditions: Standard
Construction
Type & style
- Home type: MobileManufactured
- Property subtype: Manufactured Home
Materials
- Aluminum Siding
- Roof: Fiberglass,Pitched
Condition
- New construction: No
- Year built: 1988
Utilities & green energy
- Sewer: On Site Septic
- Water: Well, Community
Community & HOA
Community
- Subdivision: Appleville West
HOA
- Has HOA: Yes
- HOA fee: $545 monthly
- HOA name: A. HUNTER PROPERTY MANAGEMENT
Location
- Region: West Chester
- Municipality: WEST BRADFORD TWP
Financial & listing details
- Tax assessed value: $5,830
- Annual tax amount: $224
- Date on market: 9/18/2026
- Listing agreement: Exclusive Right To Sell
- Listing terms: Cash,Other
- Exclusions: Washer, Dryer, Refrigerator
- Ownership: Fee Simple
- Body type: Single Wide
Estimated market value
Not available
Estimated sales range
Not available
Not available
Price history
| Date | Event | Price |
|---|---|---|
| 10/8/2026 | Price change | $83,500-12.1% |
Source:  Bright MLS #PACT2132550 Report a problem Bright MLS #PACT2132550 Report a problem | ||
| 9/19/2026 | Listed for sale | $95,000 |
Source: Bright MLS #PACT2132550 Report a problem | ||
Public tax history
| Year | Property taxes | Tax assessment |
|---|---|---|
| 2026 | $218 +2.6% | $5,830 |
| 2025 | $212 +1.7% | $5,830 |
| 2024 | $208 +3.3% | $5,830 |
| 2023 | $202 +3% | $5,830 |
| 2022 | $196 +2.5% | $5,830 |
| 2021 | $191 +194.8% | $5,830 |
| 2020 | $65 -64.8% | $5,830 |
| 2019 | $184 | $5,830 |
| 2018 | $184 +2910.5% | $5,830 -69.9% |
| 2017 | $6 -98.4% | $19,360 |
| 2016 | $390 | $19,360 |
| 2015 | $390 | $19,360 |
| 2014 | $390 | $19,360 |
| 2013 | -- | $19,360 |
| 2012 | -- | $19,360 |
| 2011 | -- | $19,360 |
| 2010 | -- | $19,360 |
| 2009 | -- | $19,360 |
| 2008 | -- | $19,360 |
| 2007 | -- | $19,360 |
| 2006 | -- | $19,360 |
| 2005 | -- | $19,360 |
| 2004 | -- | $19,360 |
| 2003 | -- | $19,360 |
| 2000 | -- | $19,360 |
Find assessor info on the county website
Monthly payment
Climate risks
Neighborhood: 19380
Nearby schools
Schools provided by the listing agent
- District: Downingtown Area
Source: Bright MLS. This data may not be complete. We recommend contacting the local school district to confirm school assignments for this home.
- $150,5003 bd2 ba1.6k sqft1044 Appleville Rd, West Chester, PA 19380Off Market
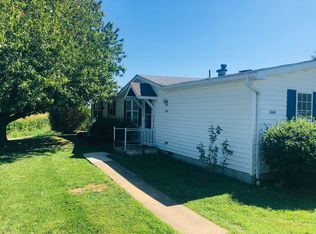
- $123,900-- bd-- ba-- sqft1035 Pine Dr, West Chester, PA 19380Off Market
- $224,9003 bd2 ba1.5k sqft1037 Pine Dr, West Chester, PA 19380For Sale By Owner
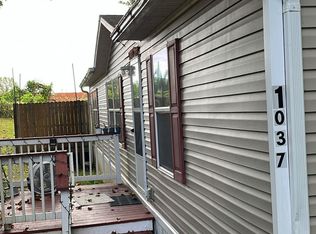
- $143,000-- bd-- ba-- sqft1043 Appleville Rd, West Chester, PA 19380Off Market
Similar homes
- $80,0002 bd1 ba924 sqft70 Vintage Ln, Honey Brook, PA 19344For Sale
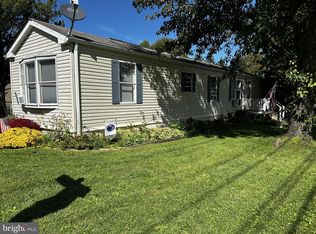
 MLS ID #PACT2137006, Chelsea Kuska, Horning Farm Agency Inc. Bright MLS
 - $75,0004 bd-- ba3.6k sqft492 Hephzibah Hill Rd, Coatesville, PA 19320For Sale
 MLS ID #PACT2129486, Luke Berg, United Real Estate Strive 212. Bright MLS
 - $89,9003 bd1 ba980 sqft408 Lauren Ln, Coatesville, PA 19320For Sale
 MLS ID #PACT2130348, Jackie Lamont, Coldwell Banker Realty. Bright MLS
 - $80,4993 bd2 ba-- sqft16 Highland Court Rd, Parkesburg, PA 19365For Sale
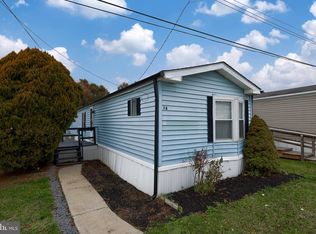 MLS ID #PACT2129092, Scott Rowen, Iron Valley Real Estate of Lancaster. Bright MLS
 - $86,0003 bd2 ba-- sqft63 Erica Cir, Honey Brook, PA 19344For SaleMLS ID #PACT2134502, Samantha Miller, VRA Realty. Bright MLS
- $75,0002 bd1 ba-- sqft65 Kathy Ln #651, Wilmington, DE 19808New ConstructionMLS ID #DENC2105274, Joe Kreisher, RE/MAX Associates. Bright MLS
- $119,9002 bd2 ba924 sqft9 Fleming Dr, East Fallowfield, PA 19320For SaleMLS ID #PACT2137138, Steve Barr, Barr Realty Inc.. Bright MLS
- $59,0002 bd2 ba-- sqft723 8th Ave #438, Wilmington, DE 19808For SaleMLS ID #DENC2112538, Michael Mulski, Crown Homes Real Estate. Bright MLS
- $69,9002 bd2 ba2.4k sqft115 Santilli Rd, Landenberg, PA 19350For SaleMLS ID #PACT2133592, Laura Correa, Empower Real Estate, LLC. Bright MLS
- $89,9003 bd2 ba966 sqft6 Londonderry Ct, Cochranville, PA 19330For SaleMLS ID #PACT2124488, Zach Pappas, Beiler-Campbell Realtors-Kennett Square. Bright MLS
- $100,0003 bd2 ba1.1k sqft44 Iowa Rd #A111, Wilmington, DE 19808For SaleMLS ID #DENC2111878, Laura Diaz, EXP Realty, LLC. Bright MLS
- $75,9002 bd1 ba829 sqft857 Buttonwood Ave, Spring City, PA 19475For SaleMLS ID #PACT2121886, Gloria Fuentes, Empower Real Estate, LLC. Bright MLS
- $59,9002 bd2 ba1.6k sqft121 Santilli Rd, Landenberg, PA 19350For SaleMLS ID #PACT2133606, Laura Correa, Empower Real Estate, LLC. Bright MLS
- $60,0002 bd1 ba850 sqft864 Aspen Ave, Spring City, PA 19475For SaleMLS ID #PACT2136738, Michelle Beaver, EXP Realty, LLC. Bright MLS
- $95,0002 bd1 ba-- sqft864 Buttonwood Ave, Spring City, PA 19475For SaleMLS ID #PACT2128366, Gloria Fuentes, Empower Real Estate, LLC. Bright MLS
- $70,0003 bd1 ba696 sqft41 Dillan Dr, Frazer, PA 19355For SaleMLS ID #PACT2124792, Tom Toole III, RE/MAX Main Line - West Chester. Bright MLS
- $59,0002 bd2 ba924 sqft17 Vintage Ln, Honey Brook, PA 19344For SaleMLS ID #PACT2133204, Chris Martin, Keller Williams Real Estate -Exton. Bright MLS
