Welcome to this inviting 3 bedroom 2 bath brick ranch in a desirable Stockbridge location. Set on a semi-wooded lot, the home offers a comfortable blend of privacy, shade, and convenience. A spacious enclosed back porch provides the perfect spot for morning coffee, relaxing evenings, or year round entertaining, while the circular driveway adds curb appeal and makes parking and access easy. Conveniently located near shopping, dining, and everyday essentials. This well situated property is ready to welcome its next owner. Schedule your showing today!
Active
Price cut: $46K (10/26)
$319,000
1038 Jodeco Rd, Stockbridge, GA 30281
3beds
1,872sqft
Single Family Residence
Built in 1980
1.38 Acres Lot
$355,700 Zestimate®
$170/sqft
$-- HOA
What's special
Spacious enclosed back porchSemi-wooded lot
- 35 days
- 174
- 9
Zillow last checked:
Listing updated:
Listed by:
James H Simmons 404-606-5762,
Apple Realty, Inc.
Source: GAMLS,MLS#: 10849980
Facts & features
Interior
Bedrooms & bathrooms
- Bedrooms: 3
- Bathrooms: 2
- Full bathrooms: 2
- Main level bathrooms: 2
- Main level bedrooms: 3
Rooms
- Room types: Foyer, Great Room, Laundry, Sun Room
Kitchen
- Features: Breakfast Bar
Heating
- Central, Electric, Hot Water, Natural Gas
Cooling
- Ceiling Fan(s), Central Air, Electric
Appliances
- Included: Cooktop, Dishwasher, Microwave, Oven
- Laundry: Laundry Closet
Features
- Master On Main Level
- Flooring: Carpet, Tile
- Windows: Storm Window(s)
- Basement: Crawl Space
- Number of fireplaces: 1
- Fireplace features: Wood Burning Stove
- Common walls with other units/homes: No Common Walls
Interior area
- Total structure area: 1,872
- Total interior livable area: 1,872 sqft
- Finished area above ground: 1,872
- Finished area below ground: 0
Property
Parking
- Total spaces: 2
- Parking features: Garage, Parking Pad
- Has garage: Yes
- Has uncovered spaces: Yes
Features
- Levels: One
- Stories: 1
- Patio & porch: Patio, Porch, Screened
Lot
- Size: 1.38 Acres
- Features: Level
Details
- Parcel number: 032C02073000
- Special conditions: Estate Owned
Construction
Type & style
- Home type: SingleFamily
- Architectural style: Ranch
- Property subtype: Single Family Residence
Materials
- Brick
- Roof: Composition
Condition
- Resale
- New construction: No
- Year built: 1980
Utilities & green energy
- Sewer: Septic Tank
- Water: Public
- Utilities for property: Cable Available, Electricity Available, High Speed Internet, Natural Gas Available, Phone Available, Water Available
Community & HOA
Community
- Features: None
- Subdivision: None
HOA
- Has HOA: No
- Services included: None
Location
- Region: Stockbridge
Financial & listing details
- Price per square foot: $170/sqft
- Tax assessed value: $332,670
- Annual tax amount: $5,260
- Date on market: 9/21/2026
- Cumulative days on market: 36 days
- Listing agreement: Exclusive Right To Sell
- Listing terms: Cash,Conventional,FHA,VA Loan
- Electric utility on property: Yes
Estimated market value
$355,700
$338,000 - $373,000
$1,988/mo
Price history
| Date | Event | Price |
|---|---|---|
| 10/26/2026 | Price change | $319,000-12.6%$170/sqft |
Source:  GAMLS #10849980 Report a problem | ||
| 9/21/2026 | Listed for sale | $365,000+3955.6%$195/sqft |
Source: GAMLS #10849980 Report a problem | ||
| 8/1/1980 | Sold | $9,000$5/sqft |
Source: Agent Provided Report a problem | ||
Public tax history
| Year | Property taxes | Tax assessment |
|---|---|---|
| 2025 | $776 | $133,068 +15.1% |
| 2024 | $776 +53.2% | $115,600 -3.9% |
| 2023 | $507 -22.3% | $120,280 +35.9% |
| 2022 | $652 | $88,520 +22.8% |
| 2021 | $652 | $72,080 +5.1% |
| 2020 | $652 0% | $68,560 +8.1% |
| 2019 | $652 +0% | $63,400 +9.2% |
| 2018 | $652 +4.3% | $58,040 +15.1% |
| 2016 | $624 +11.1% | $50,440 +9.7% |
| 2015 | $562 +5.7% | $46,000 +11.7% |
| 2014 | $532 | $41,200 |
| 2013 | -- | -- |
| 2012 | -- | -- |
| 2011 | -- | -- |
| 2010 | -- | -- |
| 2009 | -- | -- |
| 2008 | $524 -1.5% | -- |
| 2007 | $532 -67.3% | $61,320 +4.1% |
| 2005 | $1,626 | $58,920 |
| 2004 | $1,626 +7.3% | $58,920 +7.3% |
| 2003 | $1,515 +7.4% | $54,920 +3.4% |
| 2002 | $1,410 -1.7% | $53,120 +1.5% |
| 2001 | $1,435 -6.9% | $52,320 +4.8% |
| 2000 | $1,542 | $49,920 |
Find assessor info on the county website
Monthly payment
Est. payment
Payment breakdown
Explore the cost of this home by adjusting the details. Changes won't be saved.Climate risks
Neighborhood: 30281
Nearby schools
Schools provided by the listing agent
- Elementary: Pates Creek
- Middle: Dutchtown
- High: Dutchtown
Source: GAMLS. This data may not be complete. We recommend contacting the local school district to confirm school assignments for this home.
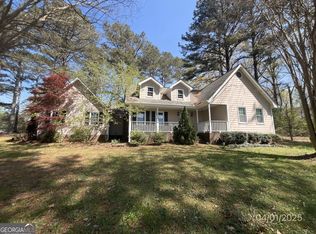

Similar homes
- $319,4003 bd2 ba1.8k sqft129 Meridian Dr, Stockbridge, GA 30281Active
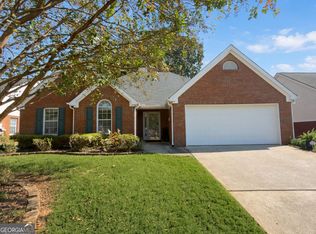
 MLS ID #10874109, Megan Holland, Market South Properties Inc.. GAMLS
- $325,0003 bd2 ba1.7k sqft50 Ridge Point, Stockbridge, GA 30281Active
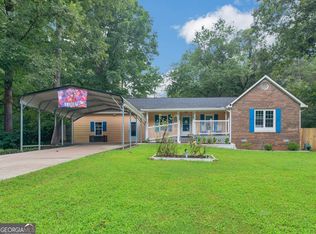 MLS ID #10855530, Christy Barnard, Watkins Real Estate Associates. GAMLS
- $299,9003 bd2 ba1.9k sqft393 Victoria Ln, Stockbridge, GA 30281Active
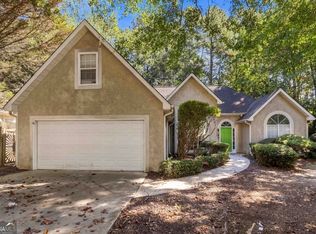 MLS ID #10852176, Carla B Thatch, Empress Realty Group. GAMLS
- $319,0004 bd3 ba2k sqft40 Summer Leigh Dr, Stockbridge, GA 30281Active
 MLS ID #10853232, Dan Zachman, Crye-Leike, Realtors. GAMLS
- $339,9003 bd2 ba2.1k sqft122 Acadian Dr, Stockbridge, GA 30281ActiveMLS ID #10849071, Tiana Artis, Redfin Corporation. GAMLS
- $285,0003 bd2 ba1.5k sqft95 Christophers Gallop, Stockbridge, GA 30281ActiveMLS ID #10818503, Tanya Pickens, Opendoor Brokerage. GAMLS
- $314,9904 bd3 ba2.1k sqft100 Eagle Way, Stockbridge, GA 30281ActiveMLS ID #10828608, Esther Jackson, LPT Realty. GAMLS
- $302,5003 bd3 ba1.6k sqft509 Horseshoe Cir, Stockbridge, GA 30281ActiveMLS ID #10836075, Robert E Jones, Offerpad Brokerage. GAMLS
- $345,0003 bd2 ba2k sqft132 Saint Margrit Cir, Stockbridge, GA 30281ActiveMLS ID #10867161, Anthony Thomas, HomeSmart. GAMLS
- $357,4003 bd3 ba2.8k sqft65 Cook Ln, Stockbridge, GA 30281ActiveMLS ID #10829097, Mahria Berkshire, BHHS Georgia Properties. GAMLS
- $299,0004 bd3 ba1.9k sqft180 Oakwood Cir, Stockbridge, GA 30281ActiveMLS ID #10849001, Verronica Smith, Coldwell Banker Kennon & Parker. GAMLS
- $304,9002 bd2 ba1.5k sqft149 Meridian Dr, Stockbridge, GA 30281ActiveMLS ID #10841779, Victoria Brakefield, MOT-J. GAMLS
- $335,0003 bd3 ba2.1k sqft188 Pine Branch Dr, Stockbridge, GA 30281ActiveMLS ID #10848963, Carol Lawson, Chapman Hall Realtors. GAMLS
- $270,0003 bd2 ba1.8k sqft530 Country Club Dr, Stockbridge, GA 30281ActiveMLS ID #10868811, Marlene Henderson, Keller Williams Realty Atl. Partners. GAMLS
- $289,9003 bd3 ba1.7k sqft214 Summer Hill Cir, Stockbridge, GA 30281ActiveMLS ID #10854994, Edwin Alfaro, Chapman Hall Realtors Professionals. GAMLS
- $289,9003 bd3 ba1.8k sqft110 Carriage Lake Dr, Stockbridge, GA 30281ActiveMLS ID #10853122, Yolanda Stoynov, Sanders Real Estate. GAMLS
- $250,0003 bd2 ba1.3k sqft254 Summer Hill Cir, Stockbridge, GA 30281ActiveMLS ID #10878523, Mark Spain, Mark Spain Real Estate. GAMLS
- $344,9994 bd2 ba1.9k sqft282 Monarch Village Way, Stockbridge, GA 30281ActiveMLS ID #10829081, Alex Hulsey, Simple Showing Inc. GAMLS
- $375,0004 bd2 ba2.3k sqft140 Danube Trl, Stockbridge, GA 30281ActiveMLS ID #10823644, Shonah Stallworth, Keller Williams Realty First Atlanta. GAMLS
- $222,0005 bd4 ba1.7k sqft40 Bryans Path, Stockbridge, GA 30281ActiveMLS ID #10875720, Scott W Fader, Joseph Walter Realty, LLC. GAMLS
