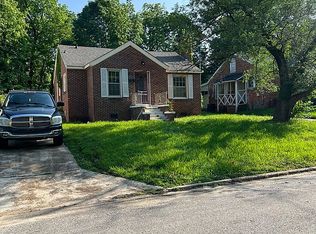
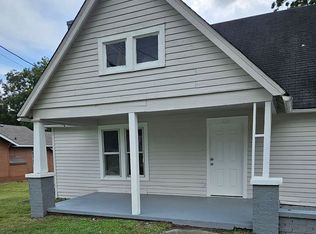
Welcome home to this beautiful 3-bedroom, 2-bath brick home, built in 2021 and situated on 6.37 picturesque acres in the county with no city taxes. Nestled on a hill, the home offers a peaceful country setting with plenty of room to enjoy the outdoors while providing the comfort and convenience of a newer home. Inside, you'll find a spacious kitchen and living area featuring a breakfast area and stainless-steel appliances—perfect for everyday living and entertaining. All appliances stay with the home, including the washer and dryer, making this property truly move-in ready. The home also offers a dedicated office, a separate laundry room, and a well-designed floor plan with comfortable living spaces throughout. The attached 2-car garage provides convenient parking and includes an additional storage room for tools, equipment, or seasonal belongings. Step outside to enjoy the covered front porch, covered back porch, patio area, and partially fenced backyard. The elevated setting and surrounding acreage create a beautiful backdrop and offer plenty of privacy and space to enjoy the country lifestyle. With its newer construction, brick exterior, acreage, no city taxes, included appliances, and beautiful hilltop setting, this property offers a wonderful opportunity to enjoy peaceful country living with modern conveniences. Come enjoy the space, privacy, and beauty this exceptional country property has to offer!
1 day
|
633
|
40
|
Zillow last checked:
Listing updated:
Listed by:
Debra Ann Kee,
Porchlight Realty West TN731-300-3030
Source: CWTAR,MLS#: 2604040
Facts & features
Interior
Bedrooms & bathrooms
Bedrooms: 3
Bathrooms: 2
Full bathrooms: 2
Main level bathrooms: 2
Main level bedrooms: 3
Primary bedroom
Level: Main
Area: 168
Dimensions: 14.0 x 12.0
Bedroom
Level: Main
Area: 132
Dimensions: 12.0 x 11.0
Bedroom
Level: Main
Area: 132
Dimensions: 12.0 x 11.0
Breakfast nook
Level: Main
Area: 64
Dimensions: 8.0 x 8.0
Foyer
Level: Main
Area: 66
Dimensions: 11.0 x 6.0
Kitchen
Level: Main
Area: 165
Dimensions: 15.0 x 11.0
Laundry
Level: Main
Area: 56
Dimensions: 8.0 x 7.0
Living room
Level: Main
Area: 270
Dimensions: 18.0 x 15.0
Office
Level: Main
Area: 132
Dimensions: 12.0 x 11.0
Heating
Central, Forced Air, Natural Gas
Cooling
Central Air, Electric
Appliances
Included: Dishwasher, Dryer, Electric Range, Electric Water Heater, Refrigerator, Self Cleaning Oven, Stainless Steel Appliance(s), Washer
Laundry: Electric Dryer Hookup, Washer Hookup
Features
Double Vanity, Entrance Foyer, Knocked Down Ceilings, Laminate Counters, Tray Ceiling(s), Tub Shower Combo, Walk-In Closet(s)
Flooring: Carpet, Ceramic Tile, Luxury Vinyl
Windows: Vinyl Frames
Interior area
Total interior livable area: 1,652 sqft
Property
Parking
Total spaces: 2
Parking features: Garage Door Opener, Garage Faces Side
Attached garage spaces: 2
Features
Levels: One
Patio & porch: Covered, Front Porch, Patio, Rear Porch