BRAND-NEW CONSTRUCTION | BUILT IN 2026 | 4 BEDROOMS | 2 BATHROOMS!
Welcome to this beautiful new constructed home featuring 4 bedrooms, 2 bathrooms, a desirable open-concept floor plan, vaulted ceilings, and abundant natural light. The inviting entry foyer leads into a spacious living area that flows seamlessly into the dining area and modern kitchen. The kitchen features elegant quartz countertops, a large island with a dining bar, and a separate pantry room perfect for everyday living and entertaining. Additional highlights include laminate wood flooring, ceiling fans, and a convenient indoor laundry room with built-in cabinets. The spacious primary suite offers a private retreat with a walk-in closet and an en-suite bathroom featuring dual sinks, a sunken soaking tub, and a separate shower stall finished with Piedra Fina. Enjoy indoor-outdoor living with a sliding glass door leading to the covered back patio and a generously sized backyard. The home also features an inviting front porch, a solar panel system included, and a fire sprinkler protection system. The large backyard offers alley access with potential space for RV or boat access and storage, subject to site conditions and applicable requirements. 40 Year composition shingle roof. Conveniently located near schools, shopping centers, and everyday amenities, this exceptional new home combines modern design, comfort, and functionality.
Don't miss this opportunity to own a beautiful, new built 4-bedroom, 2-bathroom home!
New construction
Listed by: Century 21 Select Real Estate, Turlock • Mario Zazueta • 209-777-0917
$449,900
1038 W 24th St, Merced, CA 95340
4beds
1,661sqft
Single Family Residence
Built in 2026
6,500 Square Feet Lot
$447,300 Zestimate®
$271/sqft
$-- HOA
What's special
- 28 days
- 352
- 20
Zillow last checked:
Listing updated:
Listed by:
Mario Zazueta DRE #01314497 209-777-0917,
Century 21 Select Real Estate, Turlock
Source: CRMLS,MLS#: MC26221919 Originating MLS: California Regional MLS
Facts & features
Interior
Bedrooms & bathrooms
- Bedrooms: 4
- Bathrooms: 2
- Full bathrooms: 2
- Main level bathrooms: 2
- Main level bedrooms: 4
Rooms
- Room types: Bedroom, Foyer, Kitchen, Laundry, Living Room, Other, Pantry
Bedroom
- Features: All Bedrooms Down
Bathroom
- Features: Bathtub, Dual Sinks, Quartz Counters, Soaking Tub, Separate Shower, Tub Shower
Kitchen
- Features: Kitchen Island, Quartz Counters, Walk-In Pantry
Other
- Features: Walk-In Closet(s)
Pantry
- Features: Walk-In Pantry
Heating
- Central
Cooling
- Central Air
Appliances
- Included: Dishwasher, Disposal, Gas Range
- Laundry: Washer Hookup, Electric Dryer Hookup, Gas Dryer Hookup, Inside, Laundry Room
Features
- Breakfast Bar, Granite Counters, High Ceilings, Open Floorplan, Pantry, All Bedrooms Down, Entrance Foyer, Walk-In Pantry, Walk-In Closet(s)
- Flooring: Laminate, Wood
- Doors: Sliding Doors
- Windows: Blinds, Double Pane Windows
- Has fireplace: No
- Fireplace features: None
- Common walls with other units/homes: No Common Walls
Interior area
- Total interior livable area: 1,661 sqft
Video & virtual tour
Property
Parking
- Total spaces: 2
- Parking features: Concrete, Driveway, Garage Faces Front, Off Street, RV Potential, RV Access/Parking
- Attached garage spaces: 2
Features
- Levels: One
- Stories: 1
- Entry location: 1
- Patio & porch: Concrete, Covered, Front Porch, Patio
- Exterior features: Rain Gutters
- Pool features: None
- Spa features: None
- Fencing: Wood
- Has view: Yes
- View description: Neighborhood
Lot
- Size: 6,500 Square Feet
- Features: Drip Irrigation/Bubblers, Front Yard, Sprinklers In Front, Rectangular Lot, Sprinklers Timer
Details
- Parcel number: 030153012000
- Special conditions: Standard
Construction
Type & style
- Home type: SingleFamily
- Property subtype: Single Family Residence
Materials
- Stucco
- Foundation: Slab
- Roof: Composition,Shingle
Condition
- Turnkey
- New construction: Yes
- Year built: 2026
Utilities & green energy
- Electric: Electricity - On Property, 220 Volts in Laundry
- Sewer: Public Sewer
- Water: Public
- Utilities for property: Electricity Available, Natural Gas Connected, Sewer Connected, Water Connected
Community & HOA
Community
- Features: Urban
- Security: Carbon Monoxide Detector(s), Fire Sprinkler System, Smoke Detector(s)
Location
- Region: Merced
Financial & listing details
- Price per square foot: $271/sqft
- Tax assessed value: $168,838
- Date on market: 10/14/2026
- Cumulative days on market: 28 days
- Listing terms: Cash,Conventional,FHA
- Road surface type: Paved
Estimated market value
$447,300
$425,000 - $470,000
$2,219/mo
Price history
| Date | Event | Price |
|---|---|---|
| 10/14/2026 | Listed for sale | $449,900+259.9%$271/sqft |
Source:  CRMLS #MC26221919 Report a problem | ||
| 1/5/2024 | Sold | $125,000-51.2%$75/sqft |
Source: CRMLS #MC23116058 Report a problem | ||
| 6/28/2023 | Sold | $256,000+1.2%$154/sqft |
Source: Public Record Report a problem | ||
| 3/18/2022 | Sold | $253,000$152/sqft |
Source: Public Record Report a problem | ||
Public tax history
| Year | Property taxes | Tax assessment |
|---|---|---|
| 2026 | -- | $168,838 +74.2% |
| 2025 | $1,087 -32.8% | $96,900 -35.4% |
| 2024 | $1,616 +133.2% | $150,000 +113.8% |
| 2023 | $693 +1.8% | $70,158 +2% |
| 2022 | $681 +0.4% | $68,783 +2% |
| 2021 | $678 -0.4% | $67,435 +1% |
| 2020 | $681 +1.8% | $66,744 +2% |
| 2019 | $669 +10% | $65,436 +2% |
| 2018 | $608 -3.4% | $64,154 +2% |
| 2017 | $629 +1.8% | $62,897 +2% |
| 2016 | $618 +4.3% | $61,665 +1.5% |
| 2015 | $593 | $60,740 +2% |
| 2014 | $593 +2.9% | $59,552 +0.5% |
| 2013 | $576 | $59,284 +2% |
| 2012 | -- | $58,122 +2% |
| 2011 | -- | $56,983 +0.8% |
| 2010 | -- | $56,558 -0.2% |
| 2009 | -- | $56,691 +2% |
| 2008 | -- | $55,580 +2% |
| 2007 | -- | $54,491 +2% |
| 2006 | -- | $53,424 +2% |
| 2005 | -- | $52,378 +2% |
| 2004 | -- | $51,351 +1.9% |
| 2003 | -- | $50,411 +2% |
| 2002 | -- | $49,424 +2% |
| 2001 | -- | $48,456 |
Find assessor info on the county website
Monthly payment
Est. payment
Payment breakdown
Explore the cost of this home by adjusting the details. Changes won't be saved.Climate risks
Neighborhood: 95340
Nearby schools
Schools provided by the listing agent
- High: Merced Union
Source: CRMLS. This data may not be complete. We recommend contacting the local school district to confirm school assignments for this home.

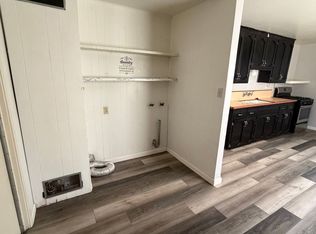

Similar homes
- $--3 bd1 ba1.5k sqft1544 W 21st St, Merced, CA 95340Auction
 ServiceLink Auction
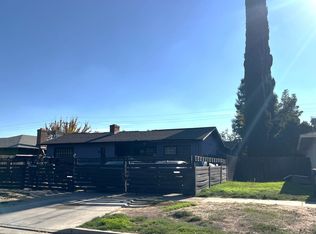
- $385,0005 bd2 ba1.7k sqft1020 W 24th St, Merced, CA 95340For Sale
 MLS ID #MC26207463, Kelly Hasko, Realty Executives Of Northern California. CRMLS
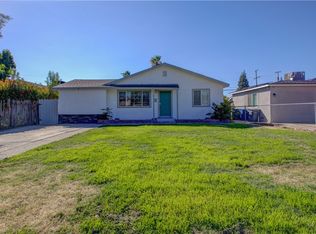
- $475,0004 bd2 ba1.8k sqft3321 Nome Way, Merced, CA 95348For Sale
 MLS ID #MC26238853, Eric Jaurique-Pouncey, BHGRE Everything Real Estate. CRMLS
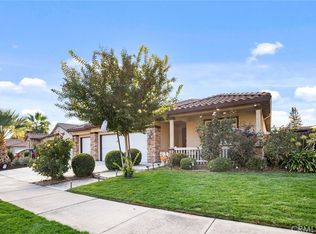
- $459,5004 bd2 ba1.9k sqft1763 Forest Grove Ct, Merced, CA 95340For Sale
 MLS ID #MC26233153, Cathy Paskin, Concierge Real Estate Services. CRMLS
