Skip main navigation
Sold for $300,000
Street View
  • $300,000

    10381 Montague Rd, Winnebago, IL 61088

    4beds
    2,300sqft
    Single Family Residence
    Built in 1960
    1.54 Acres Lot
    $301,100 Zestimate®
    $130/sqft
    $2,430 Estimated rent

    Home value

    $301,100

    $286,000 - $316,000

    $2,430/mo

    Zestimate® history
    Loading
    Loading...

    Owner options

    List your home for rent

    $2,430/mo

    Rent Zestimate®

    Find your next renter with Zillow Rental Manager. Plus, with online applications, you can quickly screen prospective tenants – for free.

    Learn more

    $2,430/mo

    Rent Zestimate®

    Refinance and save

    $2,333/mo

    Est. payment

    Refinancing to a lower rate could help reduce your monthly payments and save thousands over the life of the loan.

    See today's rates

    $2,333/mo

    Est. payment

    Explore your selling options

    Work with a Zillow partner agent

    Leverage their expertise and Zillow's premium Showcase listings to get your home seen by more buyers.

    Get started

    List with your own agent

    Get your home in front of millions of buyers by listing it on Zillow.

    Learn how to do it

    Sell it yourself

    Take full control of how buyers see your home on Zillow by listing For Sale by Owner (FSBO).

    List your home

    What's special

    Main-floor laundryPrivate driveFire pit areaUpdated kitchenAdditional living spaceLarge deckUpdated flooring
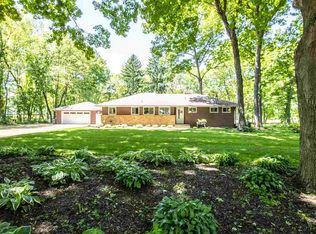
    Tucked away at the end of a private drive on approximately 1.55 wooded acres, this beautifully updated 4-bedroom, 2-bath home offers privacy, space, and convenience in the Winnebago School District. Surrounded by mature oak trees, the property provides a peaceful country setting just minutes from Highway 20, shopping, dining, and Rockford-area amenities. Inside, you’ll find a warm and inviting floor plan featuring an updated kitchen that flows into the main living areas, main-floor laundry, updated flooring, and fresh interior paint. The finished basement offers additional living space and includes its own exterior entrance, providing flexibility for a rec room, home office, hobby space, or additional entertaining area. Recent improvements include a new furnace in 2021, refrigerator and washer/dryer in 2023, dishwasher in 2026, and a spacious deck added in 2023. Outside, enjoy the wooded surroundings from the large deck or fire pit area, with plenty of usable outdoor space for gardening, recreation, and enjoying the acreage. The oversized 3-car attached garage offers excellent room for vehicles, storage, and projects, while the expansive driveway and parking area provide additional space for an RV, camper, boat, trailer, or recreational equipment. A unique opportunity to enjoy acreage, privacy, generous garage space, and numerous updates while remaining close to everyday conveniences. Schedule your showing today!

    Zillow last checked:

    Listing updated:

    Listed by:

    Kristina Campbell 815-979-5936,

    Key Realty, Inc

    Bought with:

    NON-NWIAR Member

    Northwest Illinois Alliance Of Realtors®

    Source: NorthWest Illinois Alliance of REALTORS®,MLS#: 202604914MLS Logo

    Facts & features

    Interior

    Bedrooms & bathrooms
    • Bedrooms: 4
    • Bathrooms: 2
    • Full bathrooms: 2
    • Main level bathrooms: 1
    • Main level bedrooms: 2
    Primary bedroom
    • Level: Upper
    • Area: 197.6
    • Dimensions: 15.2 x 13
    Bedroom 2
    • Level: Upper
    • Area: 143
    • Dimensions: 13 x 11
    Bedroom 3
    • Level: Main
    • Area: 137
    • Dimensions: 13.7 x 10
    Bedroom 4
    • Level: Main
    • Area: 112.2
    • Dimensions: 11 x 10.2
    Dining room
    • Level: Main
    • Area: 81.6
    • Dimensions: 10.2 x 8
    Kitchen
    • Level: Main
    • Area: 142.2
    • Dimensions: 15.8 x 9
    Living room
    • Level: Main
    • Area: 234
    • Dimensions: 15.6 x 15
    Heating
    • Forced Air, Natural Gas
    Cooling
    • Central Air
    Appliances
    • Included: Dishwasher, Dryer, Refrigerator, Stove/Cooktop, Wall Oven, Washer, Natural Gas Water Heater
    • Laundry: Main Level
    Features
    • Great Room, Solid Surface Counters
    • Basement: Basement Entrance,Full,Sump Pump,Finished
    • Has fireplace: No
    Interior area
    • Total structure area: 2,300
    • Total interior livable area: 2,300 sqft
    • Finished area above ground: 1,600
    • Finished area below ground: 700

    Property

    Parking
    • Total spaces: 3.5
    • Parking features: Attached
    • Garage spaces: 3.5
    Features
    • Levels: One and One Half
    • Stories: 1
    • Patio & porch: Deck, Patio
    Lot
    • Size: 1.54 Acres
    • Features: County Taxes, Wooded
    Details
    • Parcel number: 1433300005

    Construction

    Type & style
    • Home type: SingleFamily
    • Property subtype: Single Family Residence
    Materials
    • Vinyl
    • Roof: Shingle
    Condition
    • Year built: 1960

    Utilities & green energy

    • Electric: Circuit Breakers
    • Sewer: Septic Tank
    • Water: Well

    Community & HOA

    Community
    • Subdivision: IL
    Location
    • Region: Winnebago

    Financial & listing details

    • Price per square foot: $130/sqft
    • Tax assessed value: $212,184
    • Annual tax amount: $4,827
    • Price range: $300K - $300K
    • Date on market: 8/7/2026
    • Cumulative days on market: 12 days
    • Ownership: Fee Simple

    Price history

    DateEventPrice
    9/11/2026Sold$300,000-3.2%$130/sqft
    Source: NorthWest Illinois Alliance of REALTORS® #202604914 Report a problem
    8/12/2026Pending sale$309,900$135/sqft
    Source: MRED as distributed by MLS GRID #12727478 Report a problem
    8/7/2026Listed for sale$309,900+80.2%$135/sqft
    Source: NorthWest Illinois Alliance of REALTORS® #202604914 Report a problem
    6/13/2022Sold$172,000-4.4%$75/sqft
    Source: Public Record Report a problem
    5/6/2022Pending sale$179,900$78/sqft
    Source: NorthWest Illinois Alliance of REALTORS® #202201627 Report a problem
    4/26/2022Listed for sale$179,900$78/sqft
    Source: NorthWest Illinois Alliance of REALTORS® #202201627 Report a problem
    4/15/2022Pending sale$179,900$78/sqft
    Source: NorthWest Illinois Alliance of REALTORS® #202201627 Report a problem
    4/12/2022Listed for sale$179,900$78/sqft
    Source: NorthWest Illinois Alliance of REALTORS® #202201627 Report a problem
    4/1/2022Pending sale$179,900$78/sqft
    Source: NorthWest Illinois Alliance of REALTORS® #202201627 Report a problem
    3/28/2022Listed for sale$179,900$78/sqft
    Source: NorthWest Illinois Alliance of REALTORS® #202201627 Report a problem

    Public tax history

    YearProperty taxesTax assessment
    2025$4,827 +3.2%$70,728 +11.1%
    2024$4,680 +3%$63,684 +8.8%
    2023$4,545 +16.8%$58,528 +8.8%
    2022$3,892 $53,792 +5.1%
    2021-- $51,192 +4.5%
    2020$4,758 +4.3%$49,011 +4.2%
    2019$4,562 +0.9%$47,022 +3.5%
    2018$4,523 +75.8%$45,423 +4.3%
    2017$2,572 $43,567 +2.1%
    2016$2,572 -6.4%$42,675
    2015$2,748 -0.6%$42,675 -2.8%
    2014$2,764 $43,918
    Find assessor info on the county website

    Neighborhood: 61088

    Nearby schools

    GreatSchools rating
    Schools provided by the listing agent
    • Elementary: Dorothy Simon Elementary
    • Middle: Winnebago Middle
    • High: Winnebago High
    • District: Winnebago 323

    Source: NorthWest Illinois Alliance of REALTORS®. This data may not be complete. We recommend contacting the local school district to confirm school assignments for this home.

    Sell for more on Zillow
    Get a Zillow Showcase℠ listing at no additional cost and you could sell for .
    $301,100
    2% more
    +$6,022
    With Zillow Showcase(estimated)
    $307,122
    Sell for more on Zillow
    Get a Zillow Showcase℠ listing at no additional cost and you could sell for .
    $301,100
    2% more
    +$6,022
    With Zillow Showcase(estimated)
    $307,122