Skip main navigation
Closed
  • $457,000

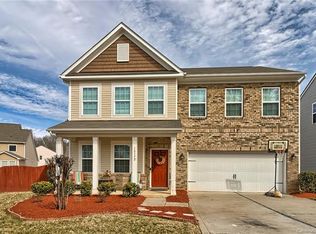
    10382 Rutledge Ridge Dr NW, Huntersville, NC 28078

    4beds
    2,303sqft
    Single Family Residence
    Built in 2015
    0.14 Acres Lot
    $461,100 Zestimate®
    $198/sqft
    $2,619 Estimated rent

    Home value

    $461,100

    $438,000 - $484,000

    $2,619/mo

    Zestimate® history
    Loading
    Loading...

    Owner options

    List your home for rent

    $2,619/mo

    Rent Zestimate®

    Find your next renter with Zillow Rental Manager. Plus, with online applications, you can quickly screen prospective tenants – for free.

    Learn more

    $2,619/mo

    Rent Zestimate®

    Refinance and save

    $3,103/mo

    Est. payment

    Refinancing to a lower rate could help reduce your monthly payments and save thousands over the life of the loan.

    See today's rates

    $3,103/mo

    Est. payment

    Explore your selling options

    Work with a Zillow partner agent

    Leverage their expertise and Zillow's premium Showcase listings to get your home seen by more buyers.

    Get started

    List with your own agent

    Get your home in front of millions of buyers by listing it on Zillow.

    Learn how to do it

    Sell it yourself

    Take full control of how buyers see your home on Zillow by listing For Sale by Owner (FSBO).

    List your home

    What's special

    Cozy gas fireplaceUpgraded light fixturesStunning hardwood flooring throughoutSpacious closetDual sink vanityPrime locationGranite countertops
    Prepare to be impressed by this nearly-new gem that has it all! Prime location, sought-after schools, home offers a rare 4-bedroom layout with a loft, along with the perfect outdoor space for summer entertaining. Move-in ready, the home showcases upgraded light fixtures and stunning hardwood flooring throughout. The chef's kitchen is a dream come true, featuring tons of cabinet storage, stainless steel appliances including a gas stove, granite countertops, and a stylish backsplash. The kitchen seamlessly flows into the great room, where a cozy gas fireplace awaits for cozy movie nights. Natural light fills the space through numerous windows, creating a warm and inviting space. Upstairs, you'll find generously sized bedrooms, a large primary suite with a spacious closet. The primary bath offers a dual sink vanity, luxurious soaking tub, and separate shower. Convenience of an upstairs laundry room, with a versatile loft area. Welcome home to this exceptional property!

    Zillow last checked:

    Listing updated:

    Listed by:

    Franklin Bellamy febellamy@me.com,

    Carolina Living Associates LLC

    Bought with:

    Kiran Patel

    NorthGroup Real Estate LLC

    Source: Canopy MLS as distributed by MLS GRID,MLS#: 4045942MLS Logo

    Facts & features

    Interior

    Bedrooms & bathrooms
    • Bedrooms: 4
    • Bathrooms: 3
    • Full bathrooms: 2
    • 1/2 bathrooms: 1
    Primary bedroom
    • Level: Upper
    Primary bedroom
    • Level: Upper
    Bedroom s
    • Level: Upper
    Bedroom s
    • Level: Upper
    Heating
    • Central, Forced Air
    Cooling
    • Central Air
    Appliances
    • Included: Dishwasher, Disposal, Electric Water Heater, Exhaust Fan, Gas Cooktop, Gas Oven, Microwave, Oven, Refrigerator, Washer/Dryer
    • Laundry: Upper Level
    Features
    • Kitchen Island, Open Floorplan, Pantry, Walk-In Closet(s)
    • Flooring: Carpet, Linoleum, Wood
    • Doors: Sliding Doors
    • Windows: Insulated Windows
    • Has basement: No
    • Attic: Pull Down Stairs
    • Fireplace features: Family Room
    Interior area
    • Total structure area: 2,303
    • Total interior livable area: 2,303 sqft
    • Finished area above ground: 2,303
    • Finished area below ground: 0

    Property

    Parking
    • Total spaces: 2
    • Parking features: Attached Garage, Garage on Main Level
    • Attached garage spaces: 2
    Features
    • Levels: Two
    • Stories: 2
    • Patio & porch: Patio
    • Pool features: Community
    Lot
    • Size: 0.14 Acres
    Details
    • Parcel number: 46718392460000
    • Zoning: RM-2
    • Special conditions: Standard

    Construction

    Type & style
    • Home type: SingleFamily
    • Property subtype: Single Family Residence
    Materials
    • Vinyl
    • Foundation: Slab
    • Roof: Shingle
    Condition
    • New construction: No
    • Year built: 2015

    Utilities & green energy

    • Sewer: Public Sewer
    • Water: City
    • Utilities for property: Cable Available, Cable Connected, Electricity Connected

    Community & HOA

    Community
    • Features: Sidewalks, Street Lights, Walking Trails
    • Security: Carbon Monoxide Detector(s), Security System, Smoke Detector(s)
    • Subdivision: Fullerton Place
    HOA
    • Has HOA: Yes
    • HOA fee: $305 semi-annually
    • HOA name: Cedary Management Fullerton Place
    • HOA phone: 704-644-8808
    Location
    • Region: Huntersville

    Financial & listing details

    • Price per square foot: $198/sqft
    • Tax assessed value: $252,100
    • Annual tax amount: $4,474
    • Date on market: 7/8/2023
    • Cumulative days on market: 18 days
    • Electric utility on property: Yes
    • Road surface type: Concrete, Paved

    Price history

    DateEventPrice
    8/17/2023Sold$457,000-2.8%$198/sqft
    Source: Canopy MLS as distributed by MLS GRID #4045942 Report a problem
    7/26/2023Pending sale$469,999$204/sqft
    Source: Canopy MLS as distributed by MLS GRID #4045942 Report a problem
    7/8/2023Listed for sale$469,999$204/sqft
    Source: Canopy MLS as distributed by MLS GRID #CAR4045942 Report a problem

    Public tax history

    YearProperty taxesTax assessment
    2025$4,474 $449,220
    2024$4,474 +45.5%$449,220 +78.2%
    2023$3,076 $252,100
    2022$3,076 $252,100
    2021$3,076 +21.8%$252,100 +21.8%
    2019$2,524 +3.4%$206,900
    2018$2,441 $206,900
    2017$2,441 $206,900
    Find assessor info on the county website

    Neighborhood: 28078

    Nearby schools

    GreatSchools rating
    Schools provided by the listing agent
    • Elementary: W.R. Odell
    • Middle: Harris Road
    • High: Cox Mill

    Source: Canopy MLS as distributed by MLS GRID. This data may not be complete. We recommend contacting the local school district to confirm school assignments for this home.

    Get a cash offer in 3 minutes
    Find out how much your home could sell for in as little as 3 minutes with a no-obligation cash offer.
    Estimated market value
    $461,100
    Get a cash offer in 3 minutes
    Find out how much your home could sell for in as little as 3 minutes with a no-obligation cash offer.
    Estimated market value
    $461,100