Welcome to this beautiful home on Gorden Crossing! From the moment you arrive, you’ll appreciate the inviting spaces and thoughtful layout this wonderful home has to offer.
The true highlight is the backyard paradise—a private, peaceful sanctuary perfect for relaxing, entertaining, or enjoying time with family and friends. Inside, you’ll find beautiful hardwood floors, a spacious kitchen, and three versatile living areas, providing plenty of room for everyday living and entertaining.
The main-level primary suite offers a private retreat, thoughtfully separated from the additional bedrooms for added comfort and privacy. With its spacious layout, multiple living areas, and exceptional outdoor space, this home is perfectly suited for family living.
Active
$895,000
2144 Gorden Xing, Gallatin, TN 37066
4beds
3,578sqft
Single Family Residence, Residential
Built in 2015
0.57 Acres Lot
$-- Zestimate®
$250/sqft
$55/mo HOA
What's special
- 3 days |
- 1,539 |
- 21 |
Likely to sell faster than
Zillow last checked:
Listing updated:
Listed by:
John C. Rochford 615-330-2876,
Community Realty Services, Inc. 615-330-2876
Source: RealTracs MLS as distributed by MLS GRID,MLS#: 3510714
Facts & features
Interior
Bedrooms & bathrooms
- Bedrooms: 4
- Bathrooms: 3
- Full bathrooms: 3
- Main level bedrooms: 2
Bedroom 1
- Features: Full Bath
- Level: Full Bath
- Area: 252 Square Feet
- Dimensions: 14x18
Bedroom 2
- Features: Walk-In Closet(s)
- Level: Walk-In Closet(s)
- Area: 132 Square Feet
- Dimensions: 11x12
Bedroom 3
- Features: Extra Large Closet
- Level: Extra Large Closet
- Area: 132 Square Feet
- Dimensions: 12x11
Bedroom 4
- Features: Extra Large Closet
- Level: Extra Large Closet
- Area: 144 Square Feet
- Dimensions: 12x12
Primary bathroom
- Features: Double Vanity
- Level: Double Vanity
Den
- Area: 196 Square Feet
- Dimensions: 14x14
Dining room
- Area: 165 Square Feet
- Dimensions: 11x15
Kitchen
- Features: Pantry
- Level: Pantry
- Area: 442 Square Feet
- Dimensions: 26x17
Living room
- Features: Formal
- Level: Formal
- Area: 306 Square Feet
- Dimensions: 18x17
Other
- Features: Utility Room
- Level: Utility Room
- Area: 60 Square Feet
- Dimensions: 10x6
Recreation room
- Features: Other
- Level: Other
- Area: 480 Square Feet
- Dimensions: 32x15
Heating
- Central
Cooling
- Central Air
Appliances
- Included: Double Oven, Electric Oven, Built-In Gas Range, Cooktop, Dishwasher, Disposal, Microwave, Refrigerator, Stainless Steel Appliance(s), Instant Hot Water
- Laundry: Electric Dryer Hookup, Washer Hookup
Features
- Ceiling Fan(s), Entrance Foyer, Open Floorplan, Pantry, Smart Thermostat, Walk-In Closet(s)
- Flooring: Carpet, Wood, Tile
- Basement: Crawl Space,None
Interior area
- Total structure area: 3,578
- Total interior livable area: 3,578 sqft
- Finished area above ground: 3,578
Property
Parking
- Total spaces: 6
- Parking features: Garage Door Opener, Attached, Aggregate
- Attached garage spaces: 3
- Uncovered spaces: 3
Features
- Levels: Two
- Stories: 2
- Patio & porch: Patio
- Fencing: Back Yard
Lot
- Size: 0.57 Acres
- Dimensions: 85 x 309.50 IRR
- Features: Cleared, Sloped
- Topography: Cleared,Sloped
Details
- Parcel number: 146E B 05200 000
- Special conditions: Standard
- Other equipment: Irrigation System
Construction
Type & style
- Home type: SingleFamily
- Architectural style: Traditional
- Property subtype: Single Family Residence, Residential
Materials
- Brick
- Roof: Asphalt
Condition
- New construction: No
- Year built: 2015
Utilities & green energy
- Sewer: Public Sewer
- Water: Public
- Utilities for property: Water Available, Underground Utilities
Green energy
- Energy efficient items: Windows
Community & HOA
Community
- Security: Security System, Smoke Detector(s)
- Subdivision: Savannah Ph 4
HOA
- Has HOA: Yes
- Amenities included: Sidewalks, Underground Utilities, Trail(s)
- HOA fee: $55 monthly
Location
- Region: Gallatin
Financial & listing details
- Price per square foot: $250/sqft
- Tax assessed value: $879,100
- Annual tax amount: $4,416
- Date on market: 8/12/2026
Estimated market value
Not available
Estimated sales range
Not available
Not available
Price history
| Date | Event | Price |
|---|---|---|
| 8/12/2026 | Listed for sale | $895,000+88.4%$250/sqft |
Source:  RealTracs MLS as distributed by MLS GRID #3510714 Report a problem RealTracs MLS as distributed by MLS GRID #3510714 Report a problem | ||
| 12/21/2018 | Sold | $475,000-0.8%$133/sqft |
Source: RealTracs MLS as distributed by MLS GRID #1973959 Report a problem | ||
| 11/2/2018 | Pending sale | $479,000$134/sqft |
Source: Reliant Realty ERA Powered #1973959 Report a problem | ||
| 10/22/2018 | Price change | $479,000-1%$134/sqft |
Source: Reliant Realty ERA Powered #1973959 Report a problem | ||
| 10/15/2018 | Price change | $484,000-1%$135/sqft |
Source: Reliant Realty ERA Powered #1973959 Report a problem | ||
| 7/25/2018 | Price change | $489,000-2.2%$137/sqft |
Source: ResultsMLS.com #1933254 Report a problem | ||
| 7/11/2018 | Price change | $499,900-2.9%$140/sqft |
Source: ResultsMLS.com #1933254 Report a problem | ||
| 6/15/2018 | Price change | $515,000-2.6%$144/sqft |
Source: ResultsMLS.com #1933254 Report a problem | ||
| 5/24/2018 | Listed for sale | $529,000+16%$148/sqft |
Source: ResultsMLS.com #1933254 Report a problem | ||
| 7/29/2015 | Sold | $455,988$127/sqft |
Source: Public Record Report a problem | ||
Public tax history
| Year | Property taxes | Tax assessment |
|---|---|---|
| 2025 | $4,416 +25.4% | $219,775 +25.4% |
| 2024 | $3,522 -19.8% | $175,300 +26.5% |
| 2023 | $4,395 -0.3% | $138,600 -75% |
| 2022 | $4,408 +40.6% | $554,400 |
| 2021 | $3,135 | $554,400 |
| 2020 | $3,135 -28.9% | $554,400 |
| 2019 | $4,408 +479.1% | $554,400 +38% |
| 2018 | $761 | $401,700 |
| 2017 | -- | -- |
| 2016 | -- | -- |
| 2015 | -- | -- |
| 2014 | -- | -- |
| 2011 | $564 -0.6% | $21,250 |
| 2010 | $568 | $21,250 |
| 2009 | $568 | $21,250 |
| 2008 | -- | $21,250 +4.7% |
| 2007 | $591 | $20,300 |
Find assessor info on the county website
Monthly payment
Est. payment
Payment breakdown
Explore the cost of this home by adjusting the details. Changes won't be saved.Climate risks
Neighborhood: 37066
Nearby schools
GreatSchools rating
- 9/10Jack Anderson Elementary STEM SchoolGrades: PK-5Distance: 1.1 mi
- 8/10Station Camp Middle SchoolGrades: 6-8Distance: 1.9 mi
- 8/10Station Camp High SchoolGrades: 9-12Distance: 1.7 mi
Schools provided by the listing agent
- Elementary: Jack Anderson Elementary
- Middle: Station Camp Middle School
- High: Station Camp High School
Source: RealTracs MLS as distributed by MLS GRID. This data may not be complete. We recommend contacting the local school district to confirm school assignments for this home.
- $881,9004 bd4 ba3.8k sqft2146 Gorden Xing, Gallatin, TN 37066For Sale

- $800,0005 bd3 ba3.5k sqft2142 Gorden Xing, Gallatin, TN 37066Sold

- $952,6004 bd3 ba3.5k sqft2144 Gorden Xing LOT 7, Hendersonville, TN 37075Off Market

- $918,6004 bd3 ba3.4k sqft2148 Gorden Xing, Gallatin, TN 37066Off Market
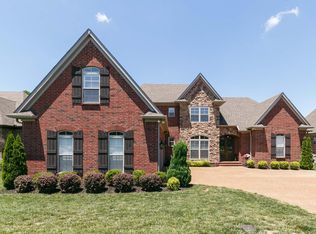
- $881,7004 bd3 ba3.5k sqft2140 Gorden Xing, Gallatin, TN 37066Off Market
- $924,2004 bd3 ba3.5k sqft2147 Gorden Xing LOT 259, Hendersonville, TN 37075Off Market
- $813,5004 bd4 ba3k sqft2149 Gorden Xing LOT 258, Gallatin, TN 37066Off Market
- $914,0004 bd3 ba3.6k sqft2140 Gorden Xing LOT 5, Hendersonville, TN 37075Off Market
A local agent can set up tours, give advice and negotiate with sellers.
A local lender can help you make sure your offer is ready when you are.
Similar homes
- $881,9004 bd4 ba3.8k sqft2146 Gorden Xing, Gallatin, TN 37066For Sale
 MLS ID #3164312, Angela Busch. RealTracs MLS as distributed by MLS GRID
 - $799,9004 bd3 ba3.2k sqft108 Drayton Downs, Gallatin, TN 37066For Sale
 MLS ID #3314817, Scott Weckler. RealTracs MLS as distributed by MLS GRID
 - $849,9004 bd3 ba3.3k sqft113 Nogs Gdn, Gallatin, TN 37066For Sale
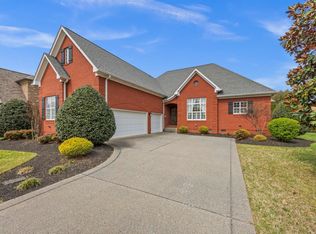 MLS ID #3167728, Steven Russell. RealTracs MLS as distributed by MLS GRID
 - $950,0005 bd5 ba4.2k sqft100 Gaston St, Gallatin, TN 37066For Sale
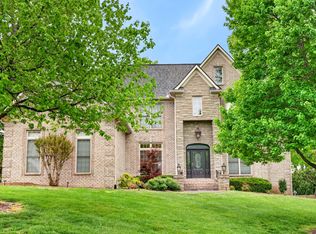 MLS ID #3220320, Matt Clausen. RealTracs MLS as distributed by MLS GRID
 - $884,5004 bd4 ba3.4k sqft1308 Reynard Dr, Gallatin, TN 37066For SaleMLS ID #3285664, MELODY HOLT. RealTracs MLS as distributed by MLS GRID
- $925,0004 bd3 ba2.8k sqft301 Rosebrook Dr, Gallatin, TN 37066For SaleMLS ID #3314883, Jessica Jean Towe. RealTracs MLS as distributed by MLS GRID
- $879,5004 bd4 ba3.2k sqft1005 Vinings Blvd, Gallatin, TN 37066For SaleMLS ID #3261157, Mark Worsley. RealTracs MLS as distributed by MLS GRID
- $865,0005 bd4 ba3.6k sqft318 W Lee Etta Dr, Gallatin, TN 37066For SaleMLS ID #3272095, Tammy Vineyard. RealTracs MLS as distributed by MLS GRID
- $749,9004 bd3 ba2.6k sqft1685 Boardwalk Pl, Gallatin, TN 37066For SaleMLS ID #3513349, Beth Oertel. RealTracs MLS as distributed by MLS GRID
- $1,234,9005 bd4 ba4.1k sqft359 Broughton St, Gallatin, TN 37066For SaleMLS ID #3513126, Elizabeth Evans. RealTracs MLS as distributed by MLS GRID
- $749,9005 bd4 ba3.1k sqft103 Houghland St, Gallatin, TN 37066For SaleMLS ID #3288474, Kerry Caldwell. RealTracs MLS as distributed by MLS GRID
- $849,9993 bd3 ba2.3k sqft554 Douglas Bend Rd, Gallatin, TN 37066For Sale By Owner
- $629,9004 bd3 ba3.1k sqft416 Wadebrook Dr, Gallatin, TN 37066For SaleMLS ID #3231430, Jessica Stahl. RealTracs MLS as distributed by MLS GRID
- $1,150,0004 bd4 ba4.1k sqft1002 Keeneland Dr, Gallatin, TN 37066For SaleMLS ID #3198935, GWEN DOWLAND. RealTracs MLS as distributed by MLS GRID
- $794,9003 bd3 ba2.5k sqft1457 Arbor Park Ln Lot 168, Hendersonville, TN 37075New ConstructionMLS ID #3512520, Gisselle Alfaro. RealTracs MLS as distributed by MLS GRID
- $739,9005 bd4 ba3.3k sqft1717 Boardwalk Pl, Gallatin, TN 37066For SaleMLS ID #3145061, Christy Bashlor. RealTracs MLS as distributed by MLS GRID
- $1,213,9004 bd4 ba2.5k sqft1488 Saundersville Rd Lot 7, Hendersonville, TN 37075New ConstructionMLS ID #3513595, Gisselle Alfaro. RealTracs MLS as distributed by MLS GRID
- $744,9003 bd3 ba2k sqft1453 Arbor Park Ln Lot 167, Hendersonville, TN 37075New ConstructionMLS ID #3512960, Gisselle Alfaro. RealTracs MLS as distributed by MLS GRID
- $710,0003 bd3 ba2.6k sqft1049 Vinings Blvd, Gallatin, TN 37066For SaleMLS ID #3211311, Denise Lagrange. RealTracs MLS as distributed by MLS GRID
- $730,0005 bd4 ba3.4k sqft337 Crooked Creek Ln, Hendersonville, TN 37075For SaleMLS ID #3211235, Florin Dumitrescu. RealTracs MLS as distributed by MLS GRID
