Classic updates and meticulously maintained! This French Country Tudor was built in 2013 within one of Middle Tennessee's premier lakeside communities, the stately brick and stone facade with its covered front porch sets a sophisticated tone. Inside, 2,739 square feet of refined living await, featuring hardwood floors, eight-foot interior doors, and ten-foot ceilings throughout the main level, along with coffered ceilings, wainscoting, plantation shutters, and custom linen Roman shades. The recently updated chef's kitchen delights with custom cabinetry, gas cooktop, large gathering island with leathered granite countertops that flow into an ample great room with a gas fireplace flanked by built-in bookcases. Bathrooms have been updated to include new quartz countertops and new plumbing fixtures. New lighting fixtures throughout the home. The luxurious owner's suite offers a tiled shower, jetted soaking tub, dual vanities, and a spacious walk-in closet. Upstairs, a large bonus room and a third bedroom with bath provide flexible space, plus plenty of walk-out attic storage. Outside, a private patio with an electric sunshade, full yard sprinkler system, and fenced yard complete the picture. Attached is an oversized rear entry two-car garage plus a third tandem space; access is from the rear private alley with a large full-size 2-car parking pad.
Coming soon / hold
$775,000
1652 Noah Ln, Gallatin, TN 37066
3beds
2,739sqft
Single Family Residence, Residential
Built in 2013
10,454 Square Feet Lot
$-- Zestimate®
$283/sqft
$56/mo HOA
What's special
- 1 day |
- 120 |
- 4 |
Zillow last checked:
Listing updated:
Listed by:
Taven Royster 615-830-6004,
RE/MAX 1ST Choice 615-384-7355
Source: RealTracs MLS as distributed by MLS GRID,MLS#: 3511092
Facts & features
Interior
Bedrooms & bathrooms
- Bedrooms: 3
- Bathrooms: 3
- Full bathrooms: 3
- Main level bedrooms: 2
Primary bathroom
- Features: Double Vanity
- Level: Double Vanity
Dining room
- Features: Formal
- Level: Formal
- Area: 120 Square Feet
- Dimensions: 10x12
Kitchen
- Area: 160 Square Feet
- Dimensions: 10x16
Living room
- Features: Great Room
- Level: Great Room
- Area: 320 Square Feet
- Dimensions: 16x20
Other
- Features: Office
- Level: Office
- Area: 169 Square Feet
- Dimensions: 13x13
Other
- Features: Utility Room
- Level: Utility Room
- Area: 60 Square Feet
- Dimensions: 6x10
Recreation room
- Features: Second Floor
- Level: Second Floor
- Area: 320 Square Feet
- Dimensions: 16x20
Heating
- Central
Cooling
- Central Air
Appliances
- Included: Built-In Gas Oven, Range, Microwave, Refrigerator, Smart Appliance(s)
- Laundry: Electric Dryer Hookup, Washer Hookup
Features
- Bookcases, Built-in Features, Ceiling Fan(s), Entrance Foyer, Extra Closets, High Ceilings, Open Floorplan, Pantry, Redecorated, Walk-In Closet(s), High Speed Internet, Kitchen Island
- Flooring: Carpet, Wood, Tile
- Basement: Crawl Space
- Number of fireplaces: 1
- Fireplace features: Gas
Interior area
- Total structure area: 2,739
- Total interior livable area: 2,739 sqft
- Finished area above ground: 2,739
Video & virtual tour
Property
Parking
- Total spaces: 5
- Parking features: Garage Faces Rear, Alley Access
- Attached garage spaces: 3
- Uncovered spaces: 2
Features
- Levels: Two
- Stories: 2
- Patio & porch: Patio, Covered, Porch
Lot
- Size: 10,454 Square Feet
- Dimensions: 52.13 x 118.56 IRR
Details
- Parcel number: 136O C 03000 000
- Special conditions: Standard
- Other equipment: Irrigation System
Construction
Type & style
- Home type: SingleFamily
- Architectural style: Tudor
- Property subtype: Single Family Residence, Residential
Materials
- Brick
- Roof: Asphalt
Condition
- New construction: No
- Year built: 2013
Utilities & green energy
- Sewer: Public Sewer
- Water: Public
- Utilities for property: Water Available, Underground Utilities
Community & HOA
Community
- Subdivision: Fairvue Plantation
HOA
- Has HOA: Yes
- Amenities included: Underground Utilities
- HOA fee: $675 annually
- Second HOA fee: $350 one time
Location
- Region: Gallatin
Financial & listing details
- Price per square foot: $283/sqft
- Tax assessed value: $726,400
- Annual tax amount: $3,542
- Date on market: 8/13/2026
Estimated market value
Not available
Estimated sales range
Not available
Not available
Price history
| Date | Event | Price |
|---|---|---|
| 4/30/2024 | Sold | $748,000-2.2%$273/sqft |
Source:  RealTracs MLS as distributed by MLS GRID #2616730 Report a problem RealTracs MLS as distributed by MLS GRID #2616730 Report a problem | ||
| 3/8/2024 | Contingent | $765,000$279/sqft |
Source: RealTracs MLS as distributed by MLS GRID #2616730 Report a problem | ||
| 2/8/2024 | Listed for sale | $765,000+11.7%$279/sqft |
Source: RealTracs MLS as distributed by MLS GRID #2616730 Report a problem | ||
| 2/25/2022 | Sold | $685,000+4.6%$250/sqft |
Source: RealTracs MLS as distributed by MLS GRID #2346054 Report a problem | ||
| 1/15/2022 | Pending sale | $654,900$239/sqft |
Source: RealTracs MLS as distributed by MLS GRID #2346054 Report a problem | ||
| 1/14/2022 | Listed for sale | $654,900+36.5%$239/sqft |
Source: RealTracs MLS as distributed by MLS GRID #2346054 Report a problem | ||
| 7/9/2020 | Sold | $479,900$175/sqft |
Source: Public Record Report a problem | ||
| 6/7/2020 | Pending sale | $479,900$175/sqft |
Source: RE/MAX Elite #2157489 Report a problem | ||
| 6/7/2020 | Listed for sale | $479,900+37.1%$175/sqft |
Source: RE/MAX Elite #2157489 Report a problem | ||
| 9/9/2013 | Sold | $350,000$128/sqft |
Source: Public Record Report a problem | ||
Public tax history
| Year | Property taxes | Tax assessment |
|---|---|---|
| 2025 | $3,542 | $181,600 |
| 2024 | $3,542 +5.1% | $181,600 +64.5% |
| 2023 | $3,370 -0.3% | $110,425 -75% |
| 2022 | $3,382 +35.4% | $441,700 |
| 2021 | $2,498 | $441,700 |
| 2020 | $2,498 -26.1% | $441,700 |
| 2019 | $3,381 +277.6% | $441,700 +22.1% |
| 2018 | $895 | $361,800 |
| 2017 | -- | -- |
| 2016 | -- | -- |
| 2015 | -- | -- |
| 2014 | -- | -- |
| 2011 | $480 -32.9% | $23,750 |
| 2010 | $715 | $23,750 |
| 2009 | $715 | $23,750 |
| 2008 | -- | $23,750 |
Find assessor info on the county website
Monthly payment
Est. payment
Payment breakdown
Explore the cost of this home by adjusting the details. Changes won't be saved.Climate risks
Neighborhood: 37066
Nearby schools
GreatSchools rating
- 9/10Jack Anderson Elementary STEM SchoolGrades: PK-5Distance: 3 mi
- 8/10Station Camp Middle SchoolGrades: 6-8Distance: 2.3 mi
- 8/10Station Camp High SchoolGrades: 9-12Distance: 2.4 mi
Schools provided by the listing agent
- Elementary: Jack Anderson Elementary
- Middle: Station Camp Middle School
- High: Station Camp High School
Source: RealTracs MLS as distributed by MLS GRID. This data may not be complete. We recommend contacting the local school district to confirm school assignments for this home.
- $752,7003 bd3 ba2.5k sqft1652 Noah Ln LOT 722, Gallatin, TN 37066Off Market

- $876,0003 bd4 ba3.5k sqft1654 Noah Ln, Gallatin, TN 37066Off Market

- $820,0003 bd4 ba3.4k sqft1650 Noah Ln, Gallatin, TN 37066Off Market
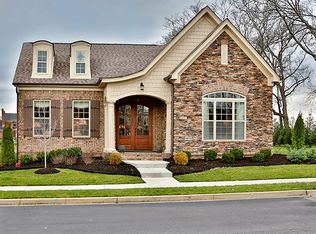
- from $880,000-- sqft506 Flagcourt, Gallatin, TN 37066New Construction
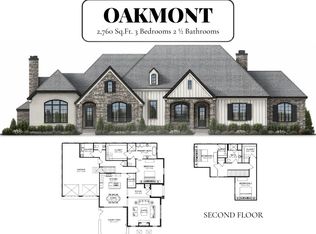
- $865,600-- bd-- ba3.1k sqft508 Flag Pvt Ct, Gallatin, TN 37066Off Market
- $---- bd-- ba-- sqft1659 Noah Ln, Gallatin, TN 37066Off Market
- $1,202,620-- bd-- ba3.1k sqft504 Flag Pvt Ct, Gallatin, TN 37066Sold
- $898,4004 bd4 ba3.6k sqft1653 Noah Ln, Gallatin, TN 37066Off Market
A local agent can set up tours, give advice and negotiate with sellers.
Similar homes
- $--4 bd4 ba3.8k sqft1112 Warlander Way, Gallatin, TN 37066Auction
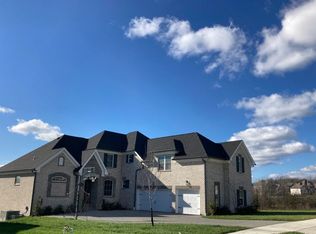 Auction.com 2
 - $749,9004 bd3 ba2.6k sqft1685 Boardwalk Pl, Gallatin, TN 37066For Sale
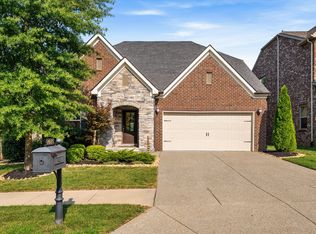
 MLS ID #3513349, Beth Oertel. RealTracs MLS as distributed by MLS GRID
 - $945,5003 bd3 ba3.5k sqft1652 Kelvington Blvd, Gallatin, TN 37066For Sale
 MLS ID #3320137, Marion F. Roeger. RealTracs MLS as distributed by MLS GRID
 - $799,0004 bd3 ba3.9k sqft908 Lakeshore Dr, Gallatin, TN 37066For Sale
 MLS ID #3511188, Gary Ashton. RealTracs MLS as distributed by MLS GRID
 - $925,0003 bd3 ba3.8k sqft1655 Noah Ln, Gallatin, TN 37066For SaleMLS ID #3309375, Linda Wagner. RealTracs MLS as distributed by MLS GRID
- $759,6504 bd2 ba2.3k sqft162 Mimosa Dr, Gallatin, TN 37066For SaleMLS ID #3205811, Lenuta Alina Truta. RealTracs MLS as distributed by MLS GRID
- $884,9003 bd4 ba3.2k sqft1624 Kelvington Blvd, Gallatin, TN 37066For SaleMLS ID #3158991, Frances Marcou, Broker. RealTracs MLS as distributed by MLS GRID
- $714,9003 bd3 ba2.5k sqft157 Mimosa Dr, Gallatin, TN 37066For SaleMLS ID #3245713, Jill Kelly. RealTracs MLS as distributed by MLS GRID
- $775,0003 bd3 ba2.6k sqft1145 Isaac Franklin Dr, Gallatin, TN 37066For SaleMLS ID #3193095, Michelle Massey. RealTracs MLS as distributed by MLS GRID
- $699,0004 bd3 ba4k sqft1058 Greenwood Ct, Gallatin, TN 37066For SaleMLS ID #3299507, Todd Walker. RealTracs MLS as distributed by MLS GRID
- $899,9003 bd4 ba3.5k sqft1165 Chloe Dr, Gallatin, TN 37066For SaleMLS ID #3318954, Amanda Danyale Freeman. RealTracs MLS as distributed by MLS GRID
- $849,9993 bd3 ba2.3k sqft554 Douglas Bend Rd, Gallatin, TN 37066For Sale By Owner
- $880,0004 bd4 ba3.5k sqft891 Fairington Pvt Way, Gallatin, TN 37066For SaleMLS ID #3319182, Marla Richardson. RealTracs MLS as distributed by MLS GRID
- $875,0003 bd3 ba3.6k sqft1638 Kelvington Blvd, Gallatin, TN 37066For SaleMLS ID #3160269, Kaitlyn Coleman. RealTracs MLS as distributed by MLS GRID
- $879,5004 bd4 ba3.2k sqft1005 Vinings Blvd, Gallatin, TN 37066For SaleMLS ID #3261157, Mark Worsley. RealTracs MLS as distributed by MLS GRID
- $925,0004 bd3 ba2.8k sqft301 Rosebrook Dr, Gallatin, TN 37066For SaleMLS ID #3314883, Jessica Jean Towe. RealTracs MLS as distributed by MLS GRID
- $629,9003 bd2 ba2.1k sqft1103 S McMahan Dr, Gallatin, TN 37066For SaleMLS ID #3312634, Eddie Cassetty. RealTracs MLS as distributed by MLS GRID
- $710,0003 bd3 ba2.6k sqft1049 Vinings Blvd, Gallatin, TN 37066For SaleMLS ID #3211311, Denise Lagrange. RealTracs MLS as distributed by MLS GRID
- $904,2004 bd3 ba3.2k sqft1676 Kelvington Blvd, Gallatin, TN 37066For SaleMLS ID #3169315, Shane Holt. RealTracs MLS as distributed by MLS GRID
- $884,5004 bd4 ba3.4k sqft1308 Reynard Dr, Gallatin, TN 37066For SaleMLS ID #3285664, MELODY HOLT. RealTracs MLS as distributed by MLS GRID
