Welcome to a beautifully maintained, highly upgraded home where thoughtful improvements and exceptional care shine throughout. Meticulously cared for and continually enhanced since purchase, this home offers an impressive list of updates designed for comfort, efficiency, and lasting value. The interior features new hardwood flooring throughout the second floor, updated LED lighting, a stunning new brick fireplace in the library and TV room, and extensive renovations throughout the kitchen and bathrooms, including new appliances, quartz countertops, and updated tile. The completely renovated primary suite and upgraded primary closet add an extra touch of luxury.
Major system improvements provide added peace of mind, including 26kw entire home generator, high-efficiency HVAC , a whole-home humidifier and dehumidifier, a tankless water heater, and a whole-home irrigation system. Additional upgrades include insulated garage doors, a new automatic patio screen, and numerous pool improvements.
Step outside to your own private outdoor oasis! The backyard is designed for relaxing and entertaining, featuring a beautiful swimming pool with a new liner, updated pool equipment, a salt generator, and a concrete sidewalk. Whether enjoying a quiet afternoon poolside or hosting friends and family, this outdoor retreat offers the perfect setting to make the most of Tennessee living.
With an extensive history of quality upgrades, meticulous maintenance, and inviting indoor and outdoor spaces, this exceptional property offers the perfect combination of comfort, functionality, and lifestyle. A rare opportunity to enjoy a home where so much has already been thoughtfully improved and cared for.
Under contract - showing
$1,475,700
1006 Pintail Pl, Hendersonville, TN 37075
4beds
4,602sqft
Single Family Residence, Residential
Built in 2007
0.39 Acres Lot
$-- Zestimate®
$321/sqft
$83/mo HOA
What's special
Updated pool equipmentNumerous pool improvementsNew automatic patio screenCompletely renovated primary suiteInsulated garage doorsUpdated tileSalt generator
- 12 days
- 499
- 38
Likely to sell faster than
Zillow last checked:
Listing updated:
Listed by:
Laura Ashley Cuthill 615-713-6616,
Zeitlin Sotheby's International Realty 615-383-0183
Source: RealTracs MLS as distributed by MLS GRID,MLS#: 3619157
Facts & features
Interior
Bedrooms & bathrooms
- Bedrooms: 4
- Bathrooms: 4
- Full bathrooms: 3
- 1/2 bathrooms: 1
- Main level bedrooms: 1
Bedroom 1
- Features: Walk-In Closet(s)
- Level: Walk-In Closet(s)
- Area: 475 Square Feet
- Dimensions: 25x19
Bedroom 2
- Features: Bath
- Level: Bath
- Area: 182 Square Feet
- Dimensions: 14x13
Bedroom 3
- Features: Bath
- Level: Bath
- Area: 180 Square Feet
- Dimensions: 15x12
Bedroom 4
- Area: 560 Square Feet
- Dimensions: 35x16
Den
- Area: 195 Square Feet
- Dimensions: 15x13
Dining room
- Area: 221 Square Feet
- Dimensions: 17x13
Kitchen
- Area: 425 Square Feet
- Dimensions: 25x17
Living room
- Area: 456 Square Feet
- Dimensions: 24x19
Other
- Features: Utility Room
- Level: Utility Room
- Area: 80 Square Feet
- Dimensions: 10x8
Recreation room
- Features: Wet Bar
- Level: Wet Bar
- Area: 1034 Square Feet
- Dimensions: 47x22
Heating
- Central, Natural Gas
Cooling
- Central Air, Electric
Appliances
- Included: Double Oven, Cooktop, Gas Range
Features
- Flooring: Wood, Tile
- Basement: Crawl Space
- Number of fireplaces: 3
- Fireplace features: Den, Family Room
Interior area
- Total structure area: 4,602
- Total interior livable area: 4,602 sqft
- Finished area above ground: 4,602
Property
Parking
- Total spaces: 3
- Parking features: Garage Faces Side
- Garage spaces: 3
Features
- Levels: One
- Stories: 2
- Patio & porch: Patio, Covered, Screened
- Has private pool: Yes
- Pool features: In Ground
- Fencing: Back Yard
Lot
- Size: 0.39 Acres
- Dimensions: 90.83 x 159.99 IRR
Details
- Parcel number: 138G A 00400 000
- Special conditions: Standard
Construction
Type & style
- Home type: SingleFamily
- Property subtype: Single Family Residence, Residential
Materials
- Brick
Condition
- New construction: No
- Year built: 2007
Utilities & green energy
- Sewer: Public Sewer
- Water: Public
- Utilities for property: Electricity Available, Natural Gas Available, Water Available
Community & HOA
Community
- Subdivision: Drakes Pointe
HOA
- Has HOA: Yes
- HOA fee: $1,000 annually
Location
- Region: Hendersonville
Financial & listing details
- Price per square foot: $321/sqft
- Tax assessed value: $956,600
- Annual tax amount: $4,805
- Date on market: 10/14/2026
- Electric utility on property: Yes
Estimated market value
Not available
Estimated sales range
Not available
Not available
Price history
| Date | Event | Price |
|---|---|---|
| 10/20/2026 | Contingent | $1,475,700$321/sqft |
Source:  RealTracs MLS as distributed by MLS GRID #3619157 Report a problem | ||
| 10/14/2026 | Listed for sale | $1,475,700+130.6%$321/sqft |
Source: RealTracs MLS as distributed by MLS GRID #3619157 Report a problem | ||
| 10/12/2017 | Sold | $640,000-1.5%$139/sqft |
Source: RealTracs MLS as distributed by MLS GRID #1835661 Report a problem | ||
| 7/23/2017 | Price change | $649,900-0.6%$141/sqft |
Source: Inspired Homes #1835661 Report a problem | ||
| 7/21/2017 | Price change | $654,000-0.8%$142/sqft |
Source: Inspired Homes #1835661 Report a problem | ||
| 6/24/2017 | Price change | $659,000-1.6%$143/sqft |
Source: Inspired Homes #1835661 Report a problem | ||
| 6/10/2017 | Listed for sale | $669,900-0.8%$146/sqft |
Source: Inspired Homes #1835661 Report a problem | ||
| 12/5/2016 | Listing removed | $675,000$147/sqft |
Source: Owner Report a problem | ||
| 6/5/2016 | Price change | $675,000-2.2%$147/sqft |
Source: Owner Report a problem | ||
| 5/14/2016 | Listed for sale | $690,000-1.4%$150/sqft |
Source: Owner Report a problem | ||
| 7/22/2015 | Listing removed | $699,900$152/sqft |
Source: Owner Report a problem | ||
| 7/22/2015 | Price change | $699,900-1.4%$152/sqft |
Source: Owner Report a problem | ||
| 7/20/2015 | Listed for sale | $709,900+42.3%$154/sqft |
Source: Owner Report a problem | ||
| 10/1/2008 | Sold | $499,000$108/sqft |
Source: Public Record Report a problem | ||
Public tax history
| Year | Property taxes | Tax assessment |
|---|---|---|
| 2025 | $4,805 | $239,150 |
| 2024 | $4,805 -1.2% | $239,150 +55.9% |
| 2023 | $4,865 -0.3% | $153,425 -75% |
| 2022 | $4,880 +40.6% | $613,700 |
| 2021 | $3,470 | $613,700 |
| 2020 | $3,470 -28.2% | $613,700 +0.9% |
| 2019 | $4,836 +394.8% | $608,200 +17.9% |
| 2018 | $977 | $515,800 |
| 2017 | -- | -- |
| 2016 | -- | -- |
| 2015 | -- | -- |
| 2014 | -- | -- |
| 2011 | $3,905 -0.6% | $147,098 |
| 2010 | $3,929 | $147,098 |
| 2009 | $3,929 | $147,098 -8.9% |
| 2008 | -- | $161,556 +695.8% |
| 2007 | $463 | $20,300 |
Find assessor info on the county website
Monthly payment
Est. payment
Payment breakdown
Explore the cost of this home by adjusting the details. Changes won't be saved.Climate risks
Neighborhood: 37075
Nearby schools
Schools provided by the listing agent
- Elementary: Dr. William Burrus Elementary at Drakes Creek
- Middle: Knox Doss Middle School at Drakes Creek
- High: Beech Sr High School
Source: RealTracs MLS as distributed by MLS GRID. This data may not be complete. We recommend contacting the local school district to confirm school assignments for this home.
- $1,300,0004 bd5 ba5.6k sqft1004 Pintail Pl, Hendersonville, TN 37075Sold
- $847,400-- bd4 ba3k sqft1010 Gadwall Cir, Hendersonville, TN 37075Off Market
- $1,286,7005 bd6 ba5.2k sqft1008 Pintail Pl, Hendersonville, TN 37075Off Market

- $939,8005 bd5 ba3.6k sqft1008 Gadwall Cir, Hendersonville, TN 37075Off Market
Similar homes
- $1,150,0004 bd5 ba5.4k sqft1417 Drakes Creek Rd, Hendersonville, TN 37075For Sale
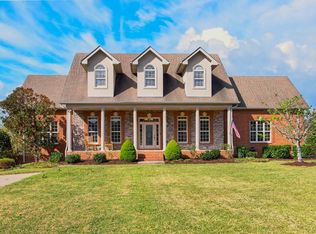
 MLS ID #3623114, Jack Montague. RealTracs MLS as distributed by MLS GRID
- $1,200,0003 bd4 ba4.5k sqft118 Bluegrass Cir, Hendersonville, TN 37075For Sale
 MLS ID #3623568, Elaine Dickerson. RealTracs MLS as distributed by MLS GRID
- $1,250,0004 bd4 ba4.4k sqft1040 Somerset Downs Blvd, Hendersonville, TN 37075For Sale
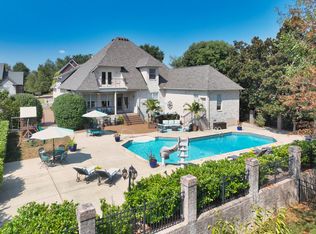 MLS ID #3601567, Darla Nickens Hunley, SRS ABR C2ex Clhms GRI Pmn PSA Rene SFR. RealTracs MLS as distributed by MLS GRID
- $1,500,0004 bd4 ba3.3k sqft1745 Saundersville Rd, Hendersonville, TN 37075For Sale
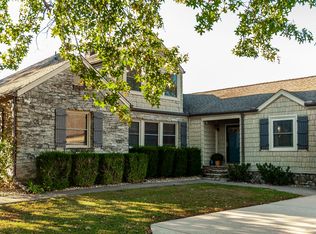 MLS ID #3309052, Chad Bisher. RealTracs MLS as distributed by MLS GRID
- $1,174,9953 bd5 ba4.4k sqft1030 Parsons Way, Hendersonville, TN 37075For SaleMLS ID #3245740, Eric Oldsen. RealTracs MLS as distributed by MLS GRID
- $858,0004 bd4 ba3.6k sqft1548 Drakes Creek Rd, Hendersonville, TN 37075For SaleMLS ID #3179857, Kimberly Maynord. RealTracs MLS as distributed by MLS GRID
- $1,749,9374 bd5 ba4.5k sqft1048 Hillview Dr, Hendersonville, TN 37075For SaleMLS ID #3530750, Julie Ricciardi. RealTracs MLS as distributed by MLS GRID
- $1,479,0004 bd4 ba3.5k sqft1000 Hogans Branch Rd Lot 1, Hendersonville, TN 37075New ConstructionMLS ID #3542905, Lydia Kim. RealTracs MLS as distributed by MLS GRID
- $899,9003 bd3 ba3.2k sqft812 New Shackle Island Rd, Hendersonville, TN 37075For SaleMLS ID #3615074, Trish Butler. RealTracs MLS as distributed by MLS GRID
- $939,0004 bd4 ba3.4k sqft1616 Anderson Rd, Hendersonville, TN 37075For SaleMLS ID #3190191, Kevin Nixon. RealTracs MLS as distributed by MLS GRID
- $800,0004 bd4 ba3.1k sqft1067 Gadwall Cir, Hendersonville, TN 37075For SaleMLS ID #3197955, Rebecca (Becca) Gilbert. RealTracs MLS as distributed by MLS GRID
- $750,0004 bd3 ba4k sqft111 Carriage Way, Hendersonville, TN 37075For SaleMLS ID #3624422, Renee Morgan. RealTracs MLS as distributed by MLS GRID
- $850,0004 bd4 ba3.8k sqft1014 Atchley Ct, Hendersonville, TN 37075For SaleMLS ID #3530191, Nels Carlson. RealTracs MLS as distributed by MLS GRID
- $767,9003 bd3 ba3.5k sqft201 Buchanan Cir, Hendersonville, TN 37075For SaleMLS ID #3312511, Cody West. RealTracs MLS as distributed by MLS GRID
- $769,0004 bd3 ba2.5k sqft307 Dorris Ct, Hendersonville, TN 37075For SaleMLS ID #3618854, Tiffany Johnson. RealTracs MLS as distributed by MLS GRID
- $1,055,0005 bd5 ba5.5k sqft1023 Somerset Downs Blvd, Hendersonville, TN 37075For SaleMLS ID #3190176, Andy Phan. RealTracs MLS as distributed by MLS GRID
- $1,275,0004 bd4 ba4.3k sqft810 Westchester Cir, Hendersonville, TN 37075For SaleMLS ID #3594148, Shannon Surgener. RealTracs MLS as distributed by MLS GRID
- $874,9004 bd4 ba3.5k sqft1005 Scarlet Ct, Hendersonville, TN 37075For SaleMLS ID #3304693, Kyle Graves. RealTracs MLS as distributed by MLS GRID
- $824,0004 bd5 ba3.6k sqft1004 Cross Creek Ct, Hendersonville, TN 37075For SaleMLS ID #3541268, Joseph Miles. RealTracs MLS as distributed by MLS GRID
- $850,0004 bd3 ba2.8k sqft971 Luxborough Dr, Hendersonville, TN 37075For SaleMLS ID #3618711, John Shackelford. RealTracs MLS as distributed by MLS GRID
