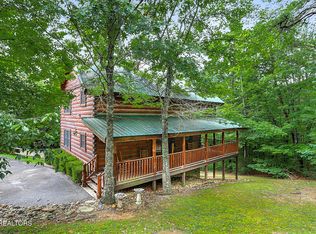
Mountain privacy, incredible views, and an unbeatable Pigeon Forge location! Tucked away on the quiet side of Pigeon Forge at the entrance to Wears Valley, this secluded cabin sits at the end of a cul-de-sac while remaining just 10 minutes from the Parkway. Featuring 3 bedrooms, 3 full baths, and 2 half baths, there’s plenty of space to relax and entertain. Take in the mountain views and rolling hills from the outdoor living areas, gather around the fire pit, or enjoy the unique indoor/outdoor fireplace. Inside, the fun continues with a downstairs game room and theatre room. An additional deck provides even more space to enjoy the views, along with a new hot tub for unwinding after a day in the Smokies. Whether you're looking for a private mountain getaway or a vacation retreat close to all the action, this cabin offers the best of both.
Coming soon / hold
$814,900
2743 Dayne Dr, Sevierville, TN 37876
3beds
2,470sqft
Single Family Residence, Residential
Built in 2020
0.57 Acres Lot
$-- Zestimate®
$330/sqft
$-- HOA
What's special
- 1 day |
- 50 |
- 4 |
Zillow last checked:
Listing updated:
Listed by:
Matt Ward 615-838-2694,
Benchmark Realty, LLC 615-371-1544,
Brett Stover Davis 864-704-8930,
Benchmark Realty, LLC
Source: RealTracs MLS as distributed by MLS GRID,MLS#: 3512380
Facts & features
Interior
Bedrooms & bathrooms
- Bedrooms: 3
- Bathrooms: 5
- Full bathrooms: 3
- 1/2 bathrooms: 2
Bedroom 1
- Features: Full Bath
- Level: Full Bath
Bedroom 2
- Features: Bath
- Level: Bath
Bedroom 3
- Features: Bath
- Level: Bath
Kitchen
- Features: Eat-in Kitchen
- Level: Eat-in Kitchen
Other
- Features: Media Room
- Level: Media Room
Recreation room
- Features: Basement Level
- Level: Basement Level
Heating
- Central, Electric, Heat Pump
Cooling
- Central Air, Electric
Appliances
- Included: Oven, Electric Range, Dishwasher, Dryer, Microwave, Refrigerator, Washer
Features
- Ceiling Fan(s)
- Flooring: Wood
- Basement: Finished
- Number of fireplaces: 1
- Fireplace features: Gas
Interior area
- Total structure area: 2,470
- Total interior livable area: 2,470 sqft
- Finished area above ground: 1,716
- Finished area below ground: 754
Property
Parking
- Parking features: Driveway, Paved
- Has uncovered spaces: Yes
Features
- Levels: Two
- Stories: 2
- Patio & porch: Deck
Lot
- Size: 0.57 Acres
- Dimensions: 86.44 x 279.35 IRR
Details
- Parcel number: 093B B 01200 000
- Special conditions: Standard
Construction
Type & style
- Home type: SingleFamily
- Architectural style: Cabin
- Property subtype: Single Family Residence, Residential
Materials
- Frame, Wood Siding
- Roof: Shingle
Condition
- New construction: No
- Year built: 2020
Utilities & green energy
- Sewer: Septic Tank
- Water: Public
- Utilities for property: Electricity Available, Water Available
Community & HOA
Community
- Subdivision: Lafollette Landing
HOA
- Has HOA: No
Location
- Region: Sevierville
Financial & listing details
- Price per square foot: $330/sqft
- Tax assessed value: $637,500
- Annual tax amount: $3,774
- Date on market: 8/13/2026
- Electric utility on property: Yes
Estimated market value
Not available
Estimated sales range
Not available
Not available
Price history
| Date | Event | Price |
|---|---|---|
| 9/16/2020 | Sold | $645,000+1216.3%$261/sqft |
Source:  GSMAR, GSMMLS #230228 Report a problem GSMAR, GSMMLS #230228 Report a problem | ||
| 7/22/2019 | Sold | $49,000$20/sqft |
Source: Public Record Report a problem | ||
Public tax history
| Year | Property taxes | Tax assessment |
|---|---|---|
| 2025 | $3,774 | $255,000 |
| 2024 | $3,774 | $255,000 |
| 2023 | $3,774 +60% | $255,000 +60% |
| 2022 | $2,359 | $159,375 |
| 2021 | -- | $159,375 +1032.3% |
| 2020 | $262 | $14,075 |
| 2019 | $262 | $14,075 |
| 2018 | $262 -0.1% | $14,075 |
| 2017 | $262 | $14,075 |
| 2016 | $262 | $14,075 -24.9% |
| 2015 | -- | $18,750 |
| 2014 | $306 | $18,750 |
| 2013 | $306 | $18,750 |
| 2012 | $306 | $18,750 |
| 2011 | $306 | $18,750 |
| 2010 | -- | $18,750 |
| 2009 | $289 | $18,750 |
| 2008 | $289 | $18,750 |
| 2007 | $289 | $18,750 |
Find assessor info on the county website
Monthly payment
Est. payment
Payment breakdown
Explore the cost of this home by adjusting the details. Changes won't be saved.Climate risks
Neighborhood: 37876
Nearby schools
GreatSchools rating
- 2/10Pigeon Forge Primary SchoolGrades: PK-3Distance: 0.5 mi
- 4/10Pigeon Forge Middle SchoolGrades: 7-9Distance: 2.2 mi
- 6/10Pigeon Forge High SchoolGrades: 10-12Distance: 2.2 mi
Schools provided by the listing agent
- Elementary: Pigeon Forge Primary
- Middle: Pigeon Forge Junior High School
- High: Pigeon Forge High School
Source: RealTracs MLS as distributed by MLS GRID. This data may not be complete. We recommend contacting the local school district to confirm school assignments for this home.
- $29,3000.57 acresDayne Dr, Sevierville, TN 37876Off Market

- $--0.61 acres10 Dayne Dr LOT 10, Sevierville, TN 37876Off Market
- $--0.71 acres11 Dayne Dr LOT 11, Sevierville, TN 37876Off Market
- $588,700-- bd-- ba1.4k sqft2739 Dayne Dr, Sevierville, TN 37876Off Market
- $677,5004 bd4 ba2.5k sqftDayne Dr, SEVIERVILLE, TN 37876Off Market
- $878,400-- bd2 ba2.4k sqft2737 Dayne Dr, Sevierville, TN 37862Off Market
- $1,754,400-- bd-- ba4.9k sqft2728 Dayne Dr, Sevierville, TN 37876Off Market
- $729,6003 bd3 ba2.5k sqft2733 Dayne Dr LOT 9, Sevierville, TN 37862Off Market
A local agent can set up tours, give advice and negotiate with sellers.
A local lender can help you make sure your offer is ready when you are.
Similar homes
- $825,0003 bd5 ba2.3k sqft1583 Nicoha Blvd, Sevierville, TN 37876For Sale

 MLS ID #1351818, Wyatt Morton, Real Broker. East Tennessee Realtors
 - $869,0003 bd5 ba2.5k sqft1815 Deer Haven Rd, Sevierville, TN 37876For Sale

 MLS ID #3510486, Jason White. RealTracs MLS as distributed by MLS GRID
 - $775,0003 bd5 ba2.8k sqft2027 Smoky Cove Rd, Sevierville, TN 37876For Sale
 MLS ID #1351695, Eli Corum, NextDoor Network Keller Williams. East Tennessee Realtors
 - $799,9002 bd4 ba2.2k sqft1615 Bear Valley Rd, Sevierville, TN 37876For Sale
 MLS ID #3510706, Karen De Amorim. RealTracs MLS as distributed by MLS GRID
 - $899,9004 bd4 ba2.7k sqft2810 Ridge Creek Cir, Sevierville, TN 37876For SaleMLS ID #3512829, Ivette Gibbe-Fields. RealTracs MLS as distributed by MLS GRID
- $799,0004 bd3 ba2k sqft2108 Roscoe Ct, Sevierville, TN 37876For SaleMLS ID #3322487, Monica Macho. RealTracs MLS as distributed by MLS GRID
- $899,0003 bd3 ba2.5k sqft1029 Shadow Ridge Dr, Sevierville, TN 37862For SaleMLS ID #1351730, Jodi Spangler, Wallace. East Tennessee Realtors
- $849,0004 bd4 ba3k sqft1607 Ridgecrest Dr, Sevierville, TN 37876For Sale By Owner
- $879,0003 bd3 ba2.4k sqft1665 Scenic Woods Way, Sevierville, TN 37876For SaleMLS ID #3288363, Patrick Malone. RealTracs MLS as distributed by MLS GRID
- $799,0003 bd4 ba2.2k sqft1713 Bear View Rd, Sevierville, TN 37876For SaleMLS ID #3302070, Jennie Ooten. RealTracs MLS as distributed by MLS GRID
- $724,9993 bd3 ba1.6k sqft1523 Bluff Ridge Rd, Sevierville, TN 37876For SaleMLS ID #313213, Chad Simmons. GSMAR, GSMMLS
- $825,0003 bd2 ba2k sqft3366 Priscilla Heights Ln, Sevierville, TN 37862For SaleMLS ID #3319381, Emili Spangler. RealTracs MLS as distributed by MLS GRID
- $799,0005 bd5 ba3k sqft3208 White Falcon Way #814, Sevierville, TN 37862For SaleMLS ID #1349963, Susie Vincent, Just Homes Group. East Tennessee Realtors
- $779,0002 bd2 ba1.7k sqft1435 Zachary Thomas Ln, Sevierville, TN 37876For SaleMLS ID #1349216, Hali Combs Whaley, Wallace. East Tennessee Realtors
- $754,9002 bd4 ba2.1k sqft1647/1649 Bear Valley Rd, Sevierville, TN 37876For SaleMLS ID #3305347, Madeline Blom. RealTracs MLS as distributed by MLS GRID
- $799,9903 bd2 ba2.1k sqft2840 Manker Way, Pigeon Forge, TN 37862For SaleMLS ID #1328538, Jacob Collins, Realty Executives Associates. East Tennessee Realtors
- $662,5002 bd3 ba1.3k sqft3009 Crestview Ct, Sevierville, TN 37862For SaleMLS ID #3299704, Wayde Hall. RealTracs MLS as distributed by MLS GRID
- $745,0002 bd4 ba2.3k sqft2828 Ridge Creek Cir, Sevierville, TN 37876For SaleMLS ID #3299572, Wayde Hall. RealTracs MLS as distributed by MLS GRID
- $699,0002 bd3 ba2.3k sqft1742 Pulaski Ln, Sevierville, TN 37862For SaleMLS ID #3500983, Rasa Baldino. RealTracs MLS as distributed by MLS GRID
- $899,0003 bd4 ba3.1k sqft1707 Ridgecrest Dr, Sevierville, TN 37876For SaleMLS ID #3304100, Emili Spangler. RealTracs MLS as distributed by MLS GRID
