Beautiful all-brick and stone home offering a spacious, thoughtfully designed floor plan with fresh paint and updated lighting throughout. The main level features a formal dining room, private office with French doors, and inviting living room with a gas fireplace. The well-appointed kitchen offers granite countertops, center island, pantry, and stainless steel appliances, with a large Florida room just off the kitchen providing an abundance of natural light and additional space.
The spacious primary suite features trey ceilings, a walk-in closet, double vanities, large soaking tub, and tile walk-in shower. Upstairs, you'll find a generous bonus room and three additional bedrooms, providing plenty of space for family, guests, or hobbies. Step outside to a new Trex deck overlooking the large, level backyard with a 6-foot privacy fence—perfect for entertaining or relaxing. Arborvitae trees and beautiful landscaping throughout the property. Located just steps from the neighborhood pool for added convenience and enjoyment. Additional highlights include updated exterior lighting and overhead storage above the garage door. Situated just minutes from Long Hollow Golf Course, Old Hickory Lake, shopping, and dining options.
This home offers comfort, functionality, and an ideal combination of indoor and outdoor living!
Active
$649,900
770 Nelms Dr, Gallatin, TN 37066
4beds
3,012sqft
Single Family Residence, Residential
Built in 2011
0.37 Acres Lot
$-- Zestimate®
$216/sqft
$45/mo HOA
What's special
Walk-in closetCenter islandAll-brick and stone homeLarge level backyardStainless steel appliancesUpdated exterior lightingWell-appointed kitchen
- 1 day |
- 305 |
- 20 |
Likely to sell faster than
Zillow last checked:
Listing updated:
Listed by:
Tammy Jeffers 615-573-0487,
Benchmark Realty, LLC 615-991-4949
Source: RealTracs MLS as distributed by MLS GRID,MLS#: 3511253
Facts & features
Interior
Bedrooms & bathrooms
- Bedrooms: 4
- Bathrooms: 3
- Full bathrooms: 2
- 1/2 bathrooms: 1
- Main level bedrooms: 1
Bedroom 1
- Features: Suite
- Level: Suite
- Area: 208 Square Feet
- Dimensions: 16x13
Bedroom 2
- Features: Walk-In Closet(s)
- Level: Walk-In Closet(s)
- Area: 132 Square Feet
- Dimensions: 12x11
Bedroom 3
- Features: Walk-In Closet(s)
- Level: Walk-In Closet(s)
- Area: 209 Square Feet
- Dimensions: 11x19
Bedroom 4
- Features: Walk-In Closet(s)
- Level: Walk-In Closet(s)
- Area: 132 Square Feet
- Dimensions: 12x11
Primary bathroom
- Features: Double Vanity
- Level: Double Vanity
Dining room
- Features: Separate
- Level: Separate
- Area: 156 Square Feet
- Dimensions: 13x12
Kitchen
- Area: 247 Square Feet
- Dimensions: 19x13
Living room
- Features: Formal
- Level: Formal
- Area: 256 Square Feet
- Dimensions: 16x16
Other
- Features: Office
- Level: Office
- Area: 132 Square Feet
- Dimensions: 12x11
Other
- Features: Florida Room
- Level: Florida Room
- Area: 190 Square Feet
- Dimensions: 19x10
Recreation room
- Features: Second Floor
- Level: Second Floor
- Area: 462 Square Feet
- Dimensions: 22x21
Heating
- Central, Natural Gas
Cooling
- Central Air, Electric
Appliances
- Included: Oven, Cooktop, Dishwasher, Microwave, Stainless Steel Appliance(s)
Features
- Extra Closets, Open Floorplan, Pantry, Walk-In Closet(s), Kitchen Island
- Flooring: Carpet, Wood, Tile
- Basement: Crawl Space
- Number of fireplaces: 1
- Fireplace features: Gas, Living Room
Interior area
- Total structure area: 3,012
- Total interior livable area: 3,012 sqft
- Finished area above ground: 3,012
Video & virtual tour
Property
Parking
- Total spaces: 2
- Parking features: Garage Door Opener, Garage Faces Side, Concrete, Driveway
- Garage spaces: 2
- Has uncovered spaces: Yes
Features
- Levels: Two
- Stories: 2
- Patio & porch: Porch, Covered, Deck
- Pool features: Association
- Fencing: Privacy
Lot
- Size: 0.37 Acres
- Dimensions: 119.18 x 151.23
Details
- Parcel number: 114N F 07600 000
- Special conditions: Standard
Construction
Type & style
- Home type: SingleFamily
- Property subtype: Single Family Residence, Residential
Materials
- Brick, Stone
- Roof: Shingle
Condition
- New construction: No
- Year built: 2011
Utilities & green energy
- Sewer: Public Sewer
- Water: Public
- Utilities for property: Electricity Available, Natural Gas Available, Water Available, Underground Utilities
Community & HOA
Community
- Subdivision: Fairway Farms
HOA
- Has HOA: Yes
- Amenities included: Clubhouse, Playground, Pool, Sidewalks, Tennis Court(s), Underground Utilities, Trail(s)
- Services included: Maintenance Grounds, Recreation Facilities
- HOA fee: $135 quarterly
Location
- Region: Gallatin
Financial & listing details
- Price per square foot: $216/sqft
- Tax assessed value: $607,600
- Annual tax amount: $2,963
- Date on market: 8/13/2026
- Electric utility on property: Yes
Estimated market value
Not available
Estimated sales range
Not available
Not available
Price history
| Date | Event | Price |
|---|---|---|
| 8/13/2026 | Listed for sale | $649,900+137.8%$216/sqft |
Source:  RealTracs MLS as distributed by MLS GRID #3511253 Report a problem RealTracs MLS as distributed by MLS GRID #3511253 Report a problem | ||
| 8/12/2011 | Sold | $273,295+583.2%$91/sqft |
Source: Public Record Report a problem | ||
| 5/18/2011 | Sold | $40,000$13/sqft |
Source: Public Record Report a problem | ||
Public tax history
| Year | Property taxes | Tax assessment |
|---|---|---|
| 2025 | $2,963 | $151,900 |
| 2024 | $2,963 +3.7% | $151,900 +62.3% |
| 2023 | $2,857 -0.3% | $93,600 -75% |
| 2022 | $2,866 +35.4% | $374,400 |
| 2021 | $2,117 | $374,400 |
| 2020 | $2,117 -26.1% | $374,400 |
| 2019 | $2,866 +310.8% | $374,400 +32.8% |
| 2018 | $698 | $281,900 |
| 2017 | -- | -- |
| 2016 | -- | -- |
| 2015 | -- | -- |
| 2014 | -- | -- |
| 2011 | $1,529 +361.8% | $75,685 +588% |
| 2010 | $331 | $11,000 |
| 2009 | $331 | $11,000 |
| 2008 | -- | $11,000 -31% |
| 2007 | $542 | $15,950 |
Find assessor info on the county website
Monthly payment
Est. payment
Payment breakdown
Explore the cost of this home by adjusting the details. Changes won't be saved.Climate risks
Neighborhood: 37066
Nearby schools
GreatSchools rating
- 8/10Howard Elementary SchoolGrades: PK-5Distance: 1.5 mi
- 8/10Liberty Creek Middle SchoolGrades: 6-8Distance: 4.8 mi
- 7/10Liberty Creek High SchoolGrades: 9-12Distance: 4.1 mi
Schools provided by the listing agent
- Elementary: Howard Elementary
- Middle: Liberty Creek Middle School
- High: Liberty Creek High School
Source: RealTracs MLS as distributed by MLS GRID. This data may not be complete. We recommend contacting the local school district to confirm school assignments for this home.
- $388,4003 bd3 ba2.2k sqft105 Rotondi Ct LOT 111, Gallatin, TN 37066Off Market
- $731,5004 bd3 ba3.2k sqft774 Nelms Dr, Gallatin, TN 37066Off Market
- $537,0003 bd2 ba2.5k sqft764 Nelms Dr, Gallatin, TN 37066Sold
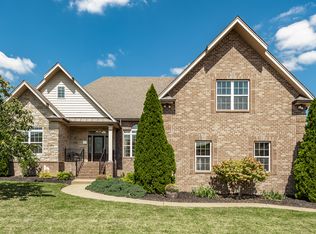
- $487,0003 bd3 ba2.3k sqft771 Nelms Dr, Gallatin, TN 37066Off Market

- $567,2003 bd3 ba2.4k sqft780 Nelms Dr, Gallatin, TN 37066Off Market
- $482,2000.35 acres760 Nelms Dr, Gallatin, TN 37066Off Market
- $495,9004 bd3 ba2.3k sqft775 Nelms Dr, Gallatin, TN 37066Off Market
- $514,8004 bd2 ba2.5k sqft767 Nelms Dr, Gallatin, TN 37066Off Market
A local agent can set up tours, give advice and negotiate with sellers.
A local lender can help you make sure your offer is ready when you are.
Similar homes
- $614,8884 bd4 ba2.8k sqft398 Goodman Dr, Gallatin, TN 37066For Sale
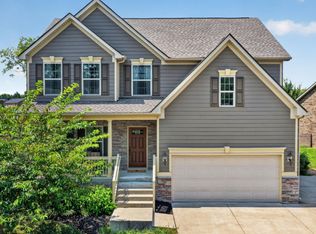
 MLS ID #3510382, Lisa M. Smith. RealTracs MLS as distributed by MLS GRID
 - $489,9003 bd3 ba2.4k sqft107 Meyrick Dr, Gallatin, TN 37066For Sale
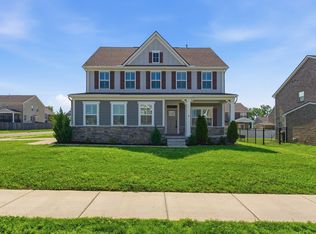 MLS ID #3234770, Jessica Gentry. RealTracs MLS as distributed by MLS GRID
 - $799,0004 bd3 ba3.9k sqft908 Lakeshore Dr, Gallatin, TN 37066For Sale
 MLS ID #3511188, Gary Ashton. RealTracs MLS as distributed by MLS GRID
 - $559,9005 bd4 ba2.8k sqft1383 Wentworth Dr, Gallatin, TN 37066For Sale
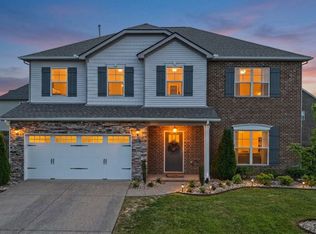 MLS ID #3507969, Michelle Jackson. RealTracs MLS as distributed by MLS GRID
 - $545,0003 bd2 ba2.4k sqft1045 Windemere Dr, Gallatin, TN 37066For SaleMLS ID #3510609, Pruitt Holmes Coffey. RealTracs MLS as distributed by MLS GRID
- $714,6154 bd3 ba2.7k sqft1174 Highway 25, Gallatin, TN 37066For SaleMLS ID #3211731, Johnny Roberts. RealTracs MLS as distributed by MLS GRID
- $549,9003 bd2 ba2.6k sqft362 Remington Ave, Gallatin, TN 37066For SaleMLS ID #3487954, Alyssa Layhew. RealTracs MLS as distributed by MLS GRID
- $390,0003 bd2 ba1.8k sqft346 Remington Ave, Gallatin, TN 37066For SaleMLS ID #3513346, Gina Waters. RealTracs MLS as distributed by MLS GRID
- $589,9004 bd4 ba2.9k sqft1364 Wentworth Dr, Gallatin, TN 37066For SaleMLS ID #3246027, Leah Sloan. RealTracs MLS as distributed by MLS GRID
- $485,0005 bd3 ba2.5k sqft1122 Linn Cove Ct, Gallatin, TN 37066For SaleMLS ID #3306478, Katina Thornton. RealTracs MLS as distributed by MLS GRID
- $485,9994 bd3 ba2.8k sqft1295 Wentworth Dr, Gallatin, TN 37066For Sale By Owner
- $399,9993 bd2 ba1.8k sqft394 Buckingham Blvd, Gallatin, TN 37066For SaleMLS ID #3499707, Amanda Knox. RealTracs MLS as distributed by MLS GRID
- $345,0003 bd3 ba1.7k sqft161 Harvard Dr, Gallatin, TN 37066For SaleMLS ID #3175573, Kandice Pohlmann. RealTracs MLS as distributed by MLS GRID
- $--4 bd3 ba1.8k sqft1164 Linn Cove Ct, Gallatin, TN 37066AuctionAuction.com 2
- $824,9004 bd4 ba2.8k sqft730 Hamilton Dr, Gallatin, TN 37066For SaleMLS ID #3230866, Kayla Murrell, MBA. RealTracs MLS as distributed by MLS GRID
- $359,0004 bd3 ba2k sqft409 S Magnolia St, Gallatin, TN 37066For SaleMLS ID #3509994, Teresa L Shipman. RealTracs MLS as distributed by MLS GRID
- $469,5003 bd2 ba1.8k sqft659 Lilycrest Dr, Gallatin, TN 37066For SaleMLS ID #3314391, BRUCE KITTRELL. RealTracs MLS as distributed by MLS GRID
- $490,0004 bd3 ba2.1k sqft1117 Peninsula Dr, Gallatin, TN 37066For SaleMLS ID #3216601, Ashley Russo. RealTracs MLS as distributed by MLS GRID
- $--3 bd2 ba1.8k sqft1168 Linn Cove Ct, Gallatin, TN 37066AuctionXome
- $329,9003 bd3 ba1.8k sqft656 Chambers St #140, Gallatin, TN 37066New ConstructionMLS ID #2975116, Mourad Taki. RealTracs MLS as distributed by MLS GRID
