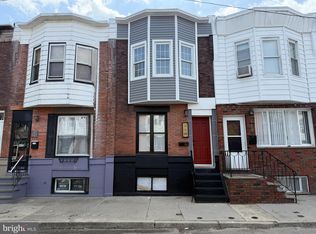
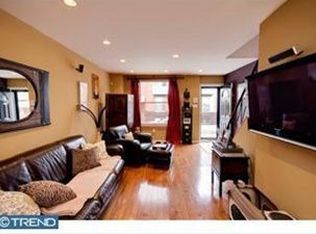
Welcome to 120 Tree Street, a beautifully updated 2 bedroom, 1.5 bath home offering a stylish blend of classic South Philadelphia character and modern finishes. Inside, rich hardwood floors, recessed lighting, and exposed brick accents create a warm and inviting atmosphere throughout the main living space. A distinctive fireplace feature adds character, while the open flow leads into a bright eat in kitchen with crisp cabinetry, stone countertops, stainless steel appliances, subway tile backsplash, and marble inspired tile flooring. Upstairs, the home offers two comfortable bedrooms with hardwood flooring and thoughtful storage, including built in closet organization. Exposed brick continues along the staircase and into the upper level, adding architectural character and warmth. The full bath features white subway tile, modern black accents, a contemporary vessel sink, and striking gold toned fixtures. A finished lower level provides valuable additional space with flexibility for a home office, media area, fitness space, or additional storage, along with convenient laundry. A main level powder room adds another everyday convenience. With its combination of exposed brick, hardwood floors, modern updates, and flexible living space, 120 Tree Street offers a wonderful opportunity to own a move in ready home in South Philadelphia. Schedule your private showing today.
For sale
$289,000
120 Tree St, Philadelphia, PA 19148
2beds
816sqft
Townhouse
Built in 1920
658 Square Feet Lot
$280,300 Zestimate®
$354/sqft
$-- HOA
What's special
Warm and inviting atmosphereContemporary vessel sinkModern black accentsOpen flowMain level powder roomStone countertopsArchitectural character and warmth
- 3 days
- 166
- 6
Likely to sell faster than
Zillow last checked:
Listing updated:
Listed by:
Anthony Castaneda 267-974-4423,
Opus Elite Real Estate (215) 395-6277
Source: Bright MLS,MLS#: PAPH2667466
Facts & features
Interior
Bedrooms & bathrooms
- Bedrooms: 2
- Bathrooms: 2
- Full bathrooms: 1
- 1/2 bathrooms: 1
- Main level bathrooms: 1
Rooms
- Room types: Living Room, Bedroom 2, Kitchen, Basement, Bedroom 1, Full Bath, Half Bath
Bedroom 1
- Level: Upper
Bedroom 2
- Level: Upper
Basement
- Level: Lower
Other
- Level: Upper
Half bath
- Level: Main
Kitchen
- Level: Main
Living room
- Level: Main
Heating
- Radiator, Natural Gas
Cooling
- Window Unit(s), Electric
Appliances
- Included: Dryer, Oven/Range - Gas, Range Hood, Refrigerator, Stainless Steel Appliance(s), Washer, Gas Water Heater
- Laundry: Dryer In Unit, Lower Level, Washer In Unit
Features
- Bathroom - Tub Shower, Combination Dining/Living, Dining Area, Open Floorplan, Eat-in Kitchen, Kitchen - Table Space, Recessed Lighting, Upgraded Countertops, 9'+ Ceilings, Dry Wall
- Flooring: Ceramic Tile, Wood
- Basement: Finished
- Number of fireplaces: 1
Interior area
- Total structure area: 816
- Total interior livable area: 816 sqft
- Finished area above ground: 816
- Finished area below ground: 0
Property
Parking
- Parking features: On Street
- Has uncovered spaces: Yes
Accessibility
- Accessibility features: None
Features
- Levels: Two
- Stories: 2
- Exterior features: Sidewalks, Street Lights
- Pool features: None
Lot
- Size: 658 Square Feet
- Dimensions: 14.00 x 47.00
Details
- Additional structures: Above Grade, Below Grade
- Parcel number: 391086300
- Zoning: RSA5
- Special conditions: Standard
Construction
Type & style
- Home type: Townhouse
- Architectural style: Traditional
- Property subtype: Townhouse
Materials
- Masonry, Brick
- Foundation: Concrete Perimeter
- Roof: Flat
Condition
- New construction: No
- Year built: 1920
Utilities & green energy
- Sewer: Public Sewer
- Water: Public
Community & HOA
Community
- Security: Smoke Detector(s)
- Subdivision: Whitman
HOA
- Has HOA: No
Location
- Region: Philadelphia
- Municipality: PHILADELPHIA
Financial & listing details
- Price per square foot: $354/sqft
- Tax assessed value: $204,800
- Annual tax amount: $2,866
- Date on market: 9/4/2026
- Listing agreement: Exclusive Right To Sell
- Listing terms: Cash,Conventional
- Ownership: Fee Simple
Estimated market value
$280,300
$266,000 - $294,000
$1,861/mo
Price history
| Date | Event | Price |
|---|---|---|
| 9/4/2026 | Listed for sale | $289,000+171.4%$354/sqft |
Source:  Bright MLS #PAPH2667466 Report a problem Bright MLS #PAPH2667466 Report a problem | ||
| 11/6/2024 | Listing removed | $1,600$2/sqft |
Source: Zillow Rentals Report a problem | ||
| 11/1/2024 | Price change | $1,600-11.1%$2/sqft |
Source: Zillow Rentals Report a problem | ||
| 10/14/2024 | Listed for rent | $1,800$2/sqft |
Source: Zillow Rentals Report a problem | ||
| 4/12/2011 | Sold | $106,500-18%$131/sqft |
Source: Public Record Report a problem | ||
| 12/4/2010 | Price change | $129,900-7.2%$159/sqft |
Source: Prudential Fox and Roach #5805709 Report a problem | ||
| 8/8/2010 | Price change | $140,000-3.4%$172/sqft |
Source: RE/MAX Preferred #5706883 Report a problem | ||
| 5/8/2010 | Listed for sale | $145,000$178/sqft |
Source: RE/MAX Preferred #5706883 Report a problem | ||
Public tax history
| Year | Property taxes | Tax assessment |
|---|---|---|
| 2025 | $2,846 +15.9% | $203,300 +15.9% |
| 2024 | $2,455 | $175,400 |
| 2023 | $2,455 +12.9% | $175,400 |
| 2022 | $2,174 | -- |
| 2021 | $2,174 +8.4% | -- |
| 2018 | $2,006 | -- |
| 2017 | $2,006 +27.7% | -- |
| 2016 | $1,571 | -- |
| 2015 | $1,571 | -- |
| 2014 | $1,571 -21% | $148,400 +1510.2% |
| 2012 | $1,989 | $9,216 |
| 2011 | -- | $9,216 |
| 2010 | -- | $9,216 |
| 2009 | -- | $9,216 |
| 2008 | -- | $9,216 |
| 2007 | -- | $9,216 +7.5% |
| 2006 | -- | $8,576 |
| 2005 | -- | $8,576 |
| 2004 | -- | $8,576 +9.8% |
| 2003 | -- | $7,808 +3.8% |
| 2002 | -- | $7,520 |
| 2000 | -- | $7,520 +2.2% |
| 1999 | -- | $7,360 |
Find assessor info on the county website
Monthly payment
Est. payment
Payment breakdown
Explore the cost of this home by adjusting the details. Changes won't be saved.Climate risks
Neighborhood: Whitman
Nearby schools
Schools provided by the listing agent
- District: The School District Of Philadelphia
Source: Bright MLS. This data may not be complete. We recommend contacting the local school district to confirm school assignments for this home.
Similar homes
- $290,0002 bd2 ba1k sqft2527 S Fairhill St, Philadelphia, PA 19148For Sale

 MLS ID #PAPH2664048, Eli Qarkaxhia, Compass RE. Bright MLS
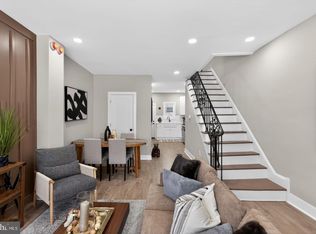
 - $288,0003 bd2 ba999 sqft2518 S American St, Philadelphia, PA 19148For Sale
 MLS ID #PAPH2666072, Ryan Lockstein, Rosedale Real Estate LLC. Bright MLS
 - $315,0003 bd2 ba1.1k sqft913 Daly St, Philadelphia, PA 19148For Sale
 MLS ID #PAPH2667262, Tina DeJesse, BHHS Fox & Roach-Center City Walnut. Bright MLS
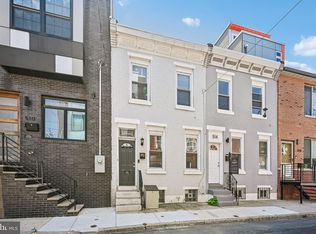
 - $299,9992 bd2 ba982 sqft512 Winton St, Philadelphia, PA 19148For Sale
 MLS ID #PAPH2663248, Meghan Klauder, RE/MAX One Realty. Bright MLS
 - $279,9953 bd2 ba1.1k sqft445 Tree St, Philadelphia, PA 19148For SaleMLS ID #PAPH2664890, Christopher Somers, KW Empower. Bright MLS
- $295,0003 bd2 ba1.1k sqft701 Johnston St, Philadelphia, PA 19148For SaleMLS ID #PAPH2664422, Mr. Haroun Zellagui, Keller Williams Main Line. Bright MLS
- $299,9003 bd2 ba950 sqft514 Winton St, Philadelphia, PA 19148For SaleMLS ID #PAPH2659356, Antonio Siravo, Elite Realty Group Unl. Inc.. Bright MLS
- $299,9003 bd2 ba994 sqft2536 S Philip St, Philadelphia, PA 19148For SaleMLS ID #PAPH2655408, Ryan Lockstein, Rosedale Real Estate LLC. Bright MLS
- $285,0002 bd2 ba915 sqft2001 S Mildred St, Philadelphia, PA 19148For SaleMLS ID #PAPH2645430, Chris Coulton, BMB Living, Inc.. Bright MLS
- $359,9992 bd2 ba950 sqft119 Tree St, Philadelphia, PA 19148For SaleMLS ID #PAPH2666024, Phil Sessa, EXIT Elevate Realty. Bright MLS
- $275,0002 bd1 ba932 sqft137 Sigel St, Philadelphia, PA 19148For SaleMLS ID #PAPH2659308, Ryan McCann, KW Empower. Bright MLS
- $290,0002 bd2 ba900 sqft2045 S Hutchinson St, Philadelphia, PA 19148For SaleMLS ID #PAPH2648090, Rob Lavecchia, Real of Pennsylvania. Bright MLS
- $259,9003 bd1 ba1.2k sqft331 Roseberry St, Philadelphia, PA 19148For SaleMLS ID #PAPH2661194, Patrick Conway, BHHS Fox & Roach-Center City Walnut. Bright MLS
- $319,9003 bd2 ba1k sqft2328 S Warnock St, Philadelphia, PA 19148For SaleMLS ID #PAPH2663724, Miguel Jose Gonzalez, EXP Realty, LLC. Bright MLS
- $299,9002 bd1 ba1.2k sqft344 Wolf St, Philadelphia, PA 19148For SaleMLS ID #PAPH2630292, Patrick Conway, BHHS Fox & Roach-Center City Walnut. Bright MLS
- $289,9003 bd2 ba1.1k sqft1033 Daly St, Philadelphia, PA 19148For SaleMLS ID #PAPH2659692, Luna Ge, Canaan Realty Services INC. Bright MLS
- $275,0002 bd1 ba1k sqft225 Tree St, Philadelphia, PA 19148For SaleMLS ID #PAPH2594532, Mr. Michael A Giangiordano II, Century 21 Forrester Real Estate. Bright MLS
- $269,9992 bd3 ba1k sqft416 Cantrell St, Philadelphia, PA 19148For SaleMLS ID #PAPH2598328, Rick Land, KW Empower. Bright MLS
- $259,9003 bd2 ba970 sqft541 Sigel St, Philadelphia, PA 19148For SaleMLS ID #PAPH2656212, Jimmy Schneider, BHHS Fox & Roach-Center City Walnut. Bright MLS
- $298,0003 bd2 ba960 sqft2702 S Darien St, Philadelphia, PA 19148For SaleMLS ID #PAPH2647182, Emily Chan, Philly Real Estate. Bright MLS
