Welcome home to this inviting 4 bed, 2.5 bath home tucked away on a peaceful cul-de-sac! The main level features the spacious primary suite with private bath, double vanity and a large walk in closet. Upstairs, you’ll find 3 generously sized bedrooms, a full bathroom, and a large storage room with additional attic storage throughout, giving you plenty of space for all your storage needs. Engineered hardwood extends throughout the home, adding warmth, durability, and a timeless touch.
Step outside to a private, fully fenced backyard that offers a quiet retreat with no backyard neighbors. The lower level patio is completely enclosed and equipped with electricity, creating a versatile space that is perfect for a workshop, hobby space, or keeping your tools and seasonal items organized. Enjoy the added bonus of private access to Rotary Park trails.
Thoughtfully designed with a functional layout, plenty of storage, and a location you’ll love, this home is ready to welcome its next owners. Come see all it has to offer!
Active
$396,000
487 Parkvue Village Way, Clarksville, TN 37043
4beds
1,945sqft
Single Family Residence, Residential
Built in 2017
0.26 Acres Lot
$-- Zestimate®
$204/sqft
$32/mo HOA
What's special
Private fully fenced backyardLarge walk in closetDouble vanity
- 4 days |
- 109 |
- 4 |
Likely to sell faster than
Zillow last checked:
Listing updated:
Listed by:
Cristen Bell 931-436-7404,
Compass RE dba Compass Clarksville 931-552-7070,
Brittni Beard 615-319-4963,
Compass RE dba Compass Clarksville
Source: RealTracs MLS as distributed by MLS GRID,MLS#: 3508043
Facts & features
Interior
Bedrooms & bathrooms
- Bedrooms: 4
- Bathrooms: 3
- Full bathrooms: 2
- 1/2 bathrooms: 1
- Main level bedrooms: 1
Bedroom 1
- Features: Suite
- Level: Suite
- Area: 195 Square Feet
- Dimensions: 15x13
Bedroom 2
- Features: Extra Large Closet
- Level: Extra Large Closet
- Area: 144 Square Feet
- Dimensions: 12x12
Bedroom 3
- Features: Extra Large Closet
- Level: Extra Large Closet
- Area: 156 Square Feet
- Dimensions: 13x12
Bedroom 4
- Features: Extra Large Closet
- Level: Extra Large Closet
- Area: 168 Square Feet
- Dimensions: 14x12
Primary bathroom
- Features: Double Vanity
- Level: Double Vanity
Kitchen
- Features: Eat-in Kitchen
- Level: Eat-in Kitchen
- Area: 320 Square Feet
- Dimensions: 20x16
Living room
- Area: 176 Square Feet
- Dimensions: 11x16
Heating
- Electric, Heat Pump
Cooling
- Central Air
Appliances
- Included: Electric Oven, Electric Range, Dishwasher, Disposal, Microwave, Refrigerator
- Laundry: Electric Dryer Hookup, Washer Hookup
Features
- Air Filter, Ceiling Fan(s), Extra Closets, High Ceilings, Open Floorplan, Pantry, Walk-In Closet(s), High Speed Internet
- Flooring: Carpet, Wood, Tile, Vinyl
- Basement: Crawl Space
Interior area
- Total structure area: 1,945
- Total interior livable area: 1,945 sqft
- Finished area above ground: 1,945
Property
Parking
- Total spaces: 2
- Parking features: Garage Door Opener, Garage Faces Front
- Attached garage spaces: 2
Features
- Levels: Two
- Stories: 2
- Patio & porch: Deck, Porch
- Fencing: Back Yard
- Has view: Yes
Lot
- Size: 0.26 Acres
- Features: Cul-De-Sac
- Topography: Cul-De-Sac
Details
- Additional structures: Storage
- Parcel number: 063088B E 04600 00011081O
- Special conditions: Standard
- Other equipment: Air Purifier
Construction
Type & style
- Home type: SingleFamily
- Architectural style: Traditional
- Property subtype: Single Family Residence, Residential
Materials
- Hardboard Siding, Brick, Vinyl Siding
- Roof: Shingle
Condition
- New construction: No
- Year built: 2017
Utilities & green energy
- Sewer: Public Sewer
- Water: Public
- Utilities for property: Electricity Available, Water Available, Underground Utilities
Community & HOA
Community
- Subdivision: Parkvue Village
HOA
- Has HOA: Yes
- Amenities included: Sidewalks, Underground Utilities
- Services included: Trash
- HOA fee: $32 monthly
Location
- Region: Clarksville
Financial & listing details
- Price per square foot: $204/sqft
- Tax assessed value: $331,500
- Annual tax amount: $2,503
- Date on market: 8/12/2026
- Electric utility on property: Yes
Estimated market value
Not available
Estimated sales range
Not available
Not available
Price history
| Date | Event | Price |
|---|---|---|
| 7/9/2026 | Listed for sale | $396,000+80.8%$204/sqft |
Source:  RealTracs MLS as distributed by MLS GRID #3269664 Report a problem RealTracs MLS as distributed by MLS GRID #3269664 Report a problem | ||
| 12/20/2017 | Sold | $219,000$113/sqft |
Source: Public Record Report a problem | ||
| 7/6/2017 | Listed for sale | $219,000$113/sqft |
Source: Connerth & Co. Realty & Property Management #1842379 Report a problem | ||
Public tax history
| Year | Property taxes | Tax assessment |
|---|---|---|
| 2024 | $2,470 +1.8% | $82,875 +44.2% |
| 2023 | $2,425 | $57,475 |
| 2022 | $2,425 +41.1% | $57,475 |
| 2021 | $1,719 -25.6% | $57,475 |
| 2020 | $2,310 0% | $57,475 |
| 2019 | $2,311 | $57,475 +17.7% |
| 2018 | $2,311 +46.3% | $48,850 -5.1% |
| 2017 | $1,580 +423.2% | $51,450 +635% |
| 2016 | $302 +2.4% | $7,000 |
| 2015 | $295 +1.4% | $7,000 |
| 2014 | $291 -14.5% | $7,000 -10% |
| 2013 | $341 | $7,775 |
| 2011 | $341 +6.3% | $7,775 |
| 2010 | $320 | $7,775 |
| 2009 | $320 | $7,775 |
| 2008 | -- | $7,775 |
Find assessor info on the county website
Monthly payment
Est. payment
Payment breakdown
Explore the cost of this home by adjusting the details. Changes won't be saved.Climate risks
Neighborhood: 37043
Nearby schools
GreatSchools rating
- 9/10East Montgomery Elementary SchoolGrades: PK-5Distance: 2.2 mi
- 7/10Richview Middle SchoolGrades: 6-8Distance: 1.8 mi
- 7/10Clarksville High SchoolGrades: 9-12Distance: 1.5 mi
Schools provided by the listing agent
- Elementary: East Montgomery Elementary
- Middle: Richview Middle
- High: Clarksville High
Source: RealTracs MLS as distributed by MLS GRID. This data may not be complete. We recommend contacting the local school district to confirm school assignments for this home.
- $290,6003 bd2 ba1.2k sqft491 Parkvue Village Way, Clarksville, TN 37043Off Market
- $408,0004 bd3 ba2k sqft483 Parkvue Village Way, Clarksville, TN 37043Off Market
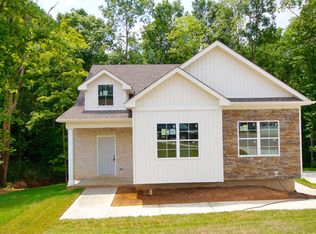
- $287,1003 bd2 ba1.3k sqft495 Parkvue Village Way, Clarksville, TN 37043Off Market
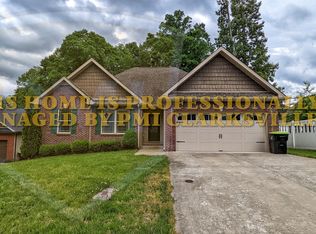
- $284,4003 bd2 ba1.2k sqft30 Parkvue Vlg LOT 30, Clarksville, TN 37043Off Market
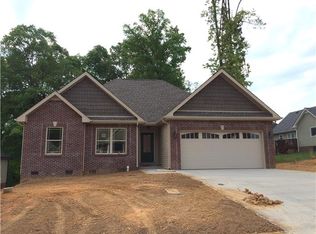
- $298,9003 bd-- ba1.3k sqft484 Parkvue Village Way, Clarksville, TN 37043Off Market
- $281,9003 bd2 ba1.2k sqft488 Parkvue Village Way, Clarksville, TN 37043Off Market
- $287,8003 bd2 ba1.3k sqft2661 Hidden Ridge Ct, Clarksville, TN 37043Off Market
- $386,0004 bd3 ba1.8k sqft492 Parkvue Village Way, Clarksville, TN 37043Sold
A local agent can set up tours, give advice and negotiate with sellers.
Similar homes
- $375,0004 bd3 ba1.6k sqft2594 Alex Overlook Way, Clarksville, TN 37043For Sale

 MLS ID #3268776, Drake Jenkins. RealTracs MLS as distributed by MLS GRID
 - $375,0003 bd3 ba1.9k sqft2581 Alex Overlook Way, Clarksville, TN 37043For Sale
 MLS ID #3244587, Jeremy Sullivan. RealTracs MLS as distributed by MLS GRID
 - $400,0004 bd3 ba2.2k sqft2517 Ashland City Rd, Clarksville, TN 37043For Sale
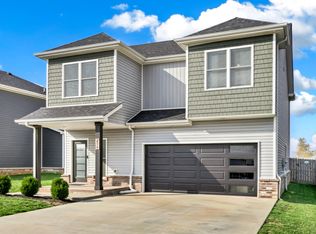 MLS ID #3159229, Seth Reneau. RealTracs MLS as distributed by MLS GRID
 - $396,0004 bd3 ba2k sqft1355 Holden Dr, Clarksville, TN 37042For Sale
 MLS ID #3509902, Michelle Wilcox. RealTracs MLS as distributed by MLS GRID
 - $395,0003 bd3 ba1.8k sqft904 Frog Gip Pond Ct, Clarksville, TN 37043For SaleMLS ID #3231524, Jenna Chamberlain. RealTracs MLS as distributed by MLS GRID
- $375,0003 bd3 ba1.8k sqft1031 Christian James Ct, Clarksville, TN 37043For SaleMLS ID #3314511, Tanya Roberts. RealTracs MLS as distributed by MLS GRID
- $419,9004 bd3 ba2.4k sqft317 Wingfield Dr, Clarksville, TN 37043For SaleMLS ID #3305147, Heather M. Eisenmann. RealTracs MLS as distributed by MLS GRID
- $420,0003 bd3 ba2.1k sqft125 Cottage Ln, Clarksville, TN 37043For SaleMLS ID #3166628, Doug Myers, ABR, e-PRO. RealTracs MLS as distributed by MLS GRID
- $365,0004 bd3 ba2.2k sqft308 Ridgeland Dr, Clarksville, TN 37043For SaleMLS ID #3319705, Erica Ramos. RealTracs MLS as distributed by MLS GRID
- $374,5003 bd3 ba2k sqft214 Whitman Aly, Clarksville, TN 37043For SaleMLS ID #3189626, Eli Woodie. RealTracs MLS as distributed by MLS GRID
- $479,9004 bd3 ba2.7k sqft101 Brumfield Ct, Clarksville, TN 37043For SaleMLS ID #3319230, Morgan Garner. RealTracs MLS as distributed by MLS GRID
- $380,0004 bd3 ba2.1k sqft1568 Ellie Piper Cir, Clarksville, TN 37043For SaleMLS ID #3138585, Jimmy Lynch. RealTracs MLS as distributed by MLS GRID
- $435,0004 bd3 ba2.5k sqft1520 Eads Ct, Clarksville, TN 37043For SaleMLS ID #3231602, Marion Jewell. RealTracs MLS as distributed by MLS GRID
- $384,9993 bd2 ba1.7k sqft632 Clydesdale Ct, Clarksville, TN 37043For SaleMLS ID #3233063, Autumn Faughn. RealTracs MLS as distributed by MLS GRID
- $369,0005 bd3 ba2k sqft1716 Autumn Dr, Clarksville, TN 37042For SaleMLS ID #3513461, Desiree Murphy. RealTracs MLS as distributed by MLS GRID
- $449,9003 bd3 ba2.7k sqft3430 Shagbark Cir, Clarksville, TN 37043For SaleMLS ID #3336097, Amanda Bird. RealTracs MLS as distributed by MLS GRID
- $420,0004 bd3 ba2k sqft1783 Oak Forest Dr, Clarksville, TN 37043For SaleMLS ID #3173332, John Rush. RealTracs MLS as distributed by MLS GRID
- $410,0003 bd2 ba1.9k sqft1375 Tannahill Way, Clarksville, TN 37043For SaleMLS ID #2998376, Shirley Black. RealTracs MLS as distributed by MLS GRID
- $325,0004 bd3 ba1.9k sqft1019 Hedge Apple Dr, Clarksville, TN 37040For SaleMLS ID #3335972, Leia Simmons | Realtor Bestie. RealTracs MLS as distributed by MLS GRID
- $355,9003 bd3 ba1.5k sqft317 Ivy Bend Cir, Clarksville, TN 37043For SaleMLS ID #3182000, Melanie Smith. RealTracs MLS as distributed by MLS GRID
