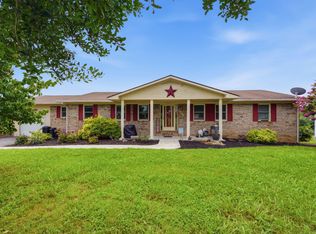
Custom-built in 2008, this incredible 3-bedroom, 2.5-bathroom home combines modern amenities with timeless craftsmanship on an oversized flat lot. Step inside to a welcoming ceramic tile entry that flows into the expansive great room, where a cozy wood-burning fireplace serves as the heart of the home—ideal for relaxing evenings or entertaining family and friends.The well-appointed kitchen features granite countertops, custom cabinetry with ample storage, and a convenient pantry, making meal preparation a pleasure. The oversized primary suite is a true retreat, offering a spacious walk-in closet, a private sitting area, and a custom bath with double vanities and a low-curb shower for added accessibility and comfort.Two versatile bonus rooms provide endless possibilities—one currently serves as a quiet home study, while the other is used as a dedicated craft room. These flexible spaces can easily adapt to a home office, playroom, gym or whatever suits the buyer's lifestyle. Enjoy high-speed fiber optic internet availability, perfect for remote work, streaming, or staying connected. The attached 2-car garage offers secure parking and additional storage. Outdoor living is elevated with a covered and screened front porch for morning coffee and a covered back porch showcasing breathtaking panoramic views of the rolling countryside and majestic English Mountain. Located far enough from the hustle and bustle of the main tourist corridors to ensure peace and privacy, yet conveniently close to world-class attractions including The Great Smoky Mountains National Park, Dollywood, fine dining, shopping, entertainment, and endless recreational opportunities. This property offers the perfect balance of serene mountain living with easy access to everything the area has to offer. A rare find—schedule your private showing today. All information is deemed to be correct but not guaranteed. The Buyer should verify all information that is important to them before making an offer.
Coming soon / hold
$749,900
120 County Line Rd, Dandridge, TN 37725
3beds
2,210sqft
Single Family Residence, Residential
Built in 2008
1.87 Acres Lot
$-- Zestimate®
$339/sqft
$-- HOA
What's special
- 29 days |
- 13 |
- 0 |
Zillow last checked:
Listing updated:
Listed by:
Dennis Benson 865-429-2800,
Exit Tennessee Realty Pros 865-429-2800,
Lisa Herod 865-963-5204,
Exit Tennessee Realty Pros
Source: RealTracs MLS as distributed by MLS GRID,MLS#: 3284101
Facts & features
Interior
Bedrooms & bathrooms
- Bedrooms: 3
- Bathrooms: 3
- Full bathrooms: 2
- 1/2 bathrooms: 1
Kitchen
- Features: Pantry
- Level: Pantry
Heating
- Central
Cooling
- Central Air
Appliances
- Included: Dishwasher, Electric Range, Microwave, Refrigerator
- Laundry: Electric Dryer Hookup, Washer Hookup
Features
- Ceiling Fan(s), Pantry, Walk-In Closet(s), High Speed Internet
- Flooring: Wood, Tile
- Basement: None
- Number of fireplaces: 1
- Fireplace features: Wood Burning
Interior area
- Total structure area: 2,210
- Total interior livable area: 2,210 sqft
Property
Parking
- Total spaces: 2
- Parking features: Garage Door Opener, Attached
- Attached garage spaces: 2
Features
- Levels: Three Or More
- Stories: 1
- Patio & porch: Screened
- Has view: Yes
- View description: Mountain(s)
Lot
- Size: 1.87 Acres
- Features: Level
- Topography: Level
Details
- Parcel number: 031 07107 000
- Special conditions: Standard
Construction
Type & style
- Home type: SingleFamily
- Architectural style: Traditional
- Property subtype: Single Family Residence, Residential
Materials
- Frame, Vinyl Siding
- Roof: Shingle
Condition
- New construction: No
- Year built: 2008
Utilities & green energy
- Sewer: Septic Tank
- Water: Well
Community & HOA
Community
- Security: Smoke Detector(s)
- Subdivision: Batson Acres
HOA
- Has HOA: No
Location
- Region: Dandridge
Financial & listing details
- Price per square foot: $339/sqft
- Tax assessed value: $245,800
- Annual tax amount: $909
- Date on market: 7/16/2026
Estimated market value
Not available
Estimated sales range
Not available
Not available
Price history
| Date | Event | Price |
|---|---|---|
| 4/10/2026 | Sold | $490,000-3.6%$222/sqft |
Source:  East Tennessee Realtors #1327944 Report a problem East Tennessee Realtors #1327944 Report a problem | ||
| 3/26/2026 | Pending sale | $508,500$230/sqft |
Source: East Tennessee Realtors #1327944 Report a problem | ||
| 2/23/2026 | Price change | $508,500-0.3%$230/sqft |
Source: East Tennessee Realtors #1327944 Report a problem | ||
| 2/12/2026 | Price change | $510,000-1%$231/sqft |
Source: East Tennessee Realtors #1327944 Report a problem | ||
| 1/29/2026 | Listed for sale | $515,000-31.3%$233/sqft |
Source: East Tennessee Realtors #1327944 Report a problem | ||
| 1/8/2026 | Listing removed | $749,900$339/sqft |
Source: EXIT Realty broker feed #309004 Report a problem | ||
| 11/6/2025 | Listed for sale | $749,900+899.9%$339/sqft |
Source:  GSMAR, GSMMLS #309004 Report a problem GSMAR, GSMMLS #309004 Report a problem | ||
| 5/31/2007 | Sold | $75,000$34/sqft |
Source: Public Record Report a problem | ||
Public tax history
| Year | Property taxes | Tax assessment |
|---|---|---|
| 2025 | $909 | $61,450 |
| 2024 | $909 | $61,450 |
| 2023 | $909 | $61,450 |
| 2022 | $909 | $61,450 |
| 2021 | -- | $61,450 +23% |
| 2020 | $930 | $49,975 |
| 2019 | $930 | $49,975 |
| 2018 | $930 0% | $49,975 |
| 2017 | $930 | $49,975 |
| 2016 | $930 | $49,975 -6% |
| 2015 | -- | $53,150 +0% |
| 2014 | $866 | $53,147 |
| 2013 | $866 | $53,147 |
| 2012 | $866 | $53,147 |
| 2011 | $866 | $53,147 -2.7% |
| 2010 | -- | $54,647 +3.6% |
| 2009 | $813 +322.1% | $52,762 +322.1% |
| 2008 | $193 | $12,500 |
| 2007 | $193 | $12,500 |
Find assessor info on the county website
Monthly payment
Est. payment
Payment breakdown
Explore the cost of this home by adjusting the details. Changes won't be saved.Climate risks
Neighborhood: 37725
Nearby schools
GreatSchools rating
- 7/10New Center ElementaryGrades: PK-6Distance: 5.5 mi
- 4/10Pigeon Forge Middle SchoolGrades: 7-9Distance: 15.3 mi
- 5/10Sevier County High SchoolGrades: 10-12Distance: 10.5 mi
- $764,4003 bd5 ba4.1k sqft116 County Line Rd, Dandridge, TN 37725Off Market
- $113,600-- bd1 ba1.6k sqft132 County Line Rd, Dandridge, TN 37725Off Market
- $120,0002 bd2 ba1.4k sqft136 County Line Rd, Dandridge, TN 37725Sold
- $228,1002 bd2 ba1.5k sqft136 County Line Rd, Dandridge, TN 37725Off Market
- $751,9003 bd3 ba4.9k sqft110 County Line Rd, Dandridge, TN 37725Off Market
- $129,9001.35 acresLOT 13 County Line Rd, Dandridge, TN 37725Lot/Land
- $48,4003.89 acres390 County Line Rd, Dandridge, TN 37725Off Market
- $15,800-- bd-- ba-- sqftCounty Line Rd, Dandridge, TN 37725Off Market
A local agent can set up tours, give advice and negotiate with sellers.
A local lender can help you make sure your offer is ready when you are.
Similar homes
- $815,0003 bd3 ba2.3k sqft240 Very Old Barton Trl, Dandridge, TN 37725For Sale

 MLS ID #711849, Lesley Howard, Weichert, REALTORS - Tiger Real Estate. Lakeway Area AOR
 - $745,0002 bd3 ba1.9k sqft2501 Valley View Rd, Dandridge, TN 37725For Sale

 MLS ID #3298449, Kim Aldridge. RealTracs MLS as distributed by MLS GRID
 - $749,9004 bd3 ba2.7k sqft1684 Brookview Dr, Dandridge, TN 37725For Sale
 MLS ID #712506, Stefanos Kambanellos, Greater Impact Realty. Lakeway Area AOR
 - $659,9003 bd4 ba2.7k sqft1225 Paradise Ln, Dandridge, TN 37725For Sale

 MLS ID #1349779, Susie Mull, TN Living Realty LLC. East Tennessee Realtors
 - $624,0003 bd4 ba2.2k sqft429 Filet Ln, Dandridge, TN 37725For SaleMLS ID #712065, Tammy Franklin, Franklin Realty. Lakeway Area AOR
- $499,9003 bd2 ba1.9k sqft1055 Swannsylvania Rd, Dandridge, TN 37725For SaleMLS ID #712305, Chad F. Long, The Home Team Real Estate Company. Lakeway Area AOR
- $815,0002 bd3 ba2.1k sqft2140 White Oak Trl, Dandridge, TN 37725For SaleMLS ID #1337649, Jenna Flynn, Flynn Realty. East Tennessee Realtors
- $884,9003 bd2 ba2.9k sqft1682 Brookview Dr, Dandridge, TN 37725For SaleMLS ID #712253, Audra Osborne, Greater Impact Realty Lakeway. Lakeway Area AOR
- $524,9993 bd2 ba1.9k sqft1369 Paradise Ln, Dandridge, TN 37725For SaleMLS ID #3278334, Brittney Holt. RealTracs MLS as distributed by MLS GRID
- $519,9003 bd2 ba1.6k sqft916 Redbud Dr, Dandridge, TN 37725For SaleMLS ID #712342, Denise T Bowlin, Crye-Leike Premier Real Estate LLC. Lakeway Area AOR
- $750,0003 bd2 ba2.6k sqft560 Buckhorn Rd, Gatlinburg, TN 37738For SaleMLS ID #3307337, Nikki Thomas. RealTracs MLS as distributed by MLS GRID
- $499,9003 bd2 ba1.5k sqft855 Chestnut Grove Cir, Dandridge, TN 37725For SaleMLS ID #712143, Amy Shrader, RE/MAX Real Estate Ten Midtown. Lakeway Area AOR
- $665,0003 bd2 ba2.2k sqft2070 James Rd, Sevierville, TN 37876For SaleMLS ID #3311738, Irena McCoy. RealTracs MLS as distributed by MLS GRID
- $769,0003 bd3 ba1.7k sqft862 Sourwood Dr, Gatlinburg, TN 37738For SaleMLS ID #3278465, Michael Cole. RealTracs MLS as distributed by MLS GRID
- $635,9993 bd2 ba2.2k sqft954 Pawnee Ct, Sevierville, TN 37876For SaleMLS ID #3278275, Stephanie Ison. RealTracs MLS as distributed by MLS GRID
- $625,0003 bd2 ba2.1k sqft1463 Red Cedar Ln, Sevierville, TN 37876For SaleMLS ID #710405, Shannon Helton, Mountain Home Realty. Lakeway Area AOR
- $999,0002 bd3 ba1.9k sqft2697 Brandy Way, Sevierville, TN 37876For SaleMLS ID #3506475, Grey Gibson. RealTracs MLS as distributed by MLS GRID
- $439,0003 bd2 ba1.8k sqft2150 Katie Ln, Dandridge, TN 37725For SaleMLS ID #711283, Jennifer Marcum, Franklin Realty. Lakeway Area AOR
- $548,9003 bd4 ba2.5k sqft256 Cedarwood Dr, Sevierville, TN 37876For SaleMLS ID #711631, Leah MacFaun, Greater Impact Realty Lakeway. Lakeway Area AOR
- $715,0004 bd3 ba2.3k sqft2107 Iroquois Dr, Jefferson City, TN 37760For SaleMLS ID #712173, Crystal Jacobs, Crystal Jacobs Realty. Lakeway Area AOR
