Welcome to this immaculate, move-in-ready home in the heart of South Philly’s desirable Whitman neighborhood. You’ll immediately be wowed by the straight-through, open-concept layout and luxury finishes throughout. The spacious living room is filled with natural light and features updated flooring, a decorative fireplace, and beautiful built-in shelving. The first floor also offers a convenient updated half bath, stylish iron railing, and a dining area that flows seamlessly into the modern kitchen. The kitchen is truly the heart of the home, featuring a charming breakfast nook, shaker-style cabinetry with elegant gold hardware, stainless steel appliances, a gas range, built-in microwave, and a spacious built-in pantry. Just off the kitchen, step outside to your fenced-in rear patio—an ideal private space for entertaining, relaxing, or enjoying your morning coffee. Upstairs, you’ll find three modern bedrooms and a gorgeous hall bathroom featuring contemporary tile finishes. The finished basement provides valuable additional living space and can easily be transformed into a recreation room, home gym, office, or generous storage area. With its stylish updates, functional layout, and prime Whitman location, this home is the perfect blend of comfort, convenience, and modern Philadelphia living. Don’t miss the opportunity to make it yours!
For sale
$299,900
514 Winton St, Philadelphia, PA 19148
3beds
950sqft
Townhouse
Built in 1920
680 Square Feet Lot
$295,200 Zestimate®
$316/sqft
$-- HOA
What's special
Luxury finishes throughoutStylish iron railingUpdated half bathThree modern bedroomsStylish updatesGas rangeSpacious built-in pantry
- 14 hours |
- 85 |
- 6 |
Zillow last checked:
Listing updated:
Listed by:
Antonio Siravo 215-892-8965,
Elite Realty Group Unl. Inc. 2153284800
Source: Bright MLS,MLS#: PAPH2659356
Facts & features
Interior
Bedrooms & bathrooms
- Bedrooms: 3
- Bathrooms: 2
- Full bathrooms: 1
- 1/2 bathrooms: 1
- Main level bathrooms: 2
- Main level bedrooms: 3
Basement
- Area: 0
Heating
- Forced Air, Natural Gas
Cooling
- Central Air, Electric
Appliances
- Included: Electric Water Heater
Features
- Dry Wall
- Flooring: Luxury Vinyl
- Basement: Finished
- Has fireplace: No
Interior area
- Total structure area: 950
- Total interior livable area: 950 sqft
- Finished area above ground: 950
- Finished area below ground: 0
Property
Parking
- Parking features: On Street
- Has uncovered spaces: Yes
Accessibility
- Accessibility features: None
Features
- Levels: Two
- Stories: 2
- Pool features: None
Lot
- Size: 680 Square Feet
- Dimensions: 14.00 x 48.00
Details
- Additional structures: Above Grade, Below Grade
- Parcel number: 392105300
- Zoning: RSA5
- Special conditions: Standard
Construction
Type & style
- Home type: Townhouse
- Architectural style: Traditional
- Property subtype: Townhouse
Materials
- Masonry
- Foundation: Brick/Mortar
- Roof: Flat,Rubber
Condition
- Excellent
- New construction: No
- Year built: 1920
Utilities & green energy
- Sewer: Public Sewer
- Water: Public
Community & HOA
Community
- Subdivision: Whitman
HOA
- Has HOA: No
Location
- Region: Philadelphia
- Municipality: PHILADELPHIA
Financial & listing details
- Price per square foot: $316/sqft
- Tax assessed value: $211,800
- Annual tax amount: $2,964
- Date on market: 8/15/2026
- Listing agreement: Exclusive Right To Sell
- Listing terms: Cash,Contract,FHA
- Ownership: Fee Simple
Estimated market value
$295,200
$280,000 - $310,000
$1,726/mo
Price history
| Date | Event | Price |
|---|---|---|
| 8/15/2026 | Listed for sale | $299,900-4.8%$316/sqft |
Source:  Bright MLS #PAPH2659356 Report a problem Bright MLS #PAPH2659356 Report a problem | ||
| 8/1/2026 | Listing removed | $315,000$332/sqft |
Source: Bright MLS #PAPH2612018 Report a problem | ||
| 5/20/2026 | Price change | $315,000-2.5%$332/sqft |
Source: Bright MLS #PAPH2612018 Report a problem | ||
| 4/27/2026 | Listed for sale | $323,000-0.9%$340/sqft |
Source: Bright MLS #PAPH2612018 Report a problem | ||
| 4/8/2026 | Listing removed | $326,000$343/sqft |
Source: Bright MLS #PAPH2564254 Report a problem | ||
| 12/3/2025 | Listed for sale | $326,000+210.5%$343/sqft |
Source: Bright MLS #PAPH2564254 Report a problem | ||
| 10/2/2025 | Sold | $105,000$111/sqft |
Source: Public Record Report a problem | ||
Public tax history
| Year | Property taxes | Tax assessment |
|---|---|---|
| 2025 | $2,917 +19.1% | $208,400 +19.1% |
| 2024 | $2,450 | $175,000 |
| 2023 | $2,450 +65.6% | $175,000 |
| 2022 | $1,480 | -- |
| 2021 | $1,480 +8.3% | -- |
| 2018 | $1,366 -88.2% | -- |
| 2017 | $11,579 | -- |
| 2016 | $11,579 | -- |
| 2015 | $11,579 | -- |
| 2014 | $11,579 | $118,500 +2545.1% |
| 2012 | -- | $4,480 |
| 2011 | -- | $4,480 |
| 2010 | -- | $4,480 |
| 2009 | -- | $4,480 |
| 2008 | -- | $4,480 |
| 2007 | -- | $4,480 +7.7% |
| 2006 | -- | $4,160 |
| 2005 | -- | $4,160 |
| 2004 | -- | $4,160 |
| 2003 | -- | $4,160 |
| 2002 | -- | $4,160 |
| 2000 | -- | $4,160 +4% |
| 1999 | -- | $4,000 |
Find assessor info on the county website
Monthly payment
Est. payment
Payment breakdown
Explore the cost of this home by adjusting the details. Changes won't be saved.Climate risks
Neighborhood: Whitman
Nearby schools
GreatSchools rating
- 7/10Taggart John H SchoolGrades: PK-8Distance: 0.3 mi
- 2/10Furness Horace High SchoolGrades: 9-12Distance: 0.3 mi
Schools provided by the listing agent
- District: Philadelphia City
Source: Bright MLS. This data may not be complete. We recommend contacting the local school district to confirm school assignments for this home.
- $299,0002 bd2 ba1k sqft512 Winton St, Philadelphia, PA 19148Sold

- $391,8003 bd3 ba1.6k sqft516 Winton St, Philadelphia, PA 19148Off Market
- $290,0002 bd2 ba943 sqft518 Winton St, Philadelphia, PA 19148Off Market
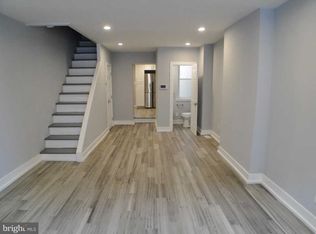
- $355,4003 bd3 ba1.7k sqft510 Winton St, Philadelphia, PA 19148Off Market
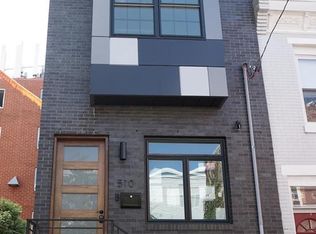
- $147,5003 bd1 ba794 sqft520 Winton St, Philadelphia, PA 19148Off Market
- $130,0002 bd1 ba794 sqft522 Winton St, Philadelphia, PA 19148Sold
- $163,5003 bd1 ba794 sqft524 Winton St, Philadelphia, PA 19148Off Market
- $--1 bd1 ba-- sqft2130 S 5th St #1F, Philadelphia, PA 19148Off Market
A local agent can set up tours, give advice and negotiate with sellers.
Similar homes
- $299,9003 bd2 ba994 sqft2536 S Philip St, Philadelphia, PA 19148For Sale
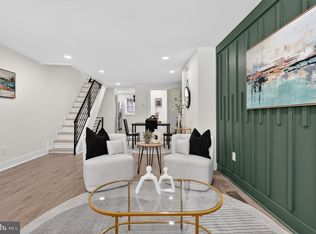
 MLS ID #PAPH2655408, Ryan Lockstein, Rosedale Real Estate LLC. Bright MLS
 - $305,0003 bd2 ba999 sqft2518 S American St, Philadelphia, PA 19148For Sale
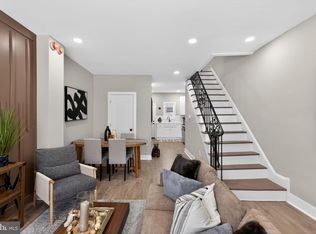 MLS ID #PAPH2643328, Ryan Lockstein, Rosedale Real Estate LLC. Bright MLS
 - $299,0002 bd2 ba915 sqft2001 S Mildred St, Philadelphia, PA 19148For Sale
 MLS ID #PAPH2645430, Chris Coulton, BMB Living, Inc.. Bright MLS
 - $299,5002 bd1 ba910 sqft1828 S Bancroft St, Philadelphia, PA 19145For Sale
 MLS ID #PAPH2658556, Dawn Masenya, Vylla Home. Bright MLS
 - $345,0003 bd2 ba1.1k sqft403 Daly St, Philadelphia, PA 19148For SaleMLS ID #PAPH2628110, Scott Kelly, Honest Real Estate. Bright MLS
- $275,0002 bd2 ba840 sqft531 Hoffman St, Philadelphia, PA 19148For SaleMLS ID #PAPH2621160, Deidre Quinn, EXP Realty, LLC. Bright MLS
- $320,0003 bd1 ba1k sqft1829 Fernon St, Philadelphia, PA 19145New ConstructionMLS ID #PAPH2652000, Michelle Phillips, Luxe Real Estate LLC. Bright MLS
- $319,0003 bd3 ba1.3k sqft2119 S 19th St, Philadelphia, PA 19145For SaleMLS ID #PAPH2655206, Kevin Le, Realty Mark Associates-CC. Bright MLS
- $410,0003 bd3 ba1.2k sqft1629 Annin St, Philadelphia, PA 19146For SaleMLS ID #PAPH2660208, Jacob Marcus, Heritage Homes Realty. Bright MLS
- $325,0003 bd2 ba962 sqft2036 S Garnet St, Philadelphia, PA 19145For SaleMLS ID #PAPH2636466, Michele Cushing, EXP Realty, LLC. Bright MLS
- $269,0003 bd2 ba1.2k sqft2115 Reed St, Philadelphia, PA 19146For SaleMLS ID #PAPH2614564, Nicole Gallo, EXP Realty, LLC. Bright MLS
- $329,0003 bd2 ba1.2k sqft2235 Tasker St, Philadelphia, PA 19145For SaleMLS ID #PAPH2639460, Kevin Le, Realty Mark Associates-CC. Bright MLS
- $315,0002 bd1 ba968 sqft1537 Latona St, Philadelphia, PA 19146For SaleMLS ID #PAPH2643336, Ryan Lockstein, Rosedale Real Estate LLC. Bright MLS
- $399,9003 bd2 ba1.1k sqft2544 S Watts St, Philadelphia, PA 19148For SaleMLS ID #PAPH2607756, Matthew Aragona, Compass RE. Bright MLS
- $279,0003 bd2 ba1.2k sqft1547 S 28th St, Philadelphia, PA 19146For SaleMLS ID #PAPH2581344, Paul Chin, KW Empower. Bright MLS
- $315,0003 bd2 ba1k sqft1331 S May St, Philadelphia, PA 19143For SaleMLS ID #PAPH2643640, Ryan Lockstein, Rosedale Real Estate LLC. Bright MLS
- $319,9002 bd3 ba1k sqft2040 Fernon St, Philadelphia, PA 19145For SaleMLS ID #PAPH2608320, Lynsie Feinberg, KW Empower. Bright MLS
- $390,0003 bd3 ba1.1k sqft518 Greenwich St, Philadelphia, PA 19147For SaleMLS ID #PAPH2650510, Jimmy Caraway, Redfin Corporation. Bright MLS
- $269,5003 bd3 ba1.3k sqft2131 S Alden St, Philadelphia, PA 19143For SaleMLS ID #PAPH2652144, Monika Rani, Keller Williams Real Estate-Doylestown. Bright MLS
- $349,0003 bd2 ba1.3k sqft749 S 52nd St, Philadelphia, PA 19143For SaleMLS ID #PAPH2655376, Ryan Lockstein, Rosedale Real Estate LLC. Bright MLS
