Skip main navigation
Sold for $315,000
  • $315,000

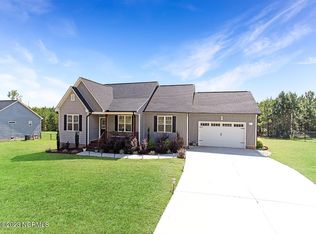
    10387 Claude Lewis Rd, Middlesex, NC 27557

    3beds
    1,550sqft
    Single Family Residence
    Built in 2020
    0.71 Acres Lot
    $321,700 Zestimate®
    $203/sqft
    $1,622 Estimated rent

    Home value

    $321,700

    $257,000 - $409,000

    $1,622/mo

    Zestimate® history
    Loading
    Loading...

    Owner options

    List your home for rent

    $1,622/mo

    Rent Zestimate®

    Find your next renter with Zillow Rental Manager. Plus, with online applications, you can quickly screen prospective tenants – for free.

    Learn more

    $1,622/mo

    Rent Zestimate®

    Refinance and save

    $2,403/mo

    Est. payment

    Refinancing to a lower rate could help reduce your monthly payments and save thousands over the life of the loan.

    See today's rates

    $2,403/mo

    Est. payment

    Explore your selling options

    Work with a Zillow partner agent

    Leverage their expertise and Zillow's premium Showcase listings to get your home seen by more buyers.

    Get started

    List with your own agent

    Get your home in front of millions of buyers by listing it on Zillow.

    Learn how to do it

    Sell it yourself

    Take full control of how buyers see your home on Zillow by listing For Sale by Owner (FSBO).

    List your home

    What's special

    Electric fireplaceWonderful kitchenCharming shiplap accentSoaring cathedral ceilingsBuilt-in bookcasesLarge walk-in showerExpansive master bedroom
    Welcome to this meticulously maintained split bedroom ranch-style home, where comfort meets style. As you enter, you'll be greeted by a spacious living room featuring soaring cathedral ceilings and built-in bookcases, complemented by a charming shiplap accent around the electric fireplace—perfect for cozy gatherings. The heart of the home is the wonderful kitchen, designed for both functionality and elegance. It boasts a large island, granite countertops, a tasteful tile backsplash, a pantry, and a cozy breakfast area, making it ideal for culinary adventures and casual dining. Retreat to the expansive master bedroom, which offers a serene escape with its en-suite bath featuring a double vanity with granite countertops, a large walk-in shower, and separate his and her walk-in closets—ensuring ample space for all your belongings. Step outside to the deck that overlooks a spacious, fenced-in backyard, perfect for outdoor entertaining or simply enjoying peaceful moments in nature. Additional storage needs are easily met with a convenient 10x20 storage building. Located just 30 minutes from Raleigh and Wilson, this home combines the tranquility of suburban living with easy access to city amenities. Don't miss the opportunity to make this beautiful property your own!

    Zillow last checked:

    Listing updated:

    Listed by:

    Jerry Crocker 919-369-3756,

    HomeTowne Realty

    Bought with:

    Mollie Nicole Miller, 332518

    Real Broker, LLC

    Source: Doorify MLS,MLS#: 10061493MLS Logo

    Facts & features

    Interior

    Bedrooms & bathrooms
    • Bedrooms: 3
    • Bathrooms: 2
    • Full bathrooms: 2
    Primary bedroom
    • Level: Main
    • Area: 216 Square Feet
    • Dimensions: 16 x 13.5
    Bedroom 2
    • Level: Main
    • Area: 141.36 Square Feet
    • Dimensions: 12.4 x 11.4
    Bedroom 3
    • Level: Main
    • Area: 116.6 Square Feet
    • Dimensions: 11 x 10.6
    Breakfast room
    • Level: Main
    • Area: 96 Square Feet
    • Dimensions: 12 x 8
    Kitchen
    • Level: Main
    • Area: 144 Square Feet
    • Dimensions: 12 x 12
    Laundry
    • Level: Main
    • Area: 42 Square Feet
    • Dimensions: 7 x 6
    Living room
    • Level: Main
    • Area: 350 Square Feet
    • Dimensions: 20 x 17.5
    Heating
    • Electric, Heat Pump
    Cooling
    • Heat Pump
    Appliances
    • Included: Dishwasher, Electric Water Heater, Free-Standing Electric Range, Microwave
    • Laundry: Laundry Room
    Features
    • Built-in Features, Ceiling Fan(s), Double Vanity, Pantry, Walk-In Closet(s)
    • Flooring: Carpet, Luxury Vinyl
    • Doors: Sliding Doors
    • Fireplace features: Electric, Living Room
    Interior area
    • Total structure area: 1,550
    • Total interior livable area: 1,550 sqft
    • Finished area above ground: 1,550
    • Finished area below ground: 0

    Property

    Parking
    • Total spaces: 6
    • Parking features: Attached, Garage, Garage Door Opener
    • Garage spaces: 2
    • Uncovered spaces: 4
    Features
    • Levels: One
    • Stories: 1
    • Patio & porch: Covered, Front Porch
    • Exterior features: Rain Gutters, Storage, Fenced Yard
    • Fencing: Back Yard,Chain Link
    Lot
    • Size: 0.71 Acres
    Details
    • Additional structures: Shed(s), Storage
    • Parcel number: 274300354854
    • Special conditions: Standard

    Construction

    Type & style
    • Home type: SingleFamily
    • Architectural style: Ranch
    • Property subtype: Single Family Residence
    Materials
    • Board & Batten Siding, Vinyl Siding
    • Foundation: Combination, Pillar/Post/Pier, Raised
    • Roof: Shingle
    Condition
    • New construction: No
    • Year built: 2020

    Utilities & green energy

    • Sewer: Septic Tank
    • Water: Well

    Community & HOA

    Community
    • Subdivision: Beaver Creek
    HOA
    • Has HOA: Yes
    • Services included: None
    • HOA fee: $480 annually
    • HOA name: Beaver Creek HOA
    • HOA phone: 919-612-5531
    Location
    • Region: Middlesex

    Financial & listing details

    • Price per square foot: $203/sqft
    • Tax assessed value: $264,010
    • Annual tax amount: $1,804
    • Date on market: 12/4/2024
    • Listing agreement: Exclusive Right To Sell
    • Listing terms: Cash,Conventional,FHA,USDA Loan,VA Loan

    Price history

    DateEventPrice
    1/31/2025Sold$315,000-1.5%$203/sqft
    Source: Doorify MLS #10061493 Report a problem
    12/29/2024Pending sale$319,900$206/sqft
    Source: Doorify MLS #10061493 Report a problem
    12/4/2024Listed for sale$319,900$206/sqft
    Source: Doorify MLS #10061493 Report a problem
    11/14/2024Listing removed$319,900$206/sqft
    Source: Doorify MLS #10061493 Report a problem
    11/12/2024Price change$319,900-1.6%$206/sqft
    Source: Doorify MLS #10061493 Report a problem
    11/2/2024Listed for sale$325,000+30%$210/sqft
    Source: Doorify MLS #10061493 Report a problem
    4/16/2021Sold$250,000$161/sqft
    Source: Public Record Report a problem

    Public tax history

    YearProperty taxesTax assessment
    2024$2,052 +8.2%$264,010 +14.7%
    2023$1,897 $230,100
    2022$1,897 +119.7%$230,100 +99.9%
    2021$863 $115,110
    Find assessor info on the county website

    Neighborhood: 27557

    Nearby schools

    GreatSchools rating
    Schools provided by the listing agent
    • Elementary: Nash - Middlesex Elementary
    • Middle: Nash - Southern Nash Middle
    • High: Nash - Southern Nash High

    Source: Doorify MLS. This data may not be complete. We recommend contacting the local school district to confirm school assignments for this home.

    Get a cash offer in 3 minutes
    Find out how much your home could sell for in as little as 3 minutes with a no-obligation cash offer.
    Estimated market value
    $321,700
    Get a cash offer in 3 minutes
    Find out how much your home could sell for in as little as 3 minutes with a no-obligation cash offer.
    Estimated market value
    $321,700