Are you looking for a home that's anything but ordinary? If you've been searching for a unique, multi-level retreat that offers privacy on every floor, inviting spaces to gather, and plenty of room to spread out, this Gold Hill gem may be exactly what you've been waiting for. Tucked away in one of Grass Valley's most desirable neighborhoods, just minutes from historic downtown Grass Valley and a short drive to Nevada City, you'll enjoy the perfect balance of convenience and peaceful living with schools, shopping, dining, and endless recreation close by. Step inside to discover a beautifully designed main level featuring a spacious updated kitchen with abundant storage and Wolf cooktop, a stunning dining area framed by gorgeous stained-glass and expansive windows that flood the space with natural light, and a warm, welcoming living room centered around a cozy gas stove. From here, step onto the covered wraparound deck and imagine morning coffee, evening sunsets, or gathering with friends year-round. Downstairs, the expansive bedroom level offers exceptional separation of space with two oversized bedrooms that were originally designed as four, creating endless possibilities for today's lifestyle. The private primary suite opens directly onto the lower deck and features its own ensuite bath, while the guest bathroom invites you to unwind with a soaking tub, walk-in shower, and nearby laundry room for added convenience. Need even more flexibility? The lower level bonus room is ready to become your home office, media room, workout space, hobby room, or whatever fits your lifestyle. With multiple decks, outdoor entertaining areas, and a floor plan that offers comfort, character, and versatility at every turn, this is a home you'll want to experience in person.
Active
Price cut: $10K (10/16)
$530,000
10388 Partridge Rd, Grass Valley, CA 95945
2beds
1,760sqft
Single Family Residence
Built in 1963
0.25 Acres Lot
$527,000 Zestimate®
$301/sqft
$-- HOA
What's special
Privacy on every floorUnique multi-level retreatPrivate primary suiteEnsuite bathOutdoor entertaining areasSpacious updated kitchenStunning dining area
- 95 days
- 919
- 72
Zillow last checked:
Listing updated:
Listed by:
Jamie Barber DRE #01495486 530-802-8058,
RE/MAX Gold,
Amanda Gray DRE #02068721 530-415-3991,
RE/MAX Gold
Source: MetroList Services of CA,MLS#: 226089660Originating MLS: MetroList Services, Inc.
Facts & features
Interior
Bedrooms & bathrooms
- Bedrooms: 2
- Bathrooms: 3
- Full bathrooms: 2
- Partial bathrooms: 1
Rooms
- Room types: Bathroom, Bonus Room, Dining Room, Kitchen, Laundry, Living Room
Primary bedroom
- Features: Outside Access
Primary bathroom
- Features: Shower Stall(s), Window
Dining room
- Features: Formal Room
Kitchen
- Features: Pantry Cabinet, Skylight(s), Granite Counters
Heating
- Ductless, Natural Gas
Cooling
- Ceiling Fan(s), Ductless
Appliances
- Included: Built-In Gas Range, Gas Water Heater, Built-In Refrigerator, Range Hood, Dishwasher, Disposal, Microwave
- Laundry: Laundry Room, Gas Dryer Hookup, Inside
Features
- Flooring: Carpet, Tile
- Windows: Skylight(s)
- Number of fireplaces: 1
- Fireplace features: Living Room, Gas
Interior area
- Total interior livable area: 1,760 sqft
Video & virtual tour
Property
Parking
- Total spaces: 1
- Parking features: Attached, Covered
- Has attached garage: Yes
- Carport spaces: 1
Features
- Levels: Three Or More
- Stories: 3
Lot
- Size: 0.25 Acres
- Features: Other
- Topography: Downslope,Downslope
Details
- Parcel number: 009301001000
- Zoning: R1
- Special conditions: Trust
Construction
Type & style
- Home type: SingleFamily
- Property subtype: Single Family Residence
Materials
- Wood
- Foundation: Raised
- Roof: Composition
Condition
- Year built: 1963
Utilities & green energy
- Electric: Other
- Sewer: Septic System
- Water: Public
- Utilities for property: Electric, Natural Gas Connected
Community & HOA
Location
- Region: Grass Valley
Financial & listing details
- Price per square foot: $301/sqft
- Tax assessed value: $78,148
- Price range: $530K - $530K
- Date on market: 7/16/2026
- Road surface type: Paved
Estimated market value
$527,000
$501,000 - $553,000
$2,768/mo
Price history
| Date | Event | Price |
|---|---|---|
| 10/16/2026 | Price change | $530,000-1.9%$301/sqft |
Source: MetroList Services of CA #226089660 Report a problem | ||
| 9/21/2026 | Price change | $540,000-1.8%$307/sqft |
Source: MetroList Services of CA #226089660 Report a problem | ||
| 8/14/2026 | Price change | $550,000-6.6%$313/sqft |
Source: MetroList Services of CA #226089660 Report a problem | ||
| 7/16/2026 | Listed for sale | $589,000$335/sqft |
Source: MetroList Services of CA #226089660 Report a problem | ||
Public tax history
| Year | Property taxes | Tax assessment |
|---|---|---|
| 2026 | -- | $78,148 +2% |
| 2025 | $962 +2% | $76,617 +2% |
| 2024 | $943 +2.7% | $75,116 +2% |
| 2023 | $918 +1.6% | $73,644 +2% |
| 2022 | $904 +4.6% | $72,201 +2% |
| 2021 | $864 +0.8% | $70,787 +1% |
| 2020 | $857 +3.8% | $70,062 +2% |
| 2019 | $826 +1.2% | $68,689 +2% |
| 2018 | $817 +4% | $67,343 +2% |
| 2017 | $785 +3.5% | $66,024 +2% |
| 2016 | $759 +1.4% | $64,730 +1.5% |
| 2015 | $748 +1.4% | $63,759 +2% |
| 2014 | $738 | $62,511 +0.5% |
| 2013 | -- | $62,229 +2% |
| 2012 | -- | $61,010 +2% |
| 2011 | -- | $59,815 +0.8% |
| 2010 | -- | $59,369 -0.2% |
| 2009 | -- | $59,511 +2% |
| 2008 | -- | $58,345 +2% |
| 2007 | -- | $57,202 +2% |
| 2006 | -- | $56,081 +2% |
| 2005 | -- | $54,982 +2% |
| 2004 | -- | $53,905 +1.9% |
| 2003 | -- | $52,918 +2% |
| 2002 | -- | $51,881 +2% |
| 2001 | -- | $50,865 |
Find assessor info on the county website
Monthly payment
Est. payment
Payment breakdown
Explore the cost of this home by adjusting the details. Changes won't be saved.Climate risks
Neighborhood: 95945
- $45,0000.26 acres10368 Hanging Wall Dr, Grass Valley, CA 95945Sold

- $430,5002 bd2 ba1.9k sqft10426 Partridge Rd, Grass Valley, CA 95945Off Market
- $435,3003 bd2 ba1.6k sqft10391 Hanging Wall Dr, Grass Valley, CA 95945Off Market
- $511,6003 bd2 ba1.5k sqft10377 Hanging Wall Dr, Grass Valley, CA 95945Off Market
Similar homes
- $489,0002 bd3 ba1.3k sqft10285 Sugar Pine Ct, Grass Valley, CA 95949For Sale
 MLS ID #226129029, Mimi Simmons. MetroList Services of CA
 - $549,0003 bd3 ba2.2k sqft11568 Colfax Hwy, Grass Valley, CA 95945For Sale
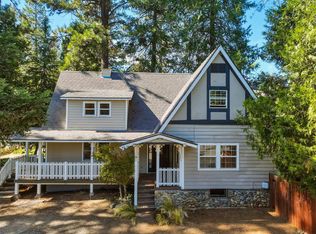 MLS ID #226121957, Clark Wright. MetroList Services of CA
 - $--3 bd2 ba1.6k sqft109 Ruby Ledge Ct, Grass Valley, CA 95945Auction
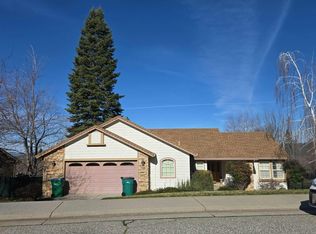 Auction.com 2
 - $499,0004 bd2 ba1.6k sqft516 Whiting St, Grass Valley, CA 95945For Sale
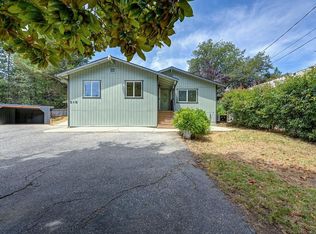 MLS ID #226100980, Tami Hampshire. MetroList Services of CA
