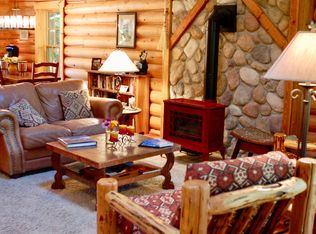
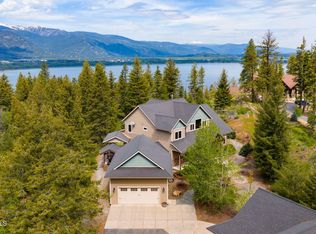
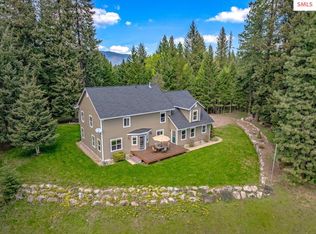
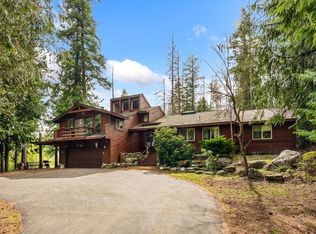
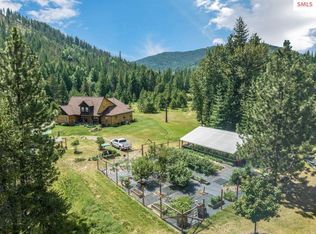
Sweeping Lake Pend Oreille and Selkirk Mountains views define this beautifully updated custom home, ideally positioned just minutes from downtown Sandpoint. Perched above the lake, the home was thoughtfully designed to capture natural light, expansive scenery, and unforgettable sunsets, with panoramic vistas that extend to the peaks of Schweitzer Mountain Resort. Enjoy year-round recreation just moments away, from skiing and mountain biking to waterfront parks, marinas, and the beaches of City Beach. While the views immediately command attention, the property reveals an equally impressive private retreat behind the home. The professionally designed landscaping was created by a master gardener and features more than 50 varieties of flowers and plantings selected to bloom throughout the changing seasons, creating an ever-evolving display of color and texture from spring through fall. Mature cedar, white pine, and aspen trees surround stone and gravel pathways that lead to quiet sitting areas, a charming garden shed, and shaded spaces that feel tucked away in nature. Inside, the home continues with a calm, light-filled atmosphere and a level of quality that is evident throughout. Thoughtfully curated updates and high-end improvements blend comfort, efficiency, and timeless style, including luxury flooring, quartz surfaces, upgraded lighting, heated tile floors, expanded outdoor living spaces, and numerous recent system upgrades designed for long-term livability including a backup generator system. The main living spaces are oriented to maximize the lake and mountain views while creating an effortless connection between indoor comfort and the surrounding landscape. Large windows frame the scenery in nearly every direction, bringing natural beauty into everyday living. The kitchen is both functional and inviting, designed for everyday living and easy entertaining, with quality finishes, updated appliances, generous workspace, and seamless connection to the living and dining areas. The primary suite offers a peaceful retreat with private balcony access, stunning views, and a beautifully updated spa-inspired bath featuring heated tile floors, quartz finishes, and a frameless glass shower enclosure.
For sale
Price cut: $86K (5/29)
$1,489,000
16 Hawkins Rd, Sagle, ID 83860
4beds
3baths
3,182sqft
Est.: Get pre-qualified
Single Family Residence
Built in 2005
0.69 Acres Lot
$1,422,800 Zestimate®
$468/sqft
$-- HOA
What's special
Charming garden shedExpanded outdoor living spacesBeautifully updated spa-inspired bathProfessionally designed landscapingCalm light-filled atmosphereQuartz surfacesStone and gravel pathways
- 7 days |
- 732 |
- 44 |
Likely to sell faster than
Zillow last checked:
Listing updated:
Listed by:
Mark Whitt 208-755-3701,
Windermere/Coeur d'Alene Realt
Source: SELMLS,MLS#: 20261296
Tour with a local agent
Facts & features
Interior
Bedrooms & bathrooms
- Bedrooms: 4
- Bathrooms: 3
- Main level bathrooms: 2
- Main level bedrooms: 3
Primary bedroom
- Level: Main
Bedroom 2
- Level: Main
Bedroom 3
- Level: Main
Bedroom 4
- Level: Lower
Bathroom 1
- Level: Main
Bathroom 2
- Level: Main
Bathroom 3
- Level: Lower
Dining room
- Level: Main
Family room
- Level: Lower
Kitchen
- Level: Main
Living room
- Level: Main
Heating
- Fireplace(s), Heat Pump
Cooling
- Central Air, Air Conditioning
Appliances
- Included: Built In Microwave, Dishwasher, Range Hood, Range/Oven, Refrigerator, Water Filter
- Laundry: Lower Level
Features
- High Speed Internet, Ceiling Fan(s), Insulated, Storage, Vaulted Ceiling(s)
- Doors: French Doors
- Windows: Vinyl, Window Coverings
- Basement: Daylight,Full
- Has fireplace: Yes
- Fireplace features: Gas, 3+ Fireplaces
Interior area
- Total structure area: 3,182
- Total interior livable area: 3,182 sqft
- Finished area above ground: 1,794
- Finished area below ground: 1,388
Property
Parking
- Total spaces: 2
- Parking features: 2 Car Attached
- Attached garage spaces: 2
Features
- Levels: Two
- Stories: 2
- Patio & porch: Covered, Covered Patio, Covered Porch, Deck, Wrap Around
- Exterior features: Awning(s)
- Fencing: Fenced
- Has view: Yes
- View description: Mountain(s), Panoramic, Water
- Has water view: Yes
- Water view: Water
- Waterfront features: Secondary Waterfront, Water Access Location(Main)
Lot
- Size: 0.69 Acres
- Features: 1 to 5 Miles to City/Town, Benched, Irrigation System, Landscaped, Sloped, Sprinklers, Surveyed, Wooded, Corner Lot, Mature Trees
Details
- Additional structures: Workshop, Shed(s)
- Parcel number: RP0023400403A0A
- Zoning: suburban
- Zoning description: Residential
- Other equipment: Satellite Dish
Construction
Type & style
- Home type: SingleFamily
- Architectural style: Contemporary
- Property subtype: Single Family Residence
Materials
- Frame, Shake Siding, Wood Siding
- Foundation: Concrete Perimeter
Condition
- Resale
- New construction: No
- Year built: 2005
- Major remodel year: 2022
Utilities & green energy
- Sewer: Community
- Water: Community
- Utilities for property: Electricity Connected, Natural Gas Connected, Phone Connected
Community & HOA
Community
- Security: Fire Sprinkler System
HOA
- Has HOA: No
Location
- Region: Sagle
Financial & listing details
- Price per square foot: $468/sqft
- Tax assessed value: $921,670
- Annual tax amount: $3,135
- Date on market: 5/22/2026
- Listing terms: Cash, Conventional, VA Loan
- Electric utility on property: Yes
- Road surface type: Paved
Estimated market value
$1,422,800
$1.35M - $1.49M
$3,382/mo
Price history
| Date | Event | Price |
|---|---|---|
| 5/29/2026 | Price change | $1,489,000-5.5%$468/sqft |
Source:  Coeur d'Alene MLS #26-5230 Report a problem Coeur d'Alene MLS #26-5230 Report a problem | ||
| 5/22/2026 | Listed for sale | $1,575,000+186.9%$495/sqft |
Source: Coeur d'Alene MLS #26-5230 Report a problem | ||
| 8/13/2019 | Sold | -- |
Source: Agent Provided Report a problem | ||
| 7/2/2019 | Listed for sale | $549,000$173/sqft |
Source: Realm Partners, LLC. #19-7311 Report a problem | ||
Public tax history
| Year | Property taxes | Tax assessment |
|---|---|---|
| 2024 | $3,260 +20% | $921,670 +17.8% |
| 2023 | $2,718 -23.3% | $782,391 -0.7% |
| 2022 | $3,544 +11.7% | $788,144 +44.8% |
| 2021 | $3,174 +3.9% | $544,370 +15.8% |
| 2020 | $3,056 -4.2% | $470,225 +0.1% |
| 2019 | $3,191 | $469,537 +26.5% |
| 2018 | $3,191 +25.1% | $371,120 |
| 2017 | $2,552 -2% | $371,120 +2.1% |
| 2016 | $2,603 | $363,620 +4.2% |
| 2015 | $2,603 +3.6% | $349,100 |
| 2014 | $2,513 | $349,100 |
| 2013 | -- | $349,100 -2.8% |
| 2012 | -- | $359,100 -1.4% |
| 2011 | -- | $364,100 |
| 2010 | -- | -- |
| 2009 | -- | -- |
Find assessor info on the county website
Monthly payment
Est. payment$--/mo
Payment breakdown
Explore the cost of this home by adjusting the details. Changes won't be saved.
All calculations are estimates and provided by Zillow, Inc. for informational purposes only. Actual amounts may vary.
HOA fees may include property taxes on listings classified as Co-Ops. Contact the listing agent and/or owner for fee details.
Mortgage interest rates are dependent on a number of factors, including credit score, down payment, and repayment length. Interest rate data provided by Zillow Group Marketplace, Inc. as of 1/1/1970 from various mortgage lenders with which we have lead or other similar arrangements; the Estimated Payment is an average of those rates.
See how much you could borrow to make a competitive offer.
Climate risks
Neighborhood: 83860
Nearby schools
GreatSchools rating
- 8/10Sagle Elementary SchoolGrades: PK-6Distance: 2.5 mi
- 7/10Sandpoint Middle SchoolGrades: 7-8Distance: 2.4 mi
- 5/10Sandpoint High SchoolGrades: 9-12Distance: 2.3 mi
Schools provided by the listing agent
- Elementary: Sagle
- Middle: Sandpoint
- High: Sandpoint
Source: SELMLS. This data may not be complete. We recommend contacting the local school district to confirm school assignments for this home.
A local agent can set up tours, give advice and negotiate with sellers.

- Idaho
- Bonner County
- Sagle
- 83860
- 16 Hawkins Rd
Nearby cities
Nearby zip codes
Other Sagle Topics
