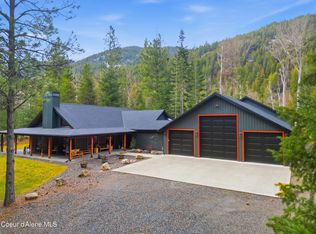
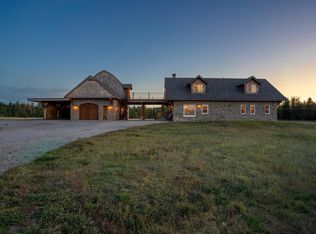
The listed price is a ‘Starting Price.” Open house dates are:, Sun, May 24, 1:00 – 3:00 PM, Sun, May 24 6:00 – 8:00 PM, Mon, May 25 10:00 - Noon. In respect for the seller’s schedule, private showings begin on Tues. May 26. Offer deadline is Monday, June 1, 5:00 PM. Seller is serious about selling and will consider offers at any time before the deadline. If no offer meets their “Reserve Price” by the offer deadline, we will call for highest and best offers. An inspection has been completed and is available upon request. This stunning post and beam home was designed by Bruce Millard and built by George Weaver with green “healthy home” materials throughout. The home offers single-floor living, three fireplaces, gracious entertaining spaces, extensive terraces, high-end appliances, and exceptional construction. It also features an in-ground pool and separate in-ground spa adjacent to the primary bedroom suite.
For sale
$2,000,000
956 Carr Creek Rd, Sandpoint, ID 83864
3beds
2baths
3,135sqft
Est.: Get pre-qualified
Single Family Residence
Built in 2009
5.77 Acres Lot
$-- Zestimate®
$638/sqft
$-- HOA
What's special
In-ground poolThree fireplacesSingle-floor livingGracious entertaining spacesExtensive terracesHigh-end appliances
- 7 days |
- 750 |
- 44 |
Likely to sell faster than
Zillow last checked:
Listing updated:
Listed by:
Wayne Peterson 208-209-3499,
IDAHO LUXE
Source: SELMLS,MLS#: 20261294
Tour with a local agent
Facts & features
Interior
Bedrooms & bathrooms
- Bedrooms: 3
- Bathrooms: 2
- Main level bathrooms: 2
- Main level bedrooms: 1
Rooms
- Room types: Office, Wine Room, Den, Gourmet Kitchen, Master Bedroom
Primary bedroom
- Level: Main
Bedroom 2
- Level: Second
Bedroom 3
- Level: Second
Bathroom 1
- Level: Main
Bathroom 2
- Description: 1/2 Bath
- Level: Main
Dining room
- Level: Main
Family room
- Level: Main
Kitchen
- Level: Main
Living room
- Level: Main
Office
- Level: Main
Heating
- Electric, Propane, Hydronic, Wood
Cooling
- Air Conditioning
Appliances
- Included: Built In Microwave, Cooktop, Dishwasher, Dryer, Range Hood, Oven, Refrigerator, Washer, Water Softener
- Laundry: Laundry Room, Main Level
Features
- Ceiling Fan(s), Insulated
- Doors: French Doors
- Windows: Double Pane Windows, Insulated Windows, Skylight(s)
- Has fireplace: Yes
- Fireplace features: Built In Fireplace, Glass Doors, Propane, Stone, Wood Burning, 3+ Fireplaces
Interior area
- Total structure area: 3,135
- Total interior livable area: 3,135 sqft
- Finished area above ground: 3,135
- Finished area below ground: 0
Property
Parking
- Total spaces: 4
- Parking features: Detached, 3+ Car Attached, Separate Exit, Garage Door Opener
- Has attached garage: Yes
Accessibility
- Accessibility features: Handicap Accessible, Roll-in Shower
Features
- Levels: Two
- Stories: 2
- Patio & porch: Patio
- Exterior features: Fire Pit
- Has private pool: Yes
- Pool features: In Ground
- Has spa: Yes
- Spa features: Private
- Has view: Yes
- View description: Mountain(s)
- Frontage length: 0
Lot
- Size: 5.77 Acres
- Features: 5 to 10 Miles to City/Town, 1 Mile or Less to County Road, Landscaped, Sloped, Sprinklers, Wooded, Mature Trees, Southern Exposure
Details
- Parcel number: RP041520000270A
- Zoning description: Rural
Construction
Type & style
- Home type: SingleFamily
- Property subtype: Single Family Residence
Materials
- Block, Fiber Cement, Stucco
- Foundation: Slab
Condition
- Resale
- New construction: No
- Year built: 2009
Utilities & green energy
- Sewer: Septic Tank
- Water: Well
- Utilities for property: Electricity Connected, Natural Gas Connected
Community & HOA
Community
- Security: Security System, Fire Sprinkler System
HOA
- Has HOA: No
Location
- Region: Sandpoint
Financial & listing details
- Price per square foot: $638/sqft
- Tax assessed value: $1,014,615
- Annual tax amount: $4,769
- Date on market: 5/22/2026
- Listing terms: Cash, Conventional
- Ownership: Fee Simple
- Electric utility on property: Yes
Estimated market value
Not available
Estimated sales range
Not available
Not available
Price history
| Date | Event | Price |
|---|---|---|
| 5/22/2026 | Listed for sale | $2,000,000$638/sqft |
Source:  Coeur d'Alene MLS #26-5218 Report a problem Coeur d'Alene MLS #26-5218 Report a problem | ||
Public tax history
| Year | Property taxes | Tax assessment |
|---|---|---|
| 2024 | $3,452 -0.7% | $1,014,615 -2.6% |
| 2023 | $3,477 -20% | $1,041,848 +2.6% |
| 2022 | $4,345 -6.5% | $1,015,848 +32.3% |
| 2021 | $4,648 -4.7% | $767,842 +5.3% |
| 2020 | $4,878 -2.5% | $729,214 +1.5% |
| 2019 | $5,004 | $718,602 +23.8% |
| 2018 | $5,004 +29.2% | $580,272 +2.9% |
| 2017 | $3,871 +11% | $563,906 +13.1% |
| 2016 | $3,488 | $498,763 |
| 2015 | $3,488 -1.2% | $498,763 -2.2% |
| 2014 | $3,529 | $510,043 +2.6% |
| 2013 | -- | $497,313 |
| 2012 | -- | -- |
| 2011 | -- | $509,823 |
| 2010 | -- | -- |
| 2009 | -- | -- |
Find assessor info on the county website
Monthly payment
Est. payment$--/mo
Payment breakdown
Explore the cost of this home by adjusting the details. Changes won't be saved.
All calculations are estimates and provided by Zillow, Inc. for informational purposes only. Actual amounts may vary.
HOA fees may include property taxes on listings classified as Co-Ops. Contact the listing agent and/or owner for fee details.
Mortgage interest rates are dependent on a number of factors, including credit score, down payment, and repayment length. Interest rate data provided by Zillow Group Marketplace, Inc. as of 1/1/1970 from various mortgage lenders with which we have lead or other similar arrangements; the Estimated Payment is an average of those rates.
See how much you could borrow to make a competitive offer.
Climate risks
Neighborhood: 83864
Nearby schools
GreatSchools rating
- 8/10Washington Elementary SchoolGrades: PK-6Distance: 5.1 mi
- 7/10Sandpoint Middle SchoolGrades: 7-8Distance: 4.6 mi
- 5/10Sandpoint High SchoolGrades: 9-12Distance: 4.5 mi
Schools provided by the listing agent
- Elementary: Washington
- Middle: Sandpoint
- High: Sandpoint
Source: SELMLS. This data may not be complete. We recommend contacting the local school district to confirm school assignments for this home.
A local agent can set up tours, give advice and negotiate with sellers.

- Idaho
- Bonner County
- Sandpoint
- 83864
- 956 Carr Creek Rd
Nearby cities
Nearby zip codes
Other Sandpoint Topics
