Skip main navigation
Sold for $1,225,000
  • $1,225,000

    1039 Clark Rd SW, Aiken, SC 29803

    4beds
    3,468sqft
    Single Family Residence
    Built in 1957
    3.36 Acres Lot
    $1,225,300 Zestimate®
    $353/sqft
    $3,595 Estimated rent

    Home value

    $1,225,300

    $1.16M - $1.29M

    $3,595/mo

    Zestimate® history
    Loading
    Loading...

    Owner options

    List your home for rent

    $3,595/mo

    Rent Zestimate®

    Find your next renter with Zillow Rental Manager. Plus, with online applications, you can quickly screen prospective tenants – for free.

    Learn more

    $3,595/mo

    Rent Zestimate®

    Refinance and save

    $5,638/mo

    Est. payment

    Refinancing to a lower rate could help reduce your monthly payments and save thousands over the life of the loan.

    See today's rates

    $5,638/mo

    Est. payment

    Explore your selling options

    Work with a Zillow partner agent

    Leverage their expertise and Zillow's premium Showcase listings to get your home seen by more buyers.

    Get started

    List with your own agent

    Get your home in front of millions of buyers by listing it on Zillow.

    Learn how to do it

    Sell it yourself

    Take full control of how buyers see your home on Zillow by listing For Sale by Owner (FSBO).

    List your home

    What's special

    Slate patioExpansive rear deckFountain featureBreakfast and sitting roomsBeamed ceilingsHardwood floorsElectric-gated barn drive entrance
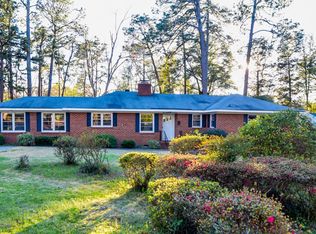
    Rare opportunity at Canary Cottage, a private 3.36 acre estate adjoining Aiken's legendary Hitchcock Woods - the nation's largest privately owned urban forest 2,100+ acres and 70 miles of sandy trails enjoyed by riders and pedestrians since the early 1800s. Perfectly positioned near The Fresh Market and downtown Aiken conveniences, this secluded equestrian compound blends timeless charm, income-producing potential, and direct access to one of Aiken's most treasured riding destinations. Surrounded by broad lawns, mature live oaks, towering hardwoods, and magnificent specimen trees, the sprawling main residence offers both intimate and generously-scaled living and entertaining spaces, featuring hardwood floors, beamed ceilings and walls of windows overlooking paddocks and woodland views. The home has 3 fireplaces, multiple wet bars and a beautifully updated kitchen with granite counters, extensive cabinetry and premium appliances including a Thermador cooktop, Bosch dishwasher and LG appliances. A central island with bar seating allows a seamless transition from the kitchen to the nearby breakfast and sitting rooms. A formal dining room with a beamed ceiling and custom built-ins is inviting for dinner parties and holidays, while the spacious den showcases vintage cabinetry, a gas fireplace, tongue-and-groove beamed ceilings, and direct access to the inviting slate patio, back lawn and gardens. The main level includes three bedrooms and two full plus two half baths, highlighted by a luxurious primary suite featuring a private office, sliding doors to the expansive back deck, a walk-in closet, and a spa-inspired bath with a soaking tub and a custom-tiled zero-entry walk-in shower. The finished lower level adds exceptional flexibility with a recreation room, extensive storage, a bunk/flex room, and a fully furnished private apartment with a separate, exterior entrance. The apartment is currently leased at $1,800/month through March 2027. Equestrians will enjoy the well-designed 4-stall shed-row barn featuring two double stalls, run-outs, heated wash stall, tack room, feed room, hay storage, washer/dryer and updated lighting throughout. Two paddocks, no-climb fencing, plenty of room for trailer parking and easy access to Hitchcock Woods make this an ideal setup for trainers, foxhunters, eventers and those who love to trail ride! Additional accommodations include a charming furnished log-style guest cabin/groom's quarters renovated in 2022 with mini-split HVAC, full bath, covered porch, and proven rental history at $975/month. Electric-gated barn drive entrance, expansive rear deck, slate patio, fountain feature, garden shed, dedicated well for irrigation and thoughtful infrastructure improvements complete this one-of-a-kind Aiken equestrian estate. Canary Cottage is an ideal full-time or seasonal property, offering flexibility for rental income or multi-generational living. We invite you to schedule your confirmed appointment to see Canary Cottage, where privacy, functionality and Aiken's timeless sporting lifestyle await!

    Zillow last checked:

    Listing updated:

    Listed by:

    Sullivan Turner Team 803-998-0198,

    Meybohm Real Estate - Aiken

    Bought with:

    Jayson Hinkson, 110522

    Keller Williams Realty Aiken Partners

    Source: Aiken MLS,MLS#: 223626MLS Logo

    Facts & features

    Interior

    Bedrooms & bathrooms
    • Bedrooms: 4
    • Bathrooms: 5
    • Full bathrooms: 3
    • 1/2 bathrooms: 2
    Heating
    • Zoned, Electric, Fireplace(s), Forced Air, Heat Pump, Natural Gas
    Cooling
    • See Remarks, Central Air, Electric, Heat Pump, Wall/Window Unit(s), Zoned
    Appliances
    • Included: Microwave, Range, Refrigerator, Dishwasher, Disposal, Electric Water Heater
    Features
    • Snack Bar, Solid Surface Counters, Walk-In Closet(s), Wet Bar, Bedroom on 1st Floor, Kitchen Island, Primary Downstairs, Eat-in Kitchen, Second Kitchen
    • Flooring: Carpet, Concrete, Tile, Wood
    • Basement: See Remarks,Apartment,Exterior Entry,Finished,Game Room,Heated,Interior Entry,Patio,Walk-Out Access
    • Number of fireplaces: 3
    • Fireplace features: Living Room, Dining Room, Family Room
    Interior area
    • Total structure area: 3,468
    • Total interior livable area: 3,468 sqft
    • Finished area above ground: 3,468
    • Finished area below ground: 1,455

    Property

    Parking
    • Parking features: See Remarks, None, Stone, Driveway
    • Has uncovered spaces: Yes
    Features
    • Levels: One and One Half
    • Patio & porch: Deck, Patio
    • Exterior features: Garden
    • Pool features: None
    • Fencing: Fenced
    • Has view: Yes
    Lot
    • Size: 3.36 Acres
    • Features: Views, Cul-De-Sac, Farm, Landscaped, Level, Pasture, Sprinklers In Front, Sprinklers In Rear
    Details
    • Additional structures: Second Residence, Shed(s), Stable(s), Barn(s)
    • Parcel number: 1051904001 & 103,1051905001&002
    • Special conditions: Standard
    • Horses can be raised: Yes
    • Horse amenities: Bridle Path, Community Riding Area, Equine Riding Easement, Family Use, Feed Room, Grass Field, Grooms Quarters, Owners Apartment, Paddocks, Riding Stable(s), Riding Trail, Shed Row, Tack Room, Wash Rack, Washer/Dryer Hookup, Water & Electric

    Construction

    Type & style
    • Home type: SingleFamily
    • Architectural style: See Remarks,Ranch
    • Property subtype: Single Family Residence
    Materials
    • Brick, Brick Veneer
    • Foundation: Block, Brick/Mortar
    • Roof: Composition
    Condition
    • New construction: No
    • Year built: 1957

    Utilities & green energy

    • Sewer: Public Sewer, Septic Tank
    • Water: Public, Well
    • Utilities for property: Cable Available

    Community & HOA

    Community
    • Features: Internet Available, Recreation Area
    • Subdivision: Aiken Estates
    HOA
    • Has HOA: No
    Location
    • Region: Aiken

    Financial & listing details

    • Price per square foot: $353/sqft
    • Tax assessed value: $525,440
    • Annual tax amount: $1,905
    • Date on market: 10/8/2026
    • Cumulative days on market: 167 days
    • Listing terms: Submit,Contract
    • Road surface type: Paved

    Price history

    DateEventPrice
    11/10/2026Pending sale$1,347,000+10%$388/sqft
    Source: Aiken MLS #223626 Report a problem
    11/9/2026Sold$1,225,000-9.1%$353/sqft
    Source: Aiken MLS #223626 Report a problem
    10/19/2026Contingent$1,347,000$388/sqft
    Source: Aiken MLS #223626 Report a problem
    10/8/2026Listed for sale$1,347,000$388/sqft
    Source: Aiken MLS #223626 Report a problem
    7/17/2026Contingent$1,347,000$388/sqft
    Source: Aiken MLS #223626 Report a problem
    5/26/2026Listed for sale$1,347,000+68.6%$388/sqft
    Source: Aiken MLS #223626 Report a problem
    9/4/2021Contingent$799,000$230/sqft
    Source: Aiken MLS #118610 Report a problem
    5/5/2021Listing removed--
    Source: Keller Williams Report a problem
    1/17/2021Listed for sale$799,000-9.1%$230/sqft
    Source: Keller Williams Realty, Aiken Partners #114995 Report a problem
    5/5/2020Listing removed$879,000$253/sqft
    Source: Keller Williams Realty Aiken Partners #109870 Report a problem
    12/1/2019Listed for sale$879,000+147.6%$253/sqft
    Source: Keller Williams Realty, Aiken Partners #109870 Report a problem
    6/8/2005Sold$355,000$102/sqft
    Source: Aiken MLS #50292 Report a problem

    Public tax history

    YearProperty taxesTax assessment
    2025$1,905 $21,020
    2024$1,905 -0.2%$21,020
    2023$1,908 -73.9%$21,020 -33.3%
    2022$7,309 +106.2%$31,530 +23.9%
    2021$3,545 +12.9%$25,450 +91.6%
    2020$3,141 $13,280
    2019-- $13,280
    2018$3,143 $13,280
    2017$3,143 +2.1%--
    2016$3,078 --
    2015$3,078 --
    2014-- --
    2013-- --
    2011-- --
    2009-- --
    2007-- --
    2006-- --
    2004-- $6,540
    Find assessor info on the county website

    Neighborhood: 29803

    Nearby schools

    GreatSchools rating
    Schools provided by the listing agent
    • Elementary: Millbrook
    • Middle: Kennedy
    • High: South Aiken

    Source: Aiken MLS. This data may not be complete. We recommend contacting the local school district to confirm school assignments for this home.

    Sell for more on Zillow
    Get a Zillow Showcase℠ listing at no additional cost and you could sell for .
    $1,225,300
    2% more
    +$24,506
    With Zillow Showcase(estimated)

    $1,249,806

    Sell for more on Zillow
    Get a Zillow Showcase℠ listing at no additional cost and you could sell for .
    $1,225,300
    2% more
    +$24,506
    With Zillow Showcase(estimated)

    $1,249,806