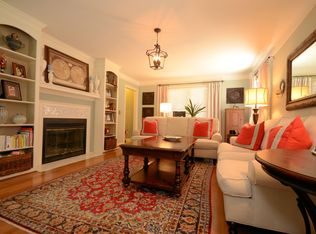
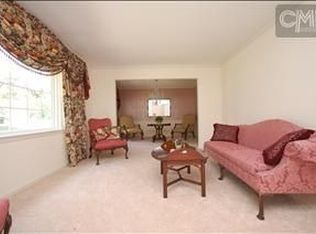
Welcome to 1039 Coatesdale Rd, a beautifully remodeled 3-bedroom, 2.5-bath home that is truly move-in ready! This home has been refreshed inside and out with new vinyl siding, freshly painted exterior trim, fresh interior paint throughout, new LVP flooring throughout the main level, new light fixtures, and new plumbing fixtures. Upstairs, you’ll find beautiful hardwood flooring in the master bedroom and brand-new carpet in the additional bedrooms. The bright kitchen features white cabinetry, granite countertops, stainless steel appliances, and plenty of counter and storage space. The spacious living area is highlighted by a wood burning fireplace with built-ins, while the separate dining area offers additional space for entertaining. Step outside onto the brand-new back deck overlooking the large backyard with mature trees and a storage shed. With extensive updates inside and out, a spacious floor plan, and a great backyard, 1039 Coatesdale Rd is ready for its new owners to move right in and enjoy! Disclaimer: CMLS has not reviewed and, therefore, does not endorse vendors who may appear in listings.
For sale
$345,000
1039 Coatesdale Rd, Columbia, SC 29209
3beds
1,771sqft
Single Family Residence
Built in 1991
10,018 Square Feet Lot
$339,100 Zestimate®
$195/sqft
$8/mo HOA
What's special
Bright kitchenNew vinyl sidingFreshly painted exterior trimNew plumbing fixturesStainless steel appliancesFresh interior paint throughoutStorage shed
- 8 days |
- 579 |
- 49 |
Likely to sell faster than
Zillow last checked:
Listing updated:
Listed by:
Tyler Thigpen,
Lake Murray 360 Realty LLC
Source: Consolidated MLS,MLS#: 640424
Facts & features
Interior
Bedrooms & bathrooms
- Bedrooms: 3
- Bathrooms: 3
- Full bathrooms: 2
- 1/2 bathrooms: 1
- Partial bathrooms: 1
- Main level bathrooms: 1
Primary bedroom
- Features: Double Vanity, Bath-Private, Walk-In Closet(s), Tub-Shower, Ceiling Fan(s), Closet-Private, Floors-Hardwood
- Level: Second
Bedroom 2
- Features: Bath-Shared, Tub-Shower, Ceiling Fan(s), Closet-Private
- Level: Second
Bedroom 3
- Features: Bath-Shared, Tub-Shower, Ceiling Fan(s), Closet-Private
- Level: Second
Dining room
- Features: Molding
- Level: Main
Kitchen
- Features: Bay Window, Eat-in Kitchen, Pantry, Granite Counters, Cabinets-Painted
- Level: Main
Living room
- Features: Bay Window, Fireplace, Molding, Ceiling Fan
- Level: Main
Heating
- Central, Heat Pump 1st Lvl
Cooling
- Central Air, Heat Pump 1st Lvl
Appliances
- Included: Free-Standing Range, Smooth Surface, Dishwasher, Disposal, Electric Water Heater, Refrigerator
- Laundry: Laundry Closet, Heated Space, In Kitchen, Main Level
Features
- Ceiling Fan(s)
- Flooring: Luxury Vinyl, Hardwood, Tile, Carpet
- Basement: Crawl Space
- Attic: Pull Down Stairs
- Number of fireplaces: 1
- Fireplace features: Wood Burning
Interior area
- Total structure area: 1,771
- Total interior livable area: 1,771 sqft
Property
Parking
- Total spaces: 4
- Parking features: No Garage
Features
- Stories: 2
- Fencing: Partial
Lot
- Size: 10,018 Square Feet
- Features: Sprinkler
Details
- Additional structures: Shed(s)
- Parcel number: 163020618
Construction
Type & style
- Home type: SingleFamily
- Architectural style: Charleston
- Property subtype: Single Family Residence
Materials
- Vinyl
Condition
- New construction: No
- Year built: 1991
Utilities & green energy
- Sewer: Public Sewer
- Water: Public
- Utilities for property: Electricity Connected
Community & HOA
Community
- Security: Smoke Detector(s)
- Subdivision: HERITAGE WOODS
HOA
- Has HOA: Yes
- Services included: Green Areas, Street Light Maintenance
- HOA fee: $100 annually
Location
- Region: Columbia
Financial & listing details
- Price per square foot: $195/sqft
- Tax assessed value: $166,400
- Annual tax amount: $1,208
- Date on market: 8/9/2026
- Listing agreement: Exclusive Right To Sell
- Road surface type: Paved
Estimated market value
Zestimate®
$339,100
Estimated sales range
$322,000 - $356,000
Rent Zestimate®
$1,991/mo
Price history
| Date | Event | Price |
|---|---|---|
| 8/9/2026 | Listed for sale | $345,000+53.3%$195/sqft |
Source: | ||
| 3/9/2026 | Sold | $225,000+78.9%$127/sqft |
Source: Public Record Report a problem | ||
| 10/8/2012 | Sold | $125,800+1%$71/sqft |
Source: Public Record Report a problem | ||
| 8/17/2012 | Pending sale | $124,500$70/sqft |
Source: Rainbow Properties Realty #305167 Report a problem | ||
| 5/22/2012 | Price change | $124,500-11%$70/sqft |
Source: Rainbow Properties Realty #305167 Report a problem | ||
| 4/10/2012 | Price change | $139,900-6%$79/sqft |
Source: Rainbow Properties Realty #305167 Report a problem | ||
| 3/20/2012 | Price change | $148,800-2.9%$84/sqft |
Source: Rainbow Properties Realty #305167 Report a problem | ||
| 2/29/2012 | Price change | $153,300-3%$87/sqft |
Source: Rainbow Properties Realty #305167 Report a problem | ||
| 2/8/2012 | Listed for sale | $158,000$89/sqft |
Source: Rainbow Properties Realty #305167 Report a problem | ||
Public tax history
| Year | Property taxes | Tax assessment |
|---|---|---|
| 2022 | $1,208 -3.2% | $6,660 |
| 2021 | $1,247 -5.2% | $6,660 |
| 2020 | $1,316 -0.7% | $6,660 |
| 2019 | $1,325 +12.5% | $6,660 +15% |
| 2018 | $1,178 | $5,790 |
| 2017 | $1,178 +2.7% | $5,790 |
| 2016 | $1,147 +3.7% | $5,790 |
| 2015 | $1,107 +0% | $5,790 -96% |
| 2014 | $1,107 +0.1% | $144,700 +2399.1% |
| 2013 | $1,105 | $5,790 -5.4% |
| 2012 | -- | $6,120 |
| 2011 | -- | $6,120 |
| 2010 | -- | $6,120 |
| 2009 | -- | $6,120 +7.4% |
| 2008 | -- | $5,700 |
| 2007 | -- | $5,700 |
| 2006 | -- | $5,700 |
| 2005 | -- | $5,700 +28.7% |
| 2004 | -- | $4,430 |
| 2003 | -- | $4,430 |
| 2002 | -- | $4,430 |
| 2000 | -- | $4,430 |
Find assessor info on the county website
Monthly payment
Est. payment
Payment breakdown
Explore the cost of this home by adjusting the details. Changes won't be saved.Climate risks
Neighborhood: Heritage
Nearby schools
GreatSchools rating
- 3/10Meadowfield Elementary SchoolGrades: PK-5Distance: 0.8 mi
- 6/10Hand Middle SchoolGrades: 6-8Distance: 3.7 mi
- 7/10Dreher High SchoolGrades: 9-12Distance: 3.4 mi
Schools provided by the listing agent
- Elementary: Meadowfield
- Middle: Hand
- High: Dreher
- District: Richland One
Source: Consolidated MLS. This data may not be complete. We recommend contacting the local school district to confirm school assignments for this home.
- $294,3003 bd3 ba1.5k sqft1045 Coatesdale Rd, Columbia, SC 29209Off Market
Save 
- $422,5005 bd2 ba2.6k sqft7305 Coachmaker Rd, Columbia, SC 29209Off Market
Save 
- $291,3003 bd2 ba1.7k sqft7301 Coachmaker Rd, Columbia, SC 29209Off Market
Save - $276,4003 bd2 ba1.5k sqft1051 Coatesdale Rd, Columbia, SC 29209Off Market
Save - $350,0003 bd3 ba2.1k sqft1044 Coatesdale Rd, Columbia, SC 29209Sold
Save - $347,1003 bd3 ba-- sqft1044 Coatesdale None, Columbia, SC 29209Off Market
Save - $366,5003 bd2 ba2.6k sqft7239 Coachmaker Rd, Columbia, SC 29209Off Market
Save - $335,0003 bd2 ba1.7k sqft1040 Coatesdale Rd, Columbia, SC 29209Sold
Save
A local agent can set up tours, give advice and negotiate with sellers.