Under contract-accepting backup offers. NEW PAINT, NEW FLOORS, NEW PAVER POOL DECK & A NEW AC! This FANTASTIC 3-way split floor plan includes 4 bedrooms, 3 bathrooms and a POOL located in the Links at Seven Hills. NOW MOVE-IN READY — The home was temporarily taken off the market due to the owner passing so the family could make these improvements and the result is a fresh, updated interior with an outdoor living space ready for its next owner to come jump, splash & swim in the refreshing blue pool this summer! Inside, the 3-way split offers both comfort and flexibility. The layout includes a living room and dining room combination plus a separate family room, all designed to connect naturally to the pool area and outdoor space. The centrally located kitchen features stainless steel appliances, an eat-in area, and countertop seating — making it a great gathering spot for everyday living or entertaining. Step outside to the newly updated paver pool deck, where the pool and patio create an inviting space perfect for relaxing, grilling, and enjoying Florida’s year-round sunshine. This one-owner home is ready for its next chapter. Located in a neighborhood of attractive homes, mature landscaping, and a peaceful setting with winding sidewalks throughout the community. Shopping, restaurants, and schools are nearby, and the Suncoast Parkway is just minutes away for an easy commute throughout the greater Tampa Bay area. You’ll also be close to many of the area’s most popular destinations including Clearwater Beach, Dunedin’s Honeymoon Island, Tarpon Springs Sponge Docks, Downtown New Port Richey on the River, Hudson Beach, and the famous Weeki Wachee Mermaids. Come see why 1039 Greenturf Road could be the perfect place for you to call HOME!
Accepting backups
$369,000
1039 GREENTURF ROAD, SPRING HILL, FL 34608
4beds
2,196sqft
Single Family Residence
Built in 1995
0.29 Acres Lot
$361,000 Zestimate®
$168/sqft
$19/mo HOA
What's special
New paintNew paver pool deckSeparate family roomEat-in areaCentrally located kitchenNew floorsCountertop seating
- 215 days
- 65
- 2
Zillow last checked:
Listing updated:
Listed by:
Mary Kay Likly 727-492-0981,
REALTY ONE GROUP ADVANTAGE 813-909-0909
Source: Stellar MLS,MLS#: TB8398090 Originating MLS: Suncoast Tampa
Originating MLS: Suncoast Tampa
Facts & features
Interior
Bedrooms & bathrooms
- Bedrooms: 4
- Bathrooms: 3
- Full bathrooms: 3
Primary bedroom
- Features: Walk-In Closet(s)
- Level: First
- Length: 15 Feet
Kitchen
- Level: First
- Area: 204 Square Feet
- Dimensions: 17x12
Living room
- Level: First
- Area: 225 Square Feet
- Dimensions: 15x15
Heating
- Central, Electric
Cooling
- Central Air
Appliances
- Included: Dishwasher, Dryer, Electric Water Heater, Microwave, Range, Refrigerator, Washer
- Laundry: Laundry Room
Features
- Ceiling Fan(s), Eating Space In Kitchen, High Ceilings, Kitchen/Family Room Combo, Living Room/Dining Room Combo, Primary Bedroom Main Floor, Split Bedroom, Walk-In Closet(s)
- Flooring: Carpet, Ceramic Tile
- Doors: French Doors, Sliding Doors
- Has fireplace: No
Interior area
- Total structure area: 2,772
- Total interior livable area: 2,196 sqft
Video & virtual tour
Property
Parking
- Total spaces: 2
- Parking features: Garage - Attached
- Attached garage spaces: 2
Features
- Levels: One
- Stories: 1
- Exterior features: Irrigation System, Lighting, Rain Gutters, Sidewalk
- Has private pool: Yes
- Pool features: Deck, In Ground, Screen Enclosure
Lot
- Size: 0.29 Acres
Details
- Parcel number: R3122318351900005950
- Zoning: RESI
- Special conditions: None
Construction
Type & style
- Home type: SingleFamily
- Property subtype: Single Family Residence
Materials
- Block, Stucco
- Foundation: Slab
- Roof: Tile
Condition
- New construction: No
- Year built: 1995
Utilities & green energy
- Sewer: Public Sewer
- Water: None
- Utilities for property: BB/HS Internet Available, Cable Available, Electricity Connected, Public, Sewer Connected, Water Connected
Community & HOA
Community
- Pet fee: $0 monthly
- Subdivision: SEVEN HILLS - LINKS AT SEVEN HILLS
HOA
- Has HOA: Yes
- HOA fee: $19 monthly
- HOA name: Green Acres Properties
- HOA phone: 813-600-1100
Location
- Region: Spring Hill
Financial & listing details
- Price per square foot: $168/sqft
- Tax assessed value: $326,832
- Annual tax amount: $2,406
- Date on market: 6/21/2025
- Cumulative days on market: 375 days
- Listing terms: Cash,Conventional,FHA,VA Loan
- Ownership: Fee Simple
- Total actual rent: 0
- Electric utility on property: Yes
- Road surface type: Paved
Estimated market value
$361,000
$343,000 - $379,000
$2,426/mo
Price history
| Date | Event | Price |
|---|---|---|
| 8/11/2026 | Listed for sale | $369,000$168/sqft |
Source:  Stellar MLS #TB8398090 Report a problem Stellar MLS #TB8398090 Report a problem | ||
| 7/8/2026 | Contingent | $369,000$168/sqft |
Source: Stellar MLS #TB8398090 Report a problem | ||
| 6/8/2026 | Pending sale | $369,000$168/sqft |
Source: Stellar MLS #TB8398090 Report a problem | ||
| 4/17/2026 | Price change | $369,000-0.3%$168/sqft |
Source: Stellar MLS #TB8398090 Report a problem | ||
| 3/13/2026 | Listed for sale | $370,000$168/sqft |
Source: Stellar MLS #TB8398090 Report a problem | ||
| 3/2/2026 | Listing removed | $370,000$168/sqft |
Source: Stellar MLS #TB8398090 Report a problem | ||
| 8/13/2025 | Price change | $370,000-1.3%$168/sqft |
Source: Stellar MLS #TB8398090 Report a problem | ||
| 6/21/2025 | Listed for sale | $375,000$171/sqft |
Source: Stellar MLS #TB8398090 Report a problem | ||
Public tax history
| Year | Property taxes | Tax assessment |
|---|---|---|
| 2025 | $2,416 +0.4% | $157,527 +2.9% |
| 2024 | $2,406 +3.8% | $153,087 +3% |
| 2023 | $2,319 +4.1% | $148,628 +3% |
| 2022 | $2,227 +0.1% | $144,299 +3% |
| 2021 | $2,224 +6.9% | $140,096 +1.4% |
| 2020 | $2,080 | $138,162 +2.3% |
| 2019 | -- | $135,056 +1.9% |
| 2018 | $1,427 -18.3% | $132,538 +2.1% |
| 2017 | $1,746 | $129,812 +2.1% |
| 2016 | $1,746 +3.3% | $127,142 +0.7% |
| 2015 | $1,691 +1.6% | $126,258 +0.8% |
| 2014 | $1,664 +21.9% | $125,256 +1.5% |
| 2013 | $1,365 -5.7% | $123,405 +0.3% |
| 2012 | $1,448 -9.6% | $123,011 -7.5% |
| 2011 | $1,602 | $132,953 -4.4% |
| 2010 | -- | $139,015 +2.7% |
| 2009 | $1,619 -1.9% | $135,360 +0.1% |
| 2008 | $1,650 -17.1% | $135,225 +5.6% |
| 2006 | $1,991 | $128,084 +3% |
| 2005 | -- | $124,353 +3% |
| 2004 | $1,998 +0.2% | $120,731 +1.9% |
| 2003 | $1,995 +2.8% | $118,480 +2.4% |
| 2002 | $1,940 +0.5% | $115,703 +1.6% |
| 2001 | $1,930 +2.5% | $113,881 +3% |
| 2000 | $1,883 | $110,564 |
Find assessor info on the county website
Monthly payment
Est. payment
Payment breakdown
Explore the cost of this home by adjusting the details. Changes won't be saved.Climate risks
Neighborhood: 34608
Similar homes
- $350,0004 bd2 ba2.2k sqft2032 DE CARLO AVENUE, SPRING HILL, FL 34608For Sale

 MLS ID #TB8537765, Tia Strackman, CENTURY 21 BE3. Stellar MLS
 - $325,0003 bd2 ba1.8k sqft10376 Henderson St, Spring Hill, FL 34608For Sale
 MLS ID #855970, Tracie Maler, Keller Williams-Elite Partners. Realtors Association of Citrus County
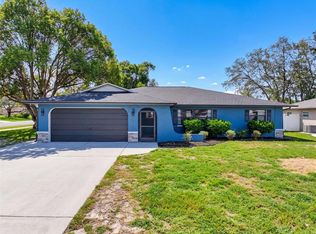
 - $369,0003 bd2 ba1.6k sqft8275 DORA STREET, SPRING HILL, FL 34608For Sale
 MLS ID #TB8537826, Darius Washington, LA ROSA REALTY, LLC. Stellar MLS
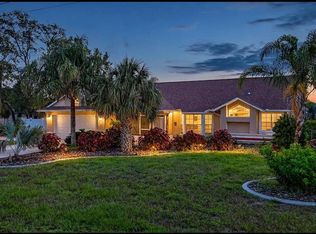
 - $444,9003 bd2 ba1.7k sqft1388 HASTINGS ROAD, SPRING HILL, FL 34608For Sale
 MLS ID #A4704218, Brandi Lawson, KELLER WILLIAMS ON THE WATER S. Stellar MLS
 - $289,0003 bd2 ba1.7k sqft1007 LA BAMBA COURT, SPRING HILL, FL 34608For SaleMLS ID #TB8485873, Amanda Mays, COMPASS FLORIDA LLC. Stellar MLS
- $299,9003 bd2 ba1.9k sqft9403 HORIZON DRIVE, SPRING HILL, FL 34608For SaleMLS ID #TB8547018, Ryan Hartney, HARTNEY REALTY & DEVELOPMENT. Stellar MLS
- $379,0003 bd2 ba1.8k sqft8108 SHORECREST COURT, SPRING HILL, FL 34606For SaleMLS ID #TB8547946, Ann Gionta, GIONTA REALTY GROUP LLC. Stellar MLS
- $349,9004 bd3 ba2.3k sqft17235 CARLESIMO AVENUE, SPRING HILL, FL 34610For SaleMLS ID #TB8544721, Lawrence Malloy, RE/MAX ALLIANCE GROUP. Stellar MLS
- $349,9994 bd3 ba2.2k sqft3181 DELTONA BOULEVARD, SPRING HILL, FL 34606For SaleMLS ID #W7882715, Carlos Gonzalez, NEXTHOME CABANAS REALTY. Stellar MLS
- $314,9002 bd2 ba1.3k sqft10161 HEATHCLIFF STREET, SPRING HILL, FL 34608For SaleMLS ID #O6418850, Robert Salmons, ENTERA REALTY LLC. Stellar MLS
- $299,9002 bd2 ba1.7k sqft9332 BELVEDERE STREET, SPRING HILL, FL 34608For SaleMLS ID #TB8547856, Georgia Parker, CENTURY 21 BEGGINS ENTERPRISES. Stellar MLS
- $423,0003 bd2 ba2k sqft173 PORTLAND AVENUE, SPRING HILL, FL 34606For SaleMLS ID #TB8551433, Dayana Machural Gambe, FRIENDS REALTY LLC. Stellar MLS
- $385,0004 bd3 ba2.6k sqft15561 STONE HOUSE DRIVE, BROOKSVILLE, FL 34604For SaleMLS ID #W7888961, Vincent Mistretta, HOMAN REALTY GROUP INC. Stellar MLS
- $399,0005 bd3 ba2.8k sqft420 HARTFORD HEIGHTS STREET, SPRING HILL, FL 34609For SaleMLS ID #TB8517441, Fonda Sabin, DOUGLAS ELLIMAN. Stellar MLS
- $384,9993 bd2 ba2.3k sqft5334 LEGEND HILLS LANE, SPRING HILL, FL 34609For SaleMLS ID #TB8524393, Keegan Siegfried, LPT REALTY, LLC. Stellar MLS
- $459,0004 bd3 ba2.4k sqft6381 PINEHURST DRIVE, SPRING HILL, FL 34606For SaleMLS ID #W7887396, Bill Yingling, PA, LPT REALTY, LLC. Stellar MLS
- $439,0003 bd2 ba2.2k sqft13446 NEWCASTLE AVE, SPRING HILL, FL 34609For SaleMLS ID #W7889241, Jeremy Witzel, FLORIDA LUXURY REALTY INC. Stellar MLS
- $279,0003 bd2 ba1.2k sqft11113 NORVELL ROAD, SPRING HILL, FL 34608For SaleMLS ID #TB8548155, Lisa Prisco, KELLER WILLIAMS RLTY NEW TAMPA. Stellar MLS
- $349,9003 bd2 ba1.9k sqft10149 BRIAR CIRCLE, HUDSON, FL 34667For SaleMLS ID #TB8543759, Wendy Diaz, FUTURE HOME REALTY INC. Stellar MLS
