Welcome to this charming 3-bedroom, 2-bathroom pool home located in desirable Alafaya Woods, Oviedo. The well maintained and designed property features a spacious living and dining room that is perfect for family living and entertainment. The kitchen has a cozy dinette area, ideal for casual meals and morning coffee. The inviting family room offers a warm fireplace shared with the living room creating a relaxing space to unwind and spend time with family or catch up with friends. The backyard is perfect for soaking up the Florida sunshine, complete with a refreshing, screened-in pool. The home has comfortable and spacious living spaces throughout. Conveniently located in close proximity to nearby shopping, dining, top rated schools, Research Park and the University of Central Florida.
For sale
$449,000
1039 PROVIDENCE LANE, OVIEDO, FL 32765
3beds
1,762sqft
Single Family Residence
Built in 1989
7,350 Square Feet Lot
$438,700 Zestimate®
$255/sqft
$21/mo HOA
What's special
Cozy dinette areaRefreshing screened-in poolInviting family room
- 3 days
- 819
- 130
Likely to sell faster than
Zillow last checked:
Listing updated:
Listed by:
Bill Merckel 321-231-8023,
MERCKEL REAL ESTATE 321-231-8023
Source: Stellar MLS,MLS#: O6452088 Originating MLS: Orlando Regional
Facts & features
Interior
Bedrooms & bathrooms
- Bedrooms: 3
- Bathrooms: 2
- Full bathrooms: 2
Rooms
- Room types: Family Room, Dining Room, Living Room, Utility Room
Primary bedroom
- Features: Dual Sinks, Tub with Separate Shower Stall, Walk-In Closet(s)
- Level: First
- Area: 210 Square Feet
- Dimensions: 15x14
Bedroom 2
- Features: Built-in Closet
- Level: Basement
- Area: 110 Square Feet
- Dimensions: 11x10
Bedroom 3
- Features: Built-in Closet
- Level: First
- Area: 110 Square Feet
- Dimensions: 11x10
Dining room
- Features: No Closet
- Level: First
- Area: 110 Square Feet
- Dimensions: 11x10
Family room
- Features: No Closet
- Level: First
- Area: 154 Square Feet
- Dimensions: 14x11
Kitchen
- Features: No Closet
- Level: First
- Area: 156 Square Feet
- Dimensions: 13x12
Living room
- Features: No Closet
- Level: First
- Area: 156 Square Feet
- Dimensions: 13x12
Heating
- Central, Electric
Cooling
- Central Air
Appliances
- Included: Dishwasher, Disposal, Electric Water Heater, Microwave, Range, Refrigerator
- Laundry: Electric Dryer Hookup, Inside, Laundry Room, Washer Hookup
Features
- Ceiling Fan(s), Eating Space In Kitchen
- Flooring: Ceramic Tile, Engineered Hardwood
- Doors: French Doors, French Doors
- Has fireplace: Yes
- Fireplace features: Family Room, Living Room, Wood Burning
Interior area
- Total structure area: 2,202
- Total interior livable area: 1,762 sqft
Video & virtual tour
Property
Parking
- Parking features: Garage Door Opener
- Has attached garage: Yes
Features
- Levels: One
- Stories: 1
- Patio & porch: Patio, Screened
- Exterior features: Irrigation System
- Has private pool: Yes
- Pool features: In Ground, Auto Cleaner, Deck, Gunite, Screen Enclosure, Tile
Lot
- Size: 7,350 Square Feet
- Features: Cleared, City Lot, Landscaped, Level, Sidewalk
- Residential vegetation: Trees/Landscaped
Details
- Parcel number: 22213150500000350
- Zoning: PUD
- Special conditions: None
Construction
Type & style
- Home type: SingleFamily
- Architectural style: Florida
- Property subtype: Single Family Residence
Materials
- Block, Stucco
- Foundation: Slab
- Roof: Shingle
Condition
- Completed
- New construction: No
- Year built: 1989
Utilities & green energy
- Sewer: Public Sewer
- Water: Public
- Utilities for property: BB/HS Internet Available, Cable Available, Electricity Connected, Sewer Connected, Water Connected
Community & HOA
Community
- Features: Playground
- Security: Smoke Detector(s)
- Pet fee: $0 monthly
- Subdivision: ALAFAYA WOODS PH 19
HOA
- Has HOA: Yes
- Amenities included: Basketball Court, Tennis Court(s)
- HOA fee: $21 monthly
- HOA name: sentry management
- HOA phone: 407-788-6700
Location
- Region: Oviedo
Financial & listing details
- Price per square foot: $255/sqft
- Tax assessed value: $397,660
- Annual tax amount: $3,078
- Date on market: 10/23/2026
- Cumulative days on market: 4 days
- Listing terms: Cash,Conventional,FHA,VA Loan
- Ownership: Fee Simple
- Total actual rent: 0
- Electric utility on property: Yes
- Road surface type: Asphalt
Estimated market value
$438,700
$417,000 - $461,000
$2,580/mo
Price history
| Date | Event | Price |
|---|---|---|
| 10/23/2026 | Listed for sale | $449,000+91.9%$255/sqft |
Source:  Stellar MLS #O6452088 Report a problem | ||
| 7/15/2015 | Sold | $234,000-0.2%$133/sqft |
Source: Stellar MLS #O5365264 Report a problem | ||
| 7/6/2015 | Listed for sale | $234,500$133/sqft |
Source: CHARLES RUTENBERG REALTY #O5365264 Report a problem | ||
| 7/6/2015 | Pending sale | $234,500$133/sqft |
Source: CHARLES RUTENBERG REALTY #O5365264 Report a problem | ||
| 7/2/2015 | Listed for sale | $234,500$133/sqft |
Source: CHARLES RUTENBERG REALTY #O5365264 Report a problem | ||
| 6/10/2015 | Pending sale | $234,500$133/sqft |
Source: CHARLES RUTENBERG REALTY #O5365264 Report a problem | ||
| 6/8/2015 | Price change | $234,500-1.9%$133/sqft |
Source: CHARLES RUTENBERG REALTY #O5365264 Report a problem | ||
| 5/7/2015 | Listed for sale | $239,000+40.7%$136/sqft |
Source: CHARLES RUTENBERG REALTY #O5365264 Report a problem | ||
| 2/27/2015 | Sold | $169,900-5.6%$96/sqft |
Source: Public Record Report a problem | ||
| 9/19/2014 | Listing removed | $179,900$102/sqft |
Source: Charles Rutenberg Realty Orlando, LLC. #O5231994 Report a problem | ||
| 9/9/2014 | Price change | $179,900-5.3%$102/sqft |
Source: Charles Rutenberg Realty Orlando, LLC. #O5231994 Report a problem | ||
| 8/26/2014 | Listed for sale | $190,000$108/sqft |
Source: Charles Rutenberg Realty Orlando, LLC. #O5231994 Report a problem | ||
| 7/3/2014 | Listing removed | $190,000$108/sqft |
Source: Charles Rutenberg Realty Orlando, LLC. #O5231994 Report a problem | ||
| 6/5/2014 | Listed for sale | $190,000+35.8%$108/sqft |
Source: Charles Rutenberg Realty Orlando, LLC. #O5231994 Report a problem | ||
| 4/10/2011 | Listing removed | $139,900$79/sqft |
Source: North Orlando Realty LLC #O4973068 Report a problem | ||
| 3/9/2011 | Listed for sale | $139,900-32.7%$79/sqft |
Source: North Orlando Realty LLC #O4973068 Report a problem | ||
| 9/18/2008 | Sold | $208,000-13%$118/sqft |
Source: Public Record Report a problem | ||
| 5/12/2005 | Sold | $239,000$136/sqft |
Source: Public Record Report a problem | ||
Public tax history
| Year | Property taxes | Tax assessment |
|---|---|---|
| 2025 | $3,156 +8.2% | $226,140 +2.9% |
| 2024 | $2,918 +6.7% | $219,767 +3% |
| 2023 | $2,733 +3.1% | $213,366 +3% |
| 2022 | $2,652 -0.7% | $207,151 +3% |
| 2021 | $2,672 +0.9% | $201,117 +1.4% |
| 2020 | $2,647 +1.4% | $198,340 +2.3% |
| 2019 | $2,610 | $193,881 +1.9% |
| 2018 | $2,610 +1.1% | $190,266 +2.1% |
| 2017 | $2,582 +4% | $186,353 +1.4% |
| 2016 | $2,482 -3.6% | $183,798 +4.1% |
| 2015 | $2,575 | $176,498 +37.2% |
| 2014 | $2,575 +56.6% | $128,616 +1.5% |
| 2013 | $1,644 -0.4% | $126,715 -3.1% |
| 2012 | $1,650 -6.8% | $130,735 -4.1% |
| 2011 | $1,771 -0.8% | $136,377 0% |
| 2010 | $1,786 -22.3% | $136,390 -17.3% |
| 2009 | $2,298 -17.9% | $164,898 -16.7% |
| 2008 | $2,799 -12.8% | $197,851 -6.7% |
| 2007 | $3,209 -23.9% | $212,040 -4.7% |
| 2006 | $4,217 +157.5% | $222,579 +102.4% |
| 2005 | $1,638 +1% | $109,953 +3% |
| 2004 | $1,622 +0.7% | $106,750 +1.9% |
| 2003 | $1,611 +4.2% | $104,760 +2.4% |
| 2002 | $1,546 +4.9% | $102,305 +4.6% |
| 2000 | $1,474 | $97,761 |
Find assessor info on the county website
Monthly payment
Est. payment
Payment breakdown
Explore the cost of this home by adjusting the details. Changes won't be saved.Climate risks
Neighborhood: 32765
Nearby schools
Schools provided by the listing agent
- Elementary: Evans Elementary
- Middle: Chiles Middle
- High: Oviedo High
Source: Stellar MLS. This data may not be complete. We recommend contacting the local school district to confirm school assignments for this home.
Similar homes
- $459,0004 bd2 ba2.1k sqft1009 CORKWOOD DRIVE, OVIEDO, FL 32765For Sale
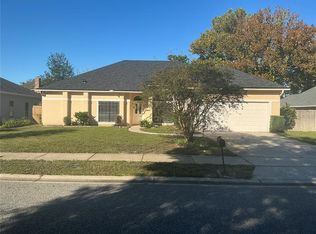
 MLS ID #V4947313, Jim McFadzean, Jr, BUYING PARADISE LLC. Stellar MLS
- $--3 bd2 ba1.2k sqft1013 Burnett St, Oviedo, FL 32765AuctionAuction.com 1
- $449,5004 bd2 ba1.5k sqft1131 COVINGTON STREET, OVIEDO, FL 32765For Sale
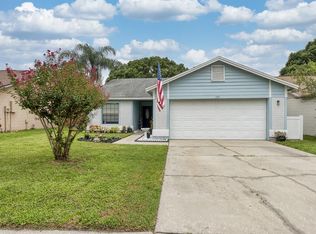 MLS ID #O6444558, Dianne Blue, RED BIRD REALTY OF FLORIDA INC. Stellar MLS
- $425,0003 bd2 ba1.5k sqft1017 EAGENS CREEK COURT, OVIEDO, FL 32765For Sale
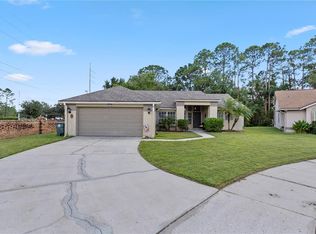 MLS ID #O6447733, Ron Verzaro, II, KELLER WILLIAMS ADVANTAGE REALTY. Stellar MLS
- $494,9993 bd2 ba1.7k sqft1006 WHEELER PLACE, OVIEDO, FL 32765For SaleMLS ID #O6406329, Tony Tate, PLLC, LPT REALTY, LLC. Stellar MLS
- $415,0003 bd2 ba1.6k sqft1025 HORNBEAM STREET, OVIEDO, FL 32765For SaleMLS ID #O6439650, Joanne Harris Monroe, LPT REALTY, LLC. Stellar MLS
- $475,0004 bd3 ba2k sqft3581 FOXCROFT CIRCLE, OVIEDO, FL 32765For SaleMLS ID #O6439401, Rachael Klinker, DAHLIA REALTY GROUP. Stellar MLS
- $449,0004 bd2 ba1.7k sqft1047 KELLY CREEK CIRCLE, OVIEDO, FL 32765For SaleMLS ID #O6435250, Darlene Chance, A+ REALTY PROFESSIONALS, INC. Stellar MLS
- $399,7003 bd3 ba1.6k sqft1018 MALCOLM COURT, OVIEDO, FL 32765For SaleMLS ID #O6443031, Carrie Sue Shawfield, SHAWFIELD REALTY GROUP. Stellar MLS
- $414,9903 bd2 ba1.5k sqft3152 S HORIZON PLACE, OVIEDO, FL 32765For SaleMLS ID #S5150800, Jaime Griffith, LA ROSA REALTY LLC. Stellar MLS
- $375,0003 bd2 ba1.3k sqft1015 OHANLON COURT, OVIEDO, FL 32765For SaleMLS ID #S5159428, Samir Naim, NAIM REAL ESTATE LLC. Stellar MLS
- $495,0003 bd3 ba2.1k sqft1093 KELLY CREEK CIRCLE, OVIEDO, FL 32765For SaleMLS ID #O6444117, Robert Arnold, Jr, SAND DOLLAR REALTY GROUP INC. Stellar MLS
- $459,0003 bd2 ba1.6k sqft958 ORANGE AVENUE, OVIEDO, FL 32765For SaleMLS ID #O6431264, Belinda Gonzales, RE/MAX TOWN & COUNTRY REALTY. Stellar MLS
- $465,0004 bd3 ba2.1k sqft1092 W RIVIERA BOULEVARD, OVIEDO, FL 32765For SaleMLS ID #O6414109, Archie Ferguson, HOMEVEST REALTY. Stellar MLS
- $409,9003 bd2 ba1.3k sqft1078 MANIGAN AVE, OVIEDO, FL 32765For SaleMLS ID #O6446773, Will Navarro, CENTERGATE REALTY LLC. Stellar MLS
- $380,0003 bd2 ba1.3k sqft196 BURNSED PLACE, OVIEDO, FL 32765For SaleMLS ID #O6445516, Jessica Clayton, PALMANO GROUP RE BROKERAGE LLC. Stellar MLS
- $420,0003 bd2 ba1.5k sqft528 ROYAL TREE LANE, OVIEDO, FL 32765For SaleMLS ID #O6441971, Austin Boggs, METHOD FLORIDA, LLC. Stellar MLS
- $460,0004 bd2 ba2.1k sqft5653 MAGNOLIA BLOOM TERRACE, OVIEDO, FL 32765For SaleMLS ID #O6351470, Christina Frucci, RE/MAX TOWN & COUNTRY REALTY. Stellar MLS
- $369,9003 bd2 ba1.3k sqft1097 COVINGTON STREET, OVIEDO, FL 32765For SaleMLS ID #O6438593, Robert Salmons, ENTERA REALTY LLC. Stellar MLS
- $535,0004 bd2 ba2k sqft1003 N MAGEE CREEK COURT, OVIEDO, FL 32765For SaleMLS ID #O6449405, Jenny Wemert, WEMERT GROUP REALTY LLC. Stellar MLS
