Skip main navigation
Sold for $610,000
  • $610,000

    1039 Pasture Point Road, Merritt, NC 28556

    3beds
    3,780sqft
    Single Family Residence
    Built in 1990
    10.01 Acres Lot
    $610,100 Zestimate®
    $161/sqft
    $3,171 Estimated rent

    Home value

    $610,100

    Estimated sales range

    Not available

    $3,171/mo

    Zestimate® history
    Loading
    Loading...

    Owner options

    List your home for rent

    $3,171/mo

    Rent Zestimate®

    Find your next renter with Zillow Rental Manager. Plus, with online applications, you can quickly screen prospective tenants – for free.

    Learn more

    $3,171/mo

    Rent Zestimate®

    Refinance and save

    $3,562/mo

    Est. payment

    Refinancing to a lower rate could help reduce your monthly payments and save thousands over the life of the loan.

    See today's rates

    $3,562/mo

    Est. payment

    Explore your selling options

    Work with a Zillow partner agent

    Leverage their expertise and Zillow's premium Showcase listings to get your home seen by more buyers.

    Get started

    List with your own agent

    Get your home in front of millions of buyers by listing it on Zillow.

    Learn how to do it

    Sell it yourself

    Take full control of how buyers see your home on Zillow by listing For Sale by Owner (FSBO).

    List your home

    What's special

    Great pierHuge master suite wingBreakfast areaGorgeously-curved staircase
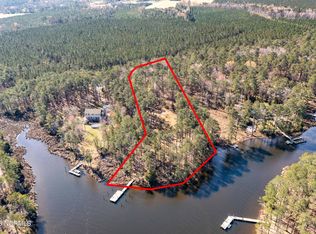
    WATERFRONT RESIDENCE WITH ACREAGE! Here's the waterfront dream w/hundreds of feet of water frontage & represents the perfect combination of location, scale, design and waterfront quality to appeal to anyone seeking a unique value. Situated at the end of a long driveway and enjoying the privacy only possible with 10+ acres of land, you'll be impressed by the large (Approx. 3780 HSF) home perfectly positioned to command this compelling location and enjoy the splendid waterviews up, down, across and out tranquil Pasture Creek to the boundless wide waters of the Bay River beyond!!! The residence is a genteel design, both formal and comfortable in equal measure. As you enter from the front porch into the reception foyer the home welcomes you with a gorgeously- curved staircase ahead and a bedroom (or office/parlor) to the right and a large formal living room to the left (w/fireplace). The living room opens gracefully into the spacious dining room with sunny waterviews. The huge country kitchen is a gourmet dream and features lots of counter space, a breakfast area and access to the large screened porch and deck overlooking the water! A large cozy Family room adjoins with another fireplace and access to the waterside deck. A large utility room completes the scene, with direct access to the garage and walk-up attic! The 2nd floor is given over to luxurious private living with a sitting loft, two very big bedrooms (w/shared bath) and the huge master suite wing!!! The master bedroom is a world unto itself, entered through double doors and with tremendous space and flexibility... A personal fireplace, dressing area, exercise nook and private deck! So much to appreciate and priced below appraised value to reflect the various updating/improving that you might want to give it your personal touches! Hundreds of feet of waterfrontage, 10+ acres of grounds and woodlands, and so much natural beauty to appreciate! A perfect waterfront location, with a great pier, too!

    Zillow last checked:

    Listing updated:

    Listed by:

    CHRIS MACHLE 252-514-8698,

    TIDEWATER REAL ESTATE, INC

    Bought with:

    Connor Shelton, 348727

    Keller Williams Innovate - Jax

    Source: Hive MLS,MLS#: 100459376MLS LogoOriginating MLS: Neuse River Region Association of Realtors

    Facts & features

    Interior

    Bedrooms & bathrooms
    • Bedrooms: 3
    • Bathrooms: 3
    • Full bathrooms: 3
    Rooms
    • Room types: Other, Den, Living Room, Dining Room, Family Room, Laundry, Master Bedroom, Bedroom 2, Bedroom 3
    Primary bedroom
    • Description: Fireplace,, ensuite bath,7.58 x 11.33 exercise
    • Level: Second
    • Dimensions: 17.08 x 24.25
    Bedroom 2
    • Description: Wood floor, water views
    • Level: Second
    • Dimensions: 16.33 x 14.83
    Bedroom 3
    • Description: Wood floor
    • Level: Second
    • Dimensions: 16.33 x 14.83
    Den
    • Description: Wood floor, full bath access
    • Level: First
    • Dimensions: 16.33 x 13.08
    Dining room
    • Description: Box bay window - water views
    • Level: First
    • Dimensions: 14.58 x 17.08
    Family room
    • Description: Wood floor, fireplace access to deck
    • Level: First
    • Dimensions: 16.58 x 19.08
    Kitchen
    • Description: Includes nook, butcher block, screen porch access
    • Level: First
    • Dimensions: 13.25 x 23.08
    Laundry
    • Description: Utility closet, access to garage
    • Level: First
    • Dimensions: 10.58 x 8
    Living room
    • Description: Carpet, fireplace, bookcase
    • Level: First
    • Dimensions: 17.08 x 19.75
    Other
    • Description: Loft area above Foyer
    • Level: Second
    • Dimensions: 11.08 x 8.16
    Other
    • Description: Foyer - Wood floor, curved staircase
    • Level: First
    • Dimensions: 11.08 x 11.5
    Heating
    • Geothermal, Heat Pump, Zoned
    Cooling
    • Central Air, Zoned, Heat Pump
    Appliances
    • Included: Vented Exhaust Fan, Gas Oven, Washer, Refrigerator, Dryer, Dishwasher
    • Laundry: Laundry Room
    Features
    • Walk-in Closet(s), Entrance Foyer, Mud Room, Bookcases, Ceiling Fan(s), Walk-in Shower, Gas Log, Walk-In Closet(s)
    • Flooring: Carpet, Tile, Wood
    • Doors: Thermal Doors
    • Windows: Thermal Windows
    • Has fireplace: Yes
    • Fireplace features: Gas Log
    Interior area
    • Total structure area: 3,780
    • Total interior livable area: 3,780 sqft

    Property

    Parking
    • Total spaces: 2
    • Parking features: Off Street, On Site, Unpaved
    • Attached garage spaces: 2
    Features
    • Levels: Two
    • Stories: 2
    • Patio & porch: Covered, Deck, Porch, Screened, Balcony
    • Exterior features: Thermal Doors
    • Fencing: None
    • Has view: Yes
    • View description: Creek/Stream, Marsh, River, See Remarks, Water
    • Has water view: Yes
    • Water view: Creek/Stream,Marsh,River,Water
    • Waterfront features: Pier, Bulkhead, Cove, Waterfront, Water Depth 4+, Sailboat Accessible, Marsh Front
    • Frontage type: Creek,See Remarks,Marsh Front
    Lot
    • Size: 10.01 Acres
    • Features: See Remarks, Boat Slip, Boat Dock, Bulkhead, Cove, Deeded Waterfront, Pier, Sailboat Accessible, Water Depth 4+
    Details
    • Parcel number: K0571
    • Zoning: None
    • Special conditions: Probate Listing
    • Horses can be raised: Yes

    Construction

    Type & style
    • Home type: SingleFamily
    • Property subtype: Single Family Residence
    Materials
    • Wood Siding, Wood Frame
    • Foundation: Block, Raised
    • Roof: Shingle
    Condition
    • New construction: No
    • Year built: 1990

    Utilities & green energy

    • Sewer: Septic Tank
    • Water: Well
    • Utilities for property: Water Connected

    Community & HOA

    Community
    • Subdivision: Pasture Point
    HOA
    • Has HOA: Yes
    • Amenities included: Maintenance Roads
    • HOA name: TBD
    Location
    • Region: Merritt

    Financial & listing details

    • Price per square foot: $161/sqft
    • Tax assessed value: $707,381
    • Annual tax amount: $3,704
    • Date on market: 4/1/2026
    • Cumulative days on market: 561 days
    • Listing agreement: Exclusive Right To Sell
    • Listing terms: Cash,Conventional,VA Loan

    Price history

    DateEventPrice
    6/25/2026Sold$610,000-10.3%$161/sqft
    Source: Hive MLS #100459376 Report a problem
    5/22/2026Contingent$680,000$180/sqft
    Source: Hive MLS #100459376 Report a problem
    4/1/2026Listed for sale$680,000$180/sqft
    Source: Hive MLS #100459376 Report a problem
    3/15/2026Contingent$680,000$180/sqft
    Source: Hive MLS #100459376 Report a problem
    12/3/2025Price change$680,000-2.2%$180/sqft
    Source: Hive MLS #100459376 Report a problem
    9/8/2025Price change$695,000-6.7%$184/sqft
    Source: Hive MLS #100459376 Report a problem
    6/30/2025Listed for sale$745,000$197/sqft
    Source: Hive MLS #100459376 Report a problem
    6/7/2025Contingent$745,000$197/sqft
    Source: Hive MLS #100459376 Report a problem
    3/24/2025Listed for sale$745,000$197/sqft
    Source: Hive MLS #100459376 Report a problem
    2/21/2025Contingent$745,000$197/sqft
    Source: Hive MLS #100459376 Report a problem
    2/10/2025Price change$745,000-6.3%$197/sqft
    Source: Hive MLS #100459376 Report a problem
    1/7/2025Listed for sale$795,000$210/sqft
    Source: Hive MLS #100459376 Report a problem
    12/6/2024Contingent$795,000$210/sqft
    Source: Hive MLS #100459376 Report a problem
    8/5/2024Listed for sale$795,000$210/sqft
    Source: Hive MLS #100459376 Report a problem

    Public tax history

    YearProperty taxesTax assessment
    2025$3,813 $539,819
    2024$3,813 +2.9%$539,819
    2023$3,705 $539,819
    2022$3,705 $539,819
    2021$3,705 $539,819
    2020$3,705 +39.7%$539,819 +39.7%
    2019$2,652 $386,425
    2018$2,652 --
    2017$2,652 --
    2016$2,652 --
    2015$2,652 $386,425
    2014$2,652 $386,425
    2013$2,652 --
    2012-- --
    2011-- --
    Find assessor info on the county website

    Neighborhood: 28556

    Nearby schools

    GreatSchools rating
    Schools provided by the listing agent
    • Elementary: Pamlico County Primary
    • Middle: Pamlico County
    • High: Pamlico County

    Source: Hive MLS. This data may not be complete. We recommend contacting the local school district to confirm school assignments for this home.

    Get pre-qualified for a loan
    At Zillow Home Loans, we can pre-qualify you in as little as 5 minutes with no impact to your credit score.

    An equal housing lender. NMLS #10287.