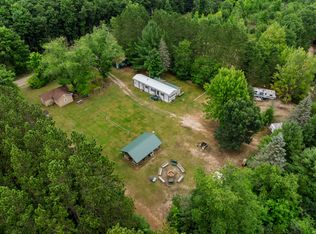
Welcome to the cutest farmhouse cottage, where timeless charm meets tasteful updates, just outside Sleeping Bear Dunes National Lakeshore! This beautifully refreshed 3-bedroom, 1-bath home features original character with comfortable modern touches creating a warm and inviting retreat in Northern Michigan. After a day at the beach, exploring nearby trails, golfing, or enjoying the slopes at Crystal Mountain in winter, cozy up by the fireplace and settle in. Set on a large, wooded lot the property feels like its own private paradise. Spend summer mornings relaxing on the covered porch, entertain family and friends, or gather around the outdoor fire pit as the sun sets and enjoy the peaceful surroundings. Thoughtfully updated and offered turn-key, this charming cottage is ready to enjoy from day one. Its comfortable spaces, wooded setting, and convenient location make it an ideal Northern Michigan getaway, vacation home, or investment opportunity. Located near the charming towns of Beulah and Frankfort, the Platte River, Platte and Crystal Lakes, Sleeping Bear Dunes, Lake Michigan beaches, golf, skiing, hiking, and countless outdoor recreation opportunities, this is a place you’ll love coming home to.
For sale
Price cut: $14.5K (11/5)
$274,500
10390 Deadstream Rd, Honor, MI 49640
3beds
1,303sqft
Single Family Residence
Built in 1897
1.56 Acres Lot
$278,400 Zestimate®
$211/sqft
$-- HOA
What's special
Original characterWooded settingOutdoor fire pitCovered porchTasteful updatesComfortable modern touchesTimeless charm
- 38 days
- 1,846
- 181
Zillow last checked:
Listing updated:
Listed by:
Kari King Cell:231-651-0923,
Century 21 Northland-Frankfort 231-352-7123
Source: NGLRMLS,MLS#: 1951223
Facts & features
Interior
Bedrooms & bathrooms
- Bedrooms: 3
- Bathrooms: 1
- Full bathrooms: 1
- Main level bathrooms: 1
Primary bedroom
- Level: Upper
- Area: 255.3
- Dimensions: 11.1 x 23
Bedroom 2
- Level: Upper
- Area: 137.64
- Dimensions: 11.1 x 12.4
Bedroom 3
- Level: Upper
- Area: 115.44
- Dimensions: 11.1 x 10.4
Primary bathroom
- Features: None
Dining room
- Level: Main
- Area: 125.43
- Dimensions: 11.3 x 11.1
Kitchen
- Level: Main
- Area: 125.54
- Dimensions: 11.3 x 11.11
Living room
- Level: Main
- Area: 211.06
- Dimensions: 12.2 x 17.3
Heating
- Wall Furnace, Propane, Fireplace(s)
Appliances
- Included: Refrigerator, Oven/Range, Microwave, Dryer, Exhaust Fan
- Laundry: Main Level
Features
- Pantry, Kitchen Island, Mud Room, Ceiling Fan(s), Cable TV, High Speed Internet
- Flooring: Wood, Luxury Vinyl Plank
- Has fireplace: Yes
- Fireplace features: Gas
Interior area
- Total structure area: 1,303
- Total interior livable area: 1,303 sqft
- Finished area above ground: 1,303
- Finished area below ground: 0
Video & virtual tour
Property
Parking
- Parking features: None, Dirt
Accessibility
- Accessibility features: Covered Entrance
Features
- Levels: Two
- Stories: 2
- Patio & porch: Deck, Patio, Covered
- Exterior features: Sidewalk, Garden
- Has view: Yes
- View description: Countryside View
- Waterfront features: None
Lot
- Size: 1.56 Acres
- Dimensions: 393 x 46 x 228 x 76 x 177 x 224
- Features: Corner Lot, Cleared, Wooded, Level, Landscaped, Metes and Bounds
Details
- Additional structures: None
- Parcel number: 0704000500
- Zoning description: Residential
Construction
Type & style
- Home type: SingleFamily
- Property subtype: Single Family Residence
Materials
- Block, Wood Siding
- Foundation: Slab
- Roof: Metal
Condition
- New construction: No
- Year built: 1897
Utilities & green energy
- Sewer: Private Sewer
- Water: Private
Community & HOA
Community
- Features: None
- Subdivision: none
HOA
- Services included: None
Location
- Region: Honor
Financial & listing details
- Price per square foot: $211/sqft
- Tax assessed value: $64,030
- Annual tax amount: $2,585
- Price range: $274.5K - $274.5K
- Date on market: 10/2/2026
- Cumulative days on market: 39 days
- Listing agreement: Exclusive Right Sell
- Listing terms: Conventional,Cash
- Ownership type: Private Owner
- Road surface type: Asphalt
Estimated market value
$278,400
$264,000 - $292,000
$1,684/mo
Price history
| Date | Event | Price |
|---|---|---|
| 11/5/2026 | Price change | $274,500-5%$211/sqft |
Source:  NGLRMLS #1951223 Report a problem | ||
| 10/2/2026 | Listed for sale | $289,000+318.8%$222/sqft |
Source: NGLRMLS #1951223 Report a problem | ||
| 12/27/2019 | Sold | $69,000-10.3%$53/sqft |
Source: NGLRMLS #1868425 Report a problem | ||
| 10/25/2019 | Price change | $76,900-3.8%$59/sqft |
Source: D3 Realty #1868425 Report a problem | ||
| 10/10/2019 | Price change | $79,900-11.2%$61/sqft |
Source: D3 Realty #1868425 Report a problem | ||
| 7/24/2019 | Listed for sale | $90,000+47.8%$69/sqft |
Source: Owner Report a problem | ||
| 12/25/2018 | Listing removed | $900$1/sqft |
Source: Owner Report a problem | ||
| 11/10/2018 | Listed for rent | $900$1/sqft |
Source: Owner Report a problem | ||
| 1/16/2014 | Sold | $60,900-11.6%$47/sqft |
Source: NGLRMLS #1778787 Report a problem | ||
| 12/3/2013 | Listed for sale | $68,900+50.1%$53/sqft |
Source: EXIT REALTY PARAMOUNT #1778787 Report a problem | ||
| 12/5/2008 | Sold | $45,900-47%$35/sqft |
Source: Public Record Report a problem | ||
| 4/30/2008 | Sold | $86,523-18.4%$66/sqft |
Source: Public Record Report a problem | ||
| 7/18/2005 | Sold | $106,000$81/sqft |
Source: Public Record Report a problem | ||
Public tax history
| Year | Property taxes | Tax assessment |
|---|---|---|
| 2026 | $2,585 +3.3% | $85,600 +7.7% |
| 2025 | $2,502 +6.1% | $79,500 +7.4% |
| 2024 | $2,359 +2.5% | $74,000 +13% |
| 2023 | $2,302 | $65,500 +9.7% |
| 2022 | -- | $59,700 +12.4% |
| 2021 | -- | $53,100 -0.7% |
| 2020 | -- | $53,500 -7.1% |
| 2019 | -- | $57,600 +4.3% |
| 2018 | -- | $55,200 +4.7% |
| 2017 | -- | $52,700 |
| 2016 | -- | $52,700 +2.3% |
| 2011 | -- | $51,500 +0.6% |
| 2010 | -- | $51,200 |
Find assessor info on the county website
Monthly payment
Est. payment
Payment breakdown
Explore the cost of this home by adjusting the details. Changes won't be saved.Climate risks
Neighborhood: 49640
Nearby schools
Schools provided by the listing agent
- District: Benzie County Central Schools
Source: NGLRMLS. This data may not be complete. We recommend contacting the local school district to confirm school assignments for this home.
Similar homes
- $269,9994 bd2 ba1.5k sqft11242 Main St, Honor, MI 49640For Sale
 MLS ID #1949778, Heather Hudson. NGLRMLS
- $269,0004 bd3 ba1.2k sqft3350 Wallaker Rd, Benzonia, MI 49616For Sale
 MLS ID #1952335, Butch Adkins. NGLRMLS
- $325,0002 bd1 ba1k sqft14139 Cinder Rd, Beulah, MI 49617For Sale
 MLS ID #1951643, Jon Zickert. NGLRMLS
- $270,0002 bd1 ba717 sqft15357 Homestead Rd, Thompsonville, MI 49683For Sale
 MLS ID #26040503, Jon M Zickert, Real Estate One Beulah. MichRIC
