Welcome home to this beautiful Elizabethtown property offering the perfect combination of space, comfort, and golf course living! Featuring 3 bedrooms, 3.5 bathrooms, and a 2-car garage, this home has plenty of room to spread out and enjoy. The spacious primary suite is a true retreat, complete with tray ceilings, a gorgeous ensuite bathroom, and double walk-in closets. The main level also features a convenient laundry room, inviting fireplace, and plenty of space for everyday living and entertaining. Upstairs, you’ll find a versatile loft room that would make a great home office, playroom, or additional living space. The finished walkout basement provides even more room to relax, entertain, or accommodate guests, with direct access to a patio just outside. Enjoy even more outdoor living space on the back deck overlooking the fenced backyard, complete with a storage shed. A covered front porch adds to the home’s welcoming charm. Located just minutes from Heartland Golf Club and all the shopping, dining, and amenities Elizabethtown has to offer, this home gives you the opportunity to enjoy golf course living while staying close to everything. Call today to schedule your private showing!
For sale
$349,900
2535 Kensington Way, Elizabethtown, KY 42701
3beds
2,385sqft
Single Family Residence
Built in 2009
7,840 Square Feet Lot
$342,000 Zestimate®
$147/sqft
$-- HOA
What's special
Inviting fireplaceStorage shedFinished walkout basementVersatile loft roomCovered front porchTray ceilingsConvenient laundry room
- 2 days |
- 240 |
- 18 |
Likely to sell faster than
Zillow last checked:
Listing updated:
Listed by:
Kali Buchanan 270-272-2147,
SEMONIN REALTORS
Source: HKMLS,MLS#: HK2603381
Facts & features
Interior
Bedrooms & bathrooms
- Bedrooms: 3
- Bathrooms: 4
- Full bathrooms: 3
- Partial bathrooms: 1
- Main level bathrooms: 1
Rooms
- Room types: Loft
Primary bedroom
- Level: Upper
Bedroom 2
- Level: Upper
Bedroom 3
- Level: Upper
Primary bathroom
- Level: Upper
Bathroom
- Features: Double Vanity, Separate Shower
Kitchen
- Features: Eat-in Kitchen
- Level: Main
Living room
- Level: Main
Basement
- Area: 690
Heating
- Furnace, Electric
Cooling
- Central Air
Appliances
- Included: Dishwasher, Microwave, Range/Oven, Refrigerator, Electric Water Heater
- Laundry: Laundry Room
Features
- Ceiling Fan(s), Tray Ceiling(s), Walls (Dry Wall), Eat-in Kitchen
- Flooring: Carpet, Hardwood, Tile
- Windows: Blinds, Drapes
- Basement: Finished-Full,Full
- Number of fireplaces: 1
- Fireplace features: 1, Electric
Interior area
- Total structure area: 2,385
- Total interior livable area: 2,385 sqft
Property
Parking
- Total spaces: 2
- Parking features: Front Entry, Attached
- Attached garage spaces: 2
Accessibility
- Accessibility features: None
Features
- Levels: Two
- Patio & porch: Covered Front Porch, Deck, Patio
- Exterior features: Concrete Walks
- Has spa: Yes
- Spa features: Bath
- Fencing: Fenced
- Body of water: None
Lot
- Size: 7,840 Square Feet
- Features: Other, Subdivided
Details
- Additional structures: Shed(s)
- Parcel number: 2000004124
Construction
Type & style
- Home type: SingleFamily
- Property subtype: Single Family Residence
Materials
- Brick, Vinyl Siding
- Foundation: Concrete Perimeter
- Roof: Shingle
Condition
- Year built: 2009
Utilities & green energy
- Sewer: City
- Water: City
- Utilities for property: Other
Community & HOA
Community
- Features: Sidewalks
- Security: Smoke Detector(s)
- Subdivision: Shadow Creek
HOA
- Amenities included: None
Location
- Region: Elizabethtown
Financial & listing details
- Price per square foot: $147/sqft
- Tax assessed value: $232,000
- Annual tax amount: $2,476
- Price range: $349.9K - $349.9K
- Date on market: 8/13/2026
Estimated market value
$342,000
$325,000 - $359,000
$2,453/mo
Price history
| Date | Event | Price |
|---|---|---|
| 8/13/2026 | Listed for sale | $349,900+50.8%$147/sqft |
Source:  HKMLS #HK2603381 Report a problem HKMLS #HK2603381 Report a problem | ||
| 11/30/2017 | Sold | $232,000-2.1%$97/sqft |
Source:  Metro Search Inc. LLC DBA Apex MLS #1477507 Report a problem Metro Search Inc. LLC DBA Apex MLS #1477507 Report a problem | ||
| 9/14/2017 | Price change | $236,900-1.3%$99/sqft |
Source: Semonin Realtors Elizabethtown/Fort Knox #10039328 Report a problem | ||
| 8/3/2017 | Price change | $239,900-2%$101/sqft |
Source: Semonin Realtors Elizabethtown/Fort Knox #10039328 Report a problem | ||
| 6/8/2017 | Listed for sale | $244,900+0.4%$103/sqft |
Source: SEMONIN REALTORS #10039328 Report a problem | ||
| 5/10/2015 | Listing removed | $1,575$1/sqft |
Source: Zillow Rental Network Report a problem | ||
| 5/3/2015 | Listed for rent | $1,575$1/sqft |
Source: Zillow Rental Network Report a problem | ||
| 5/23/2014 | Listing removed | $243,900$102/sqft |
Source: Semonin Realtors #1381328 Report a problem | ||
| 5/1/2014 | Price change | $243,900-1.2%$102/sqft |
Source: Semonin Realtors #1381328 Report a problem | ||
| 4/9/2014 | Price change | $246,900-1.2%$104/sqft |
Source: Semonin Realtors #1381328 Report a problem | ||
| 2/11/2014 | Listed for sale | $249,900+15.7%$105/sqft |
Source: Semonin Realtors #1381328 Report a problem | ||
| 6/9/2010 | Sold | $215,900+619.7%$91/sqft |
Source: Public Record Report a problem | ||
| 8/20/2009 | Sold | $30,000$13/sqft |
Source: Public Record Report a problem | ||
Public tax history
| Year | Property taxes | Tax assessment |
|---|---|---|
| 2024 | $2,476 | $232,000 |
| 2023 | $2,476 | $232,000 |
| 2022 | $2,476 | $232,000 |
| 2021 | $2,476 | $232,000 |
| 2020 | -- | $232,000 |
| 2019 | -- | $232,000 |
| 2018 | $269 | $232,000 +6% |
| 2017 | $269 | $218,800 +1.3% |
| 2016 | -- | $215,900 |
| 2015 | -- | $215,900 |
| 2012 | $1,886 | $215,900 +37.3% |
| 2010 | -- | $157,300 +1473% |
| 2009 | -- | $10,000 |
Find assessor info on the county website
Monthly payment
Est. payment
Payment breakdown
Explore the cost of this home by adjusting the details. Changes won't be saved.Climate risks
Neighborhood: 42701
Nearby schools
GreatSchools rating
- 6/10New Highland Elementary SchoolGrades: PK-5Distance: 0.7 mi
- 5/10Bluegrass Middle SchoolGrades: 6-8Distance: 0.8 mi
- 8/10John Hardin High SchoolGrades: 9-12Distance: 1 mi
- $341,8003 bd2 ba2.5k sqft2537 Kensington Way, Elizabethtown, KY 42701Off Market
- $310,0003 bd3 ba1.7k sqft2533 Kensington Way, Elizabethtown, KY 42701Sold
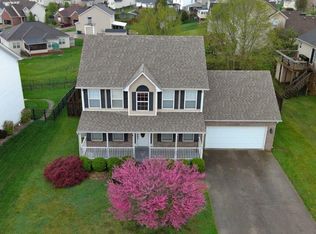
- $307,7004 bd3 ba2k sqft600 Windbrook Dr, Elizabethtown, KY 42701Off Market

- $400,9005 bd4 ba2.8k sqft2539 Kensington Way, Elizabethtown, KY 42701Off Market

- $453,3004 bd3 ba2.7k sqft112 Sugar Hill Ct, Elizabethtown, KY 42701Off Market
- $350,4003 bd4 ba2.6k sqft604 Windbrook Dr, Elizabethtown, KY 42701Off Market
- $450,0004 bd3 ba2.8k sqft112 Sugar Hill Dr, Elizabethtown, KY 42701Off Market
- $406,7003 bd4 ba2.7k sqft2536 Kensington Way, Elizabethtown, KY 42701Off Market
A local agent can set up tours, give advice and negotiate with sellers.
Similar homes
- $395,0003 bd4 ba2.5k sqft633 Windbrook Dr, Elizabethtown, KY 42701For Sale

 MLS ID #1726166, Brian Koellish, The K Group Real Estate, LLC. Metro Search Inc. LLC DBA Apex MLS
 - $359,9003 bd3 ba2.2k sqft2567 Kensington Way, Elizabethtown, KY 42701For Sale
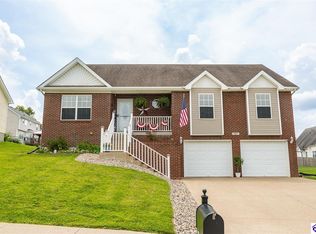 MLS ID #HK2603298, Hearth And Home Team, RE/MAX EXECUTIVE GROUP, INC.. HKMLS
 - $354,0003 bd4 ba2.6k sqft107 Sugar Hill Ct, Elizabethtown, KY 42701For Sale
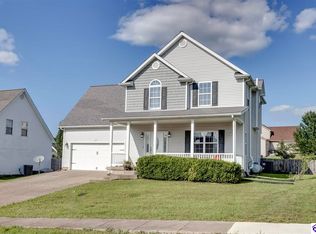 MLS ID #HK2603089, Melody Duvall, Real Broker, LLC. HKMLS
 - $370,0003 bd4 ba2.4k sqft2517 Kensington Way, Elizabethtown, KY 42701For Sale
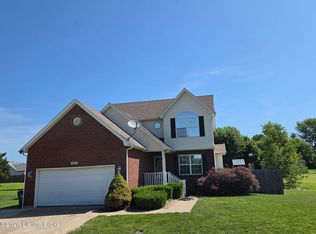 MLS ID #1722348, Karen Arvig, Keller Williams Realty. Metro Search Inc. LLC DBA Apex MLS
 - $359,0003 bd4 ba2.6k sqft116 Legacy Ct #B, Elizabethtown, KY 42701For SaleMLS ID #HK2603415, Lydia Drexler, GOLD CITY REALTY. HKMLS
- $345,0003 bd3 ba2.2k sqft111 Brendenwood Ct, Elizabethtown, KY 42701For SaleMLS ID #1724876, James E Bramblett, RE/MAX Executive Group, Inc.. Metro Search Inc. LLC DBA Apex MLS
- $359,5003 bd2 ba2.4k sqft526 Pear Orchard Rd NW, Elizabethtown, KY 42701For SaleMLS ID #HK2603133, Lucas White, PENNINGTON PROPERTIES. HKMLS
- $395,0003 bd4 ba2.7k sqft633 Wind Brook Dr, Elizabethtown, KY 42701For SaleMLS ID #HK2602339, Ena Koellish, The K Group Real Estate, LLC. HKMLS
- $278,9003 bd3 ba1.7k sqft111 Calumet Ct, Elizabethtown, KY 42701For SaleMLS ID #1726152, Douglas E Clinkenbeard, RE/MAX Executive Group, Inc.. Metro Search Inc. LLC DBA Apex MLS
- $345,0004 bd3 ba2.4k sqft1312 Amanda Jo Dr, Elizabethtown, KY 42701For SaleMLS ID #HK2603272, Sue Wilson, SUE WILSON REALTY. HKMLS
- from $340,9003 bd2 ba2.4k sqftCumberland Plan, Hearthstone, Elizabethtown, KY 42701New ConstructionFischer Homes
- from $345,9004 bd3 ba2.3k sqftFairfax Plan, Hearthstone, Elizabethtown, KY 42701New ConstructionFischer Homes
- from $330,9003 bd3 ba2.2k sqftYosemite Plan, Hearthstone, Elizabethtown, KY 42701New ConstructionFischer Homes
- $339,9004 bd3 ba2.1k sqft107 N Pointe Dr, Elizabethtown, KY 42701For SaleMLS ID #1720061, Janet Perkins, RE/MAX Executive Group, Inc.. Metro Search Inc. LLC DBA Apex MLS
- $269,9003 bd3 ba2.7k sqft3801 Deer Haven Dr, Elizabethtown, KY 42701For SaleMLS ID #HK2603349, Kali Buchanan, SEMONIN REALTORS. HKMLS
- from $360,9004 bd3 ba2.7k sqftJensen Plan, Hearthstone, Elizabethtown, KY 42701New ConstructionFischer Homes
- $264,9995 bd3 ba2k sqft4439 S Wilson Rd, Elizabethtown, KY 42701For SaleMLS ID #HK2603380, Karen House, GOLD STAR REALTY. HKMLS
- $410,0004 bd2 ba2.7k sqft672 Wind Brook Dr, Elizabethtown, KY 42701For SaleMLS ID #HK2602064, Lisa Hornback, SCHULER BAUER REAL ESTATE SERVICES ERA POWERED- Elizabethtown. HKMLS
- $374,9004 bd4 ba2.6k sqft111 Scarlet Oak Cir, Elizabethtown, KY 42701For Sale By Owner
- $415,0005 bd4 ba3k sqft2561 Kensington Way, Elizabethtown, KY 42701For SaleMLS ID #HK2603012, April Meredith, SCHULER BAUER REAL ESTATE SERVICES ERA POWERED- Elizabethtown. HKMLS
