Rare opportunity to own a meticulously crafted, One-Owner Custom Builder’s Home on a 100 X 150 Lot.
This breathtaking Single-Story home combines unparalleled construction quality with high-end luxury amenities.
Soaring 16-foot ceilings in the living areas and exquisite custom millwork.
A True Chef’s Paradise: A Massive gourmet kitchen equipped with top-tier, professional-grade appliances:
~Viking 6-burner gas cooktop
~Double Wolf ovens & Wolf warming drawer
~Built-in Gaggenau fryer
~Dual dishwashers
~Sub Zero refrigerator/freezer
~Huge walk-in pantry
Incredible Den, featuring a double-sided fireplace and a wet bar with a built-in ice maker and wine cooler.
2 Primary Bedrooms with spa like baths.
Bedrooms feature 11 and 12-foot ceilings, brand-new hardwood flooring and large walk-in closets.
Resort-Style Backyard Oasis: Step outside into your own private paradise.
~Heated in-ground saltwater pool and an 8-person hot tub with a soothing waterfall feature.
~Convenient outdoor bath and two temperature-controlled changing rooms.
Brand-new roof
Tankless water heater, security system & central vacuum system.
Oversized garage with expansive parking for guests or toys.
Minutes to Saints & Pelicans training facility.
No expense was spared in the design of this residence. Schedule your private tour today!
Active
$1,200,000
1106 Transcontinental Dr, Metairie, LA 70001
4beds
4,773sqft
Single Family Residence
Built in 2006
0.34 Acres Lot
$-- Zestimate®
$251/sqft
$-- HOA
What's special
Private paradiseHuge walk-in pantryExquisite custom millworkMassive gourmet kitchenTop-tier professional-grade appliancesConvenient outdoor bathHeated in-ground saltwater pool
- 4 days |
- 349 |
- 16 |
Likely to sell faster than
Zillow last checked:
Listing updated:
Listed by:
Tangie Stephens 504-338-7653,
KELLER WILLIAMS REALTY 455-0100 504-455-0100
Source: GSREIN,MLS#: 2567662
Facts & features
Interior
Bedrooms & bathrooms
- Bedrooms: 4
- Bathrooms: 5
- Full bathrooms: 4
- 1/2 bathrooms: 1
Primary bedroom
- Description: Flooring: Engineered Hardwood
- Level: Lower
- Dimensions: 18.7x17
Bedroom
- Description: Flooring: Engineered Hardwood
- Level: Lower
- Dimensions: 18.4x13.6
Bedroom
- Description: Flooring: Engineered Hardwood
- Level: Lower
- Dimensions: 18.5x13
Bedroom
- Description: Flooring: Engineered Hardwood
- Level: Lower
- Dimensions: 23.8x16
Primary bathroom
- Description: Flooring: Engineered Hardwood
- Level: Lower
- Dimensions: 14x13
Bathroom
- Description: Flooring: Engineered Hardwood
- Level: Lower
- Dimensions: 12x11
Bathroom
- Description: Flooring: Tile
- Level: Lower
- Dimensions: 12.6x10
Breakfast room nook
- Description: Flooring: Tile
- Level: Lower
- Dimensions: 16x13
Den
- Description: Flooring: Engineered Hardwood
- Level: Lower
- Dimensions: 26x15.8
Dining room
- Description: Flooring: Wood
- Level: Lower
- Dimensions: 17x15.6
Foyer
- Description: Flooring: Marble
- Level: Lower
- Dimensions: 16x9.5
Kitchen
- Description: Flooring: Tile
- Level: Lower
- Dimensions: 19.6x15.8
Laundry
- Description: Flooring: Tile
- Level: Lower
- Dimensions: 8.3x6
Living room
- Description: Flooring: Wood
- Level: Lower
- Dimensions: 24.5x22.7
Heating
- Central, Multiple Heating Units
Cooling
- Central Air, 3+ Units
Appliances
- Included: Cooktop, Double Oven, Dishwasher, Disposal, Ice Maker, Microwave, Refrigerator, Wine Cooler
Features
- Wet Bar, Tray Ceiling(s), Central Vacuum, Granite Counters, Jetted Tub, Pantry, Stainless Steel Appliances
- Has fireplace: Yes
- Fireplace features: Gas Starter, Wood Burning
Interior area
- Total structure area: 5,986
- Total interior livable area: 4,773 sqft
Property
Parking
- Total spaces: 3
- Parking features: Attached, Garage, Three or more Spaces
- Has attached garage: Yes
Features
- Levels: One
- Stories: 1
- Patio & porch: Other, Pavers, Patio
- Exterior features: Fence, Sprinkler/Irrigation, Patio
- Pool features: In Ground, Salt Water
- Has spa: Yes
Lot
- Size: 0.34 Acres
- Dimensions: 100 x 150
- Features: City Lot, Oversized Lot
Details
- Parcel number: 0820037367
- Special conditions: None
Construction
Type & style
- Home type: SingleFamily
- Architectural style: Acadian
- Property subtype: Single Family Residence
Materials
- Brick, Stucco
- Foundation: Slab
- Roof: Asphalt,Shingle
Condition
- Excellent
- Year built: 2006
Utilities & green energy
- Sewer: Public Sewer
- Water: Public
Green energy
- Energy efficient items: Water Heater
Community & HOA
Community
- Security: Closed Circuit Camera(s)
- Subdivision: North Bridgedale
HOA
- Has HOA: No
Location
- Region: Metairie
Financial & listing details
- Price per square foot: $251/sqft
- Tax assessed value: $522,700
- Annual tax amount: $5,642
- Date on market: 8/11/2026
Estimated market value
Not available
Estimated sales range
Not available
Not available
Price history
| Date | Event | Price |
|---|---|---|
| 8/11/2026 | Listed for sale | $1,200,000$251/sqft |
Source:  GSREIN #2567662 Report a problem GSREIN #2567662 Report a problem | ||
| 8/8/2006 | Sold | -- |
Source: Public Record Report a problem | ||
| 6/23/2004 | Sold | -- |
Source: Public Record Report a problem | ||
Public tax history
| Year | Property taxes | Tax assessment |
|---|---|---|
| 2024 | $5,642 -4.2% | $52,270 |
| 2023 | $5,890 +2.7% | $52,270 |
| 2022 | $5,736 +7.7% | $52,270 |
| 2021 | $5,327 +0.7% | $52,270 |
| 2020 | $5,289 -2.7% | $52,270 |
| 2019 | $5,437 +7.1% | $52,270 |
| 2018 | $5,077 | $52,270 |
| 2017 | $5,077 | $52,270 |
| 2016 | $5,077 -9.7% | $52,270 |
| 2015 | $5,624 | $52,270 |
| 2014 | $5,624 | $52,270 -9.1% |
| 2013 | -- | $57,500 |
| 2012 | -- | $57,500 |
| 2011 | -- | $57,500 |
| 2010 | -- | $57,500 |
| 2009 | -- | $57,500 |
| 2008 | -- | $57,500 |
Find assessor info on the county website
Monthly payment
Est. payment
Payment breakdown
Explore the cost of this home by adjusting the details. Changes won't be saved.Climate risks
Neighborhood: North Airline Park
Nearby schools
GreatSchools rating
- 7/10Rudolph Matas SchoolGrades: PK-8Distance: 0.5 mi
- 4/10East Jefferson High SchoolGrades: 9-12Distance: 0.8 mi
- 3/10T.H. Harris Middle SchoolGrades: 6-8Distance: 0.4 mi
- $325,600-- bd-- ba-- sqft1200 Transcontinental Dr, Metairie, LA 70001Off Market
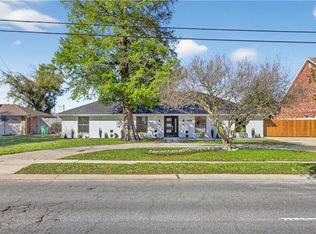
- $--6 bd3 ba3.2k sqft1100 Transcontinental Dr, Metairie, LA 70001Sold
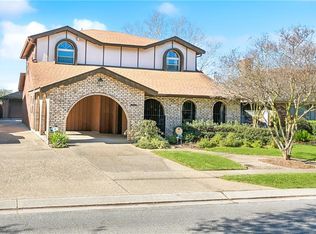
- $--4 bd3 ba2.9k sqft1202 Transcontinental Dr, Metairie, LA 70001Sold
- $4,640-- bd-- ba-- sqft1202 Transcontinental Dr, Metairie, LA 70001Off Market
- $337,4004 bd2 ba1.8k sqft1101 Carnation Ave, Metairie, LA 70001Off Market
- $292,6003 bd2 ba1.4k sqft1033 Carnation Ave, Metairie, LA 70001Off Market
- $330,200-- bd-- ba-- sqft1105 Carnation Ave, Metairie, LA 70001Off Market
- $329,2003 bd2 ba2k sqft1029 Carnation Ave, Metairie, LA 70001Off Market
A local agent can set up tours, give advice and negotiate with sellers.
A local lender can help you make sure your offer is ready when you are.
Similar homes
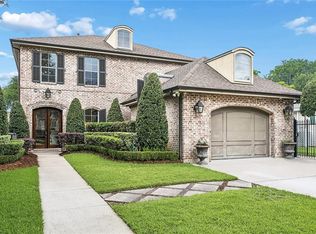
- $1,195,0003 bd3 ba2.7k sqft234 Helios Ave, Metairie, LA 70005For Sale
 MLS ID #2560155, Melissa Martin, Prieur Properties, LLC. GSREIN
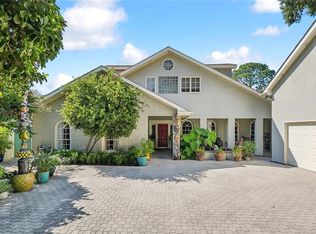
 - $1,299,0007 bd6 ba6.1k sqft5776 Bellaire Dr, New Orleans, LA 70124For Sale
 MLS ID #2571884, Pauline Eagan, KELLER WILLIAMS REALTY 455-0100. GSREIN
 - $1,025,0004 bd3 ba3.6k sqft1801 Ridgelake Dr, Metairie, LA 70001For Sale
 MLS ID #2557393, Jodi Power, Power Realty, LLC. GSREIN
 - $1,309,0005 bd5 ba5.2k sqft4845 Folse Dr, Metairie, LA 70006For Sale
 MLS ID #2561000, Judy Walker, KELLER WILLIAMS REALTY 455-0100. GSREIN
 - $1,148,0005 bd5 ba3.3k sqft308 Ridgeway Dr, Metairie, LA 70001For SaleBHHS broker feed
- $1,350,0004 bd4 ba5.4k sqft4969 Folse Dr, Metairie, LA 70006For SaleMLS ID #2561957, Songwei Lyu, Zhanka Realty LLC. GSREIN
- $1,045,0004 bd5 ba4.6k sqft2625 Labarre Ln, Metairie, LA 70005For SaleMLS ID #2555991, Kenneth Hamrick, Keller Williams Realty New Orleans. GSREIN
- $989,0004 bd4 ba4.5k sqft1400 New York St, New Orleans, LA 70122For SaleMLS ID #2563113, Yvonne McCulla, Compass Metro. GSREIN
- $1,250,0004 bd5 ba4.2k sqft5555 Marcia Ave, New Orleans, LA 70124For SaleMLS ID #2534450, Anthony Posey, Anthony Posey Properties, Inc. GSREIN
- $974,0005 bd5 ba4.4k sqft940 Orion Ave, Metairie, LA 70005For SaleMLS ID #2563945, Alyson McStay, The W Group Real Estate LLC. GSREIN
- $1,050,0004 bd4 ba4.1k sqft131 Colonial Club Dr, Harahan, LA 70123For SaleMLS ID #2564247, Brendan Fox, RE/MAX Living. GSREIN
- $979,9004 bd5 ba5.1k sqft4001 Tolmas Dr, Metairie, LA 70002For SaleMLS ID #2558255, James Harvey, Generations Realty Group, LLC. GSREIN
- $999,9994 bd4 ba3.3k sqft49 Hawk St, New Orleans, LA 70124For SaleMLS ID #2571285, Erin Hubert, REVE, REALTORS. GSREIN
- $1,425,0005 bd4 ba3.6k sqft452 Orion Ave, Metairie, LA 70005For SaleMLS ID #2559037, Jarred Tolar, Century 21 J. Carter & Company. GSREIN
- $1,545,0006 bd7 ba5.2k sqft3928 Edenborn Ave, Metairie, LA 70002For SaleMLS ID #2553306, Melissa Martin, Prieur Properties, LLC. GSREIN
- $669,0004 bd3 ba2.4k sqft1601 Forshey St, Metairie, LA 70001For SaleMLS ID #2548741, Margaret Bruce, McCarthy Group REALTORS. GSREIN
- $999,9996 bd4 ba5.9k sqft25 Chateau Haut Brion Dr, Kenner, LA 70065For SaleMLS ID #2570809, Tracy Hawkins, Realty One Group Immobilia. GSREIN
- $629,0004 bd4 ba2.7k sqft4708 Henican Pl, Metairie, LA 70003For SaleMLS ID #2569744, Lauren Jones, GL Realty Group, LLC. GSREIN
- $825,0005 bd6 ba4.2k sqft5 W Kori Ln, Westwego, LA 70094For SaleMLS ID #2568666, Tracey Duplantis, Homesmart Realty South. GSREIN
- $760,0005 bd5 ba3.3k sqft315 Citrus Rd, River Ridge, LA 70123For SaleMLS ID #2570852, Alyson McStay, The W Group Real Estate LLC. GSREIN
