lst showing will be at Open House on August 23rd, 2-4pm.
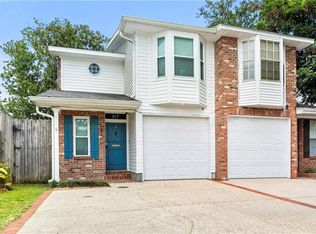
Spacious townhouse in excellent Metairie location. This beautiful 3-4 bedroom, 2.5 bath townhouse offers easy access to premier shopping, dining and everyday conveniences. Designed for comfortable living and effortless entertaining, the open floor plan flow seamlessly from the spacious kitchen-featuring a pantry, utility closet, abundant cabinetry and generous counter space. The large den has a gas fireplace and French doors that open onto a patio with a spacious fenced backyard. NO CARPET- Beautiful wood floors throughout the townhouse as well as large windows which add warmth, light and style throughout the main living area. Downstairs garage has been converted to a bonus/bedroom with a large closet for storage. Upstairs, the expansive primary suite is a true retreat with two closets, including a walk-in and a luxurious ensuite bath featuring a soaking tub, shower, double vanity, and a dedicated makeup vanity space. Two additional spacious bedrooms share a convenient Jack and Jill bath. Large utility room with washer and dryer. New roof in 2022. This townhome combines comfort, convenience, and thoughtful updates in an ideal Metairie location.
Active
$369,900
805 Waltham St, Metairie, LA 70001
3beds
2,330sqft
Townhouse
Built in 2005
3,001 Square Feet Lot
$354,400 Zestimate®
$159/sqft
$-- HOA
What's special
- 17 hours |
- 32 |
- 1 |
Zillow last checked:
Listing updated:
Listed by:
Jean Michel 504-390-1954,
Homesmart Realty South 504-908-7653
Source: GSREIN,MLS#: 2573213
Facts & features
Interior
Bedrooms & bathrooms
- Bedrooms: 3
- Bathrooms: 3
- Full bathrooms: 2
- 1/2 bathrooms: 1
Primary bedroom
- Description: Flooring: Wood
- Level: Second
- Dimensions: 21.6 x 13.3
Bedroom
- Description: Flooring: Wood
- Level: Second
- Dimensions: 13.5 x 11.5
Bedroom
- Description: Flooring: Wood
- Level: Second
- Dimensions: 14.8 x 11.5
Bonus room
- Description: Flooring: Wood
- Level: First
- Dimensions: 14.8 x 11.5
Kitchen
- Description: Flooring: Wood
- Level: First
- Dimensions: 15.5 x 14.6
Living room
- Description: Flooring: Wood
- Level: First
- Dimensions: 24.1 x 18.9
Utility room
- Description: Flooring: Tile
- Level: Second
- Dimensions: 8 x 6.7
Heating
- Central, Multiple Heating Units
Cooling
- Central Air, 2 Units
Appliances
- Included: Cooktop, Dryer, Dishwasher, Disposal, Ice Maker, Microwave, Range, Refrigerator, Washer
- Laundry: Washer Hookup, Dryer Hookup
Features
- Ceiling Fan(s), Granite Counters, High Speed Internet, Jetted Tub, Cable TV
- Has fireplace: Yes
- Fireplace features: Gas
Interior area
- Total structure area: 2,424
- Total interior livable area: 2,330 sqft
Property
Parking
- Parking features: Driveway
- Has uncovered spaces: Yes
Features
- Levels: Two
- Stories: 2
- Patio & porch: Brick
- Exterior features: Fence, Permeable Paving
- Pool features: None
- Has spa: Yes
Lot
- Size: 3,001 Square Feet
- Dimensions: 25 x 120
- Features: 1 to 5 Acres, City Lot
Details
- Parcel number: 0820046354
- Special conditions: None
Construction
Type & style
- Home type: Townhouse
- Property subtype: Townhouse
- Attached to another structure: Yes
Materials
- Brick
- Foundation: Slab
- Roof: Asphalt,Shingle
Condition
- Very Good Condition
- Year built: 2005
Utilities & green energy
- Sewer: Public Sewer
- Water: Public
Community & HOA
Community
- Security: Security System
HOA
- Has HOA: No
Location
- Region: Metairie
Financial & listing details
- Price per square foot: $159/sqft
- Tax assessed value: $305,000
- Annual tax amount: $3,844
- Date on market: 8/21/2026
Estimated market value
$354,400
$337,000 - $372,000
$2,172/mo
Price history
| Date | Event | Price |
|---|---|---|
| 8/22/2026 | Listed for sale | $369,900+15.6%$159/sqft |
Source:  GSREIN #2573213 Report a problem GSREIN #2573213 Report a problem | ||
| 3/7/2020 | Listing removed | $319,900$137/sqft |
Source: Homesmart Realty South #2221425 Report a problem | ||
| 3/7/2020 | Listed for sale | $319,900$137/sqft |
Source: Homesmart Realty South #2221425 Report a problem | ||
| 3/6/2020 | Sold | -- |
Source: GSREIN #2221425 Report a problem | ||
| 1/14/2020 | Pending sale | $319,900$137/sqft |
Source: Homesmart Realty South #2221425 Report a problem | ||
| 1/1/2020 | Price change | $319,900-0.8%$137/sqft |
Source: Homesmart Realty South #2221425 Report a problem | ||
| 12/11/2019 | Price change | $322,400-0.5%$138/sqft |
Source: Homesmart Realty South #2221425 Report a problem | ||
| 11/20/2019 | Price change | $323,900-0.3%$139/sqft |
Source: Homesmart Realty South #2221425 Report a problem | ||
| 10/19/2019 | Price change | $324,900-1.5%$139/sqft |
Source: Homesmart Realty South #2221425 Report a problem | ||
| 8/6/2019 | Listed for sale | $330,000+8.2%$142/sqft |
Source: Owner Report a problem | ||
| 6/15/2014 | Listing removed | $305,000$131/sqft |
Source: Keller Williams Realty #958689 Report a problem | ||
| 6/12/2014 | Sold | -- |
Source: GSREIN #958689 Report a problem | ||
| 8/21/2013 | Listed for sale | $305,000-3.2%$131/sqft |
Source: Keller Williams Realty #958689 Report a problem | ||
| 8/10/2012 | Listing removed | $315,000$135/sqft |
Source: Keller Williams Realty #906423 Report a problem | ||
| 3/30/2012 | Listed for sale | $315,000$135/sqft |
Source: Keller Williams Realty #906423 Report a problem | ||
| 7/10/2007 | Sold | -- |
Source: Public Record Report a problem | ||
Public tax history
| Year | Property taxes | Tax assessment |
|---|---|---|
| 2024 | $3,844 -4.2% | $30,500 |
| 2023 | $4,012 +2.7% | $30,500 |
| 2022 | $3,907 +7.7% | $30,500 |
| 2021 | $3,629 +0.7% | $30,500 |
| 2020 | $3,603 -2.7% | $30,500 |
| 2019 | $3,704 +7.1% | $30,500 |
| 2018 | $3,459 | $30,500 |
| 2017 | $3,459 | $30,500 |
| 2016 | $3,459 +48% | $30,500 |
| 2015 | $2,337 | $30,500 +7.9% |
| 2014 | $2,337 | $28,280 |
| 2013 | -- | $28,280 |
| 2012 | -- | $28,280 -7.9% |
| 2011 | -- | $30,700 |
| 2010 | -- | $30,700 |
| 2009 | -- | $30,700 |
| 2008 | -- | $30,700 |
Find assessor info on the county website
Monthly payment
Est. payment
Payment breakdown
Explore the cost of this home by adjusting the details. Changes won't be saved.Climate risks
Neighborhood: Metairie Terrace
Nearby schools
GreatSchools rating
- 4/10Joseph C Moscona SchoolGrades: PK-8Distance: 0.5 mi
- 7/10Riverdale High SchoolGrades: 9-12Distance: 1.5 mi
- $351,5003 bd3 ba2.1k sqft807 Waltham St, Metairie, LA 70001Off Market

- $320,300-- bd-- ba-- sqft819 Waltham St, Metairie, LA 70001Off Market
- $321,200-- bd-- ba-- sqft817 Waltham St, Metairie, LA 70001Off Market
- $269,400-- bd-- ba-- sqft704 Division St, Metairie, LA 70001Off Market
- $348,8003 bd2 ba2.2k sqft815 Waltham St, Metairie, LA 70001Off Market
- $--3 bd2 ba1.8k sqft717 Waltham St, Metairie, LA 70001Sold
- $291,500-- bd-- ba-- sqft708 Division St, Metairie, LA 70001Off Market
- $--3 bd2 ba1.5k sqft709 Waltham St, Metairie, LA 70001Sold
A local agent can set up tours, give advice and negotiate with sellers.
A local lender can help you make sure your offer is ready when you are.
Similar homes
- $299,0003 bd3 ba1.5k sqft817 Cleary Ave, Metairie, LA 70001For Sale
 MLS ID #2572821, Niki Tripi, Coldwell Banker TEC METAIRIE. GSREIN
 - $369,0002 bd2 ba1.3k sqft704 Old Metairie Dr, Metairie, LA 70001For Sale
 MLS ID #2573483, Jennifer Matherne, J. Louis Matherne & Associates. GSREIN
 - $335,0003 bd2 ba1.3k sqft1812 Belmont Pl, Metairie, LA 70001For Sale
 MLS ID #2573379, Chris Smith, Keller Williams Realty New Orleans. GSREIN
 - $389,0002 bd2 ba1.2k sqft515 Athania Pkwy, Metairie, LA 70001For Sale
 MLS ID #2573729, Nicole Schlaudecker, Crescent Sotheby's International Realty. GSREIN
 - $369,0003 bd2 ba1.5k sqft836 Old Metairie Dr, Metairie, LA 70001For SaleMLS ID #2571812, Tangie Stephens, KELLER WILLIAMS REALTY 455-0100. GSREIN
- $399,0003 bd3 ba2.3k sqft601 N Woodlawn Ave, Metairie, LA 70001For SaleMLS ID #2554395, Erin Rotolo, RE/MAX Affiliates. GSREIN
- $295,0003 bd2 ba1.7k sqft3608 Kim St, Metairie, LA 70001For SaleMLS ID #2573306, Elizabeth Edgecomb, KELLER WILLIAMS REALTY 455-0100. GSREIN
- $375,0003 bd2 ba1.4k sqft1101 Neyrey Dr, Metairie, LA 70001For SaleMLS ID #2568806, Jacqueline Kadletz, Atlas Real Estate Company, LLC. GSREIN
- $379,0004 bd2 ba1.9k sqft1124 Athania Pkwy, Metairie, LA 70001For Sale By Owner
- $329,0003 bd3 ba2.2k sqft4527 Camel St, Metairie, LA 70001For SaleMLS ID #2530122, Barbara Robinson Picou, Homesmart Realty South. GSREIN
- $445,0004 bd2 ba2k sqft3613 47th St, Metairie, LA 70001For Sale By Owner
- $359,0003 bd2 ba2k sqft2101 Danny Park, Metairie, LA 70001For SaleMLS ID #2568551, ReRe Avegno, RE/MAX Affiliates. GSREIN
- $284,9003 bd2 ba1.4k sqft1813 High Ave, Metairie, LA 70001For Sale By Owner
- $335,0003 bd2 ba1.5k sqft814 Waltham St, Metairie, LA 70001For SaleMLS ID #2569274, Dominique Gunderson, Melrose Group Realty. GSREIN
- $380,0005 bd3 ba2.5k sqft1821 Cleary Ave, Metairie, LA 70001For SaleMLS ID #2567992, Andrew Dismukes, KELLER WILLIAMS REALTY 455-0100. GSREIN
- $--4 bd2 ba1.4k sqft1012 Neyrey Dr, Metairie, LA 70001AuctionServiceLink Auction
- $375,0003 bd2 ba1.9k sqft4508 Park Dr N, Metairie, LA 70001For SaleMLS ID #2564576, Nicole Larcombe, Nicole Larcombe, Broker. GSREIN
- $379,0003 bd2 ba1.4k sqft3612 Johnson St, Metairie, LA 70001For SaleMLS ID #2536535, Sarah Urrutia, Century 21 J. Carter & Company. GSREIN
- $379,0003 bd2 ba1.1k sqft426 Metairie Heights Ave, Metairie, LA 70001For SaleMLS ID #2570802, Melissa Martin, Prieur Properties, LLC. GSREIN
- $359,0003 bd2 ba1.5k sqft1405 Madison St, Metairie, LA 70001For SaleMLS ID #2545753, Jack Kinler, Burk Brokerage, LLC. GSREIN
