A true gem on Jewell Road! Peace and tranquility abound, with breathtaking views stretching for miles and abundant wildlife right outside your door. The sunsets are truly spectacular, and the wraparound porch spanning two sides of the home is the perfect place to sit back, relax and take it all in. Inside, you’ll find vaulted ceilings, a charming stove and an inviting open floor plan. The professionally finished basement adds a bedroom and full bath, providing excellent additional living space. Looking for even more? The finished second floor of the garage is ideal for a home office, studio, hobby space or home-based business. Recent updates include a brand-new roof, fresh paint throughout and new carpet in the bedrooms, plus central vacuum and a whole-house water filtration system. Appliances are included, and immediate occupancy is available. Peaceful setting, incredible views and plenty of flexible living space—this one truly has it all!
For sale
Price cut: $10K (10/15)
$375,000
10393 Jewell Rd, Gaines, MI 48436
3beds
2,010sqft
Single Family Residence
Built in 2001
1.66 Acres Lot
$371,600 Zestimate®
$187/sqft
$-- HOA
What's special
- 21 days
- 1,333
- 135
Zillow last checked:
Listing updated:
Listed by:
Jennifer Tremaine 810-252-3827,
Real Estate by Tremaine 810-255-1767
Source: Realcomp II,MLS#: 20261079493
Facts & features
Interior
Bedrooms & bathrooms
- Bedrooms: 3
- Bathrooms: 3
- Full bathrooms: 3
Primary bedroom
- Level: Second
- Area: 255
- Dimensions: 17 X 15
Bedroom
- Level: Entry
- Area: 196
- Dimensions: 14 X 14
Bedroom
- Level: Basement
- Area: 522
- Dimensions: 18 X 29
Primary bathroom
- Level: Second
- Area: 70
- Dimensions: 7 X 10
Other
- Level: Entry
- Area: 45
- Dimensions: 9 X 5
Other
- Level: Basement
- Area: 77
- Dimensions: 11 X 7
Great room
- Level: Entry
- Area: 512
- Dimensions: 16 X 32
Kitchen
- Level: Entry
- Area: 117
- Dimensions: 13 X 9
Laundry
- Level: Entry
- Area: 96
- Dimensions: 12 X 8
Heating
- Forced Air, Natural Gas
Cooling
- Ceiling Fans, Central Air
Appliances
- Included: Dishwasher, Disposal, Dryer, Free Standing Electric Oven, Free Standing Electric Range, Free Standing Refrigerator, Washer
Features
- Basement: Daylight,Finished,Full
- Has fireplace: Yes
- Fireplace features: Great Room
Interior area
- Total interior livable area: 2,010 sqft
- Finished area above ground: 1,600
- Finished area below ground: 410
Property
Parking
- Total spaces: 2
- Parking features: Two Car Garage, Detached
- Garage spaces: 2
Features
- Levels: Two
- Stories: 2
- Entry location: GroundLevel
- Patio & porch: Deck
- Pool features: None
Lot
- Size: 1.66 Acres
- Dimensions: 290 x 213 x 296 x 214
Details
- Additional structures: Sheds
- Parcel number: 1035300029
- Special conditions: Short Sale No,Standard
Construction
Type & style
- Home type: SingleFamily
- Architectural style: Log Home
- Property subtype: Single Family Residence
Materials
- Wood Siding
- Foundation: Basement, Block
- Roof: Asphalt
Condition
- New construction: No
- Year built: 2001
Utilities & green energy
- Sewer: Septic Tank
- Water: Well
Community & HOA
HOA
- Has HOA: No
Location
- Region: Gaines
Financial & listing details
- Price per square foot: $187/sqft
- Tax assessed value: $90,771
- Annual tax amount: $3,197
- Date on market: 10/5/2026
- Cumulative days on market: 21 days
- Listing agreement: Exclusive Right To Sell
- Listing terms: Cash,Conventional,FHA,Va Loan
Estimated market value
$371,600
$353,000 - $390,000
$2,692/mo
Price history
| Date | Event | Price |
|---|---|---|
| 10/15/2026 | Price change | $375,000-2.6%$187/sqft |
Source:  Realcomp II #20261079493 Report a problem Realcomp II #20261079493 Report a problem | ||
| 10/5/2026 | Listed for sale | $385,000+48.1%$192/sqft |
Source: Realcomp II #20261079493 Report a problem | ||
| 11/7/2023 | Sold | $260,000$129/sqft |
Source: Public Record Report a problem | ||
Public tax history
| Year | Property taxes | Tax assessment |
|---|---|---|
| 2025 | $3,112 +8% | $134,500 +1.3% |
| 2024 | $2,882 | $132,800 +13.4% |
| 2023 | -- | $117,100 +15.1% |
| 2022 | -- | $101,700 +6.4% |
| 2021 | -- | $95,600 +3% |
| 2020 | -- | $92,800 +9.7% |
| 2019 | -- | $84,600 +5.5% |
| 2018 | $2,467 +12.7% | $80,200 -7.5% |
| 2017 | $2,189 +1% | $86,700 +6.8% |
| 2016 | $2,167 | $81,200 +11.7% |
| 2015 | $2,167 +170.6% | $72,700 +3% |
| 2014 | $801 | $70,600 +5.5% |
| 2012 | -- | $66,900 -7.7% |
| 2011 | -- | $72,500 -20.9% |
| 2010 | -- | $91,600 -1.5% |
| 2008 | $1,722 | $93,000 -1.2% |
| 2006 | -- | $94,100 +2% |
| 2005 | -- | $92,300 +3.8% |
| 2004 | -- | $88,900 -3.3% |
| 2003 | -- | $91,900 +72.7% |
| 2002 | -- | $53,200 |
Find assessor info on the county website
Monthly payment
Est. payment
Payment breakdown
Explore the cost of this home by adjusting the details. Changes won't be saved.Climate risks
Neighborhood: 48436
Similar homes
- $400,0004 bd3 ba2.2k sqft10196 Duffield Rd, Gaines, MI 48436For Sale

 MLS ID #20261080892, Lashawn Peterson, EXP Realty Main. Realcomp II
 - $349,8503 bd3 ba2.7k sqft10466 Pine Valley Dr, Grand Blanc, MI 48439For Sale
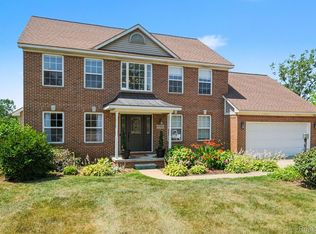 MLS ID #20261053236, Randall Haney, American Associates Inc. Realcomp II
 - $399,0003 bd2 ba2.9k sqft16290 Whitehead Dr, Linden, MI 48451For Sale
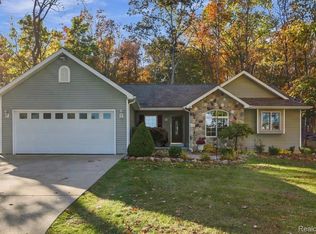 MLS ID #20261076069, Trina Holt, Prime Real Estate & Associates. Realcomp II
 - $299,9003 bd3 ba1.6k sqft2479 N Long Lake Rd, Fenton, MI 48430For Sale
 MLS ID #20261085421, Helene Saldana, Crown Real Estate Group. Realcomp II
 - $409,9003 bd3 ba2.3k sqft7302 Geraldine Cir, Swartz Creek, MI 48473For SaleMLS ID #20261061003, Tamira Newman, The Agency of Gateway. Realcomp II
- $379,9003 bd4 ba2.9k sqft9110 Old Oak Dr, Grand Blanc, MI 48439For SaleMLS ID #20261062655, Chris Dabaldo, Amerapro. Realcomp II
- $359,9004 bd3 ba2.7k sqft11462 Vista Dr, Fenton, MI 48430For SaleMLS ID #20261027444, Nancy J Hanks, House to Home Real Estate. Realcomp II
- $268,0003 bd2 ba1.5k sqft10475 Miller Rd, Swartz Creek, MI 48473For SaleMLS ID #20261085230, Natalie Fox, Red Fox Realty LLC. Realcomp II
- $399,0004 bd3 ba2.5k sqft8131 Peninsula Cir, Grand Blanc, MI 48439For SaleMLS ID #20261070150, Whitney Myers, EXP Realty Main. Realcomp II
- $254,9003 bd1 ba1.5k sqft7304 Sharp Rd, Swartz Creek, MI 48473For SaleMLS ID #20261080041, Tommy McHale, The Sedlarik Group Realty LLC. Realcomp II
- $389,0003 bd3 ba2k sqft1332 Thistleridge Dr, Holly, MI 48442For Sale
 MLS ID #50224311, Samir Zindani, KW Platinum. MiRealSource
 - $340,0004 bd2 ba1.9k sqft403 East Rd, Holly, MI 48442For SaleMLS ID #20261083719, Sybil Cary, Cary Real Estate. Realcomp II
- $330,0003 bd2 ba2k sqft16204 Seymour Rd, Linden, MI 48451For SaleMLS ID #20261073198, Jessica E Barkau, Prime Real Estate & Associates. Realcomp II
- $425,0004 bd4 ba2.4k sqft12443 Peabody Dr, Fenton, MI 48430For SaleMLS ID #20261079635, John T Sedlarik, The Sedlarik Group Realty LLC. Realcomp II
- $395,0004 bd3 ba2.3k sqft16621 Charles Town Ct, Linden, MI 48451For SaleMLS ID #20261071606, Brian Abraham, Keller Williams First. Realcomp II
- $384,9004 bd3 ba2.6k sqft11042 W Mount Morris Rd, Flushing, MI 48433For SaleMLS ID #20261062735, Jodie Morgan, Vylla Home. Realcomp II
- $299,9003 bd3 ba1.9k sqft5251 Lin Hill Dr, Swartz Creek, MI 48473For SaleMLS ID #20261067997, Thomas C Farrell, Crown Real Estate Group. Realcomp II
- $299,0003 bd2 ba1.8k sqft9004 Del Rio Dr, Grand Blanc, MI 48439For SaleMLS ID #20261066274, Shelby L Sepanak, Exclusive House of Real Estate. Realcomp II
- $399,9004 bd1 ba2k sqft6136 Ormond Rd, Davisburg, MI 48350For SaleMLS ID #20261085175, Jessica Juel, Arterra Luxe Collection LLC. Realcomp II
- $340,0004 bd2 ba2.2k sqft11479 Farmhill Dr, Fenton, MI 48430For SaleMLS ID #20261065221, Teresa Beaumont, EXP Realty Main. Realcomp II
