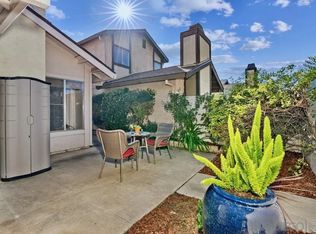
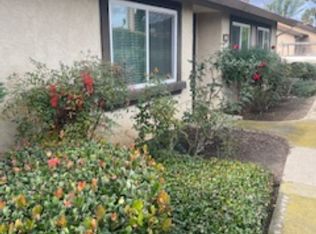
Rare opportunity with this beautifully and meticulously fully renovated 3 bedroom, 2 bath end unit single level patio home. Vaulted ceiling. All appliances Brand New. New double pane windows, doors, bathrooms, kitchen, ceiling fans for all rooms, light fixtures, etc. Seller spent $150K to tastefully update this home. Brand new SOLAR SYSTEM fully paid, installed 3 months ago. Walking distance to the High School, enjoy the community sparkling pool and playground as well as green spaces throughout. Storage in the attic with pull down ladder above the garage.Close to great dining, shopping and schools. Hikers, runners and walkers will enjoy access to the Water Preserve Trail, Santee Lakes and Mission Trails Regional Park. RV and boat storage facility conveniently located nearby. Sellers did a major update to this home to move in, but decided to stay at their current home due to aging Mom.
Sold for $699,000
$699,000
10396 Seth Way, Santee, CA 92071
3beds
1,278sqft
Condominium
Built in 1978
-- sqft lot
$693,000 Zestimate®
$547/sqft
$3,223 Estimated rent
Home value
$693,000
$638,000 - $748,000
$3,223/mo
Zestimate® history
Loading...
Owner options
List your home for rent
$3,223/mo
Rent Zestimate®
Find your next renter with Zillow Rental Manager. Plus, with online applications, you can quickly screen prospective tenants – for free.
Learn more$3,223/mo
Rent Zestimate®
Refinance and save
$4,636/mo
Est. payment
Refinancing to a lower rate could help reduce your monthly payments and save thousands over the life of the loan.
See today's rates$4,636/mo
Est. payment
Explore your selling options
Work with a Zillow partner agent
Leverage their expertise and Zillow's premium Showcase listings to get your home seen by more buyers.
Get startedList with your own agent
Get your home in front of millions of buyers by listing it on Zillow.
Learn how to do itSell it yourself
Take full control of how buyers see your home on Zillow by listing For Sale by Owner (FSBO).
List your homeWhat's special
Zillow last checked:
Listing updated:
Listed by:
Myrna Rollston DRE #01475079 619-204-4334,
HomeBased Realty,
jeffrey Hallman DRE #01246394 619-922-7501,
HomeBased Realty
Bought with:
Felicity A Hunter, DRE #01912094
Real Broker
Gavin Hunter, DRE #02328476
Real Broker
Source: SDMLS,MLS#: 260001369 Originating MLS: San Diego Association of REALTOR
Originating MLS: San Diego Association of REALTORFacts & features
Interior
Bedrooms & bathrooms
- Bedrooms: 3
- Bathrooms: 2
- Full bathrooms: 2
Heating
- Combination Heating, Fireplace, Forced Air Unit
Cooling
- Central Forced Air
Appliances
- Included: Dishwasher, Disposal, Garage Door Opener, Microwave, Range/Oven, Refrigerator, Solar Panels, 6 Burner Stove, Convection Oven, Electric Oven, Electric Stove, Free Standing Range, Gas & Electric Range, Gas Oven, Range/Stove Hood, Self Cleaning Oven, Vented Exhaust Fan, Water Line to Refr, Counter Top, Gas Water Heater, Solar, Water Heater Unit
- Laundry: Electric, Gas, Washer Hookup, Gas & Electric Dryer HU
Features
- Bathtub, Built-Ins, Ceiling Fan, High Ceilings (9 Feet+), Living Room Deck Attached, Recessed Lighting, Remodeled Kitchen, Shower, Shower in Tub, Stone Counters, Storage Space, Kitchen Open to Family Rm
- Flooring: Carpet, Wood
- Number of fireplaces: 1
- Fireplace features: FP in Living Room
- Common walls with other units/homes: No Unit Above or Below,No Unit Above,No Unit Below,End Unit,Detached,No Common Walls
Interior area
- Total structure area: 1,278
- Total interior livable area: 1,278 sqft
Property
Parking
- Total spaces: 2
- Parking features: Garage - Front Entry
- Garage spaces: 2
Accessibility
- Accessibility features: 2+ Access Exits, Parking, 32 Inch+ Wide Doors, 36 Inch+ Wide Halls
Features
- Levels: 1 Story
- Patio & porch: Awning/Porch Covered, Concrete, Patio
- Pool features: Community/Common
- Spa features: N/K
- Fencing: Wood
- Has view: Yes
- View description: Evening Lights, Neighborhood, City Lights
- Frontage type: Other/Remarks
Lot
- Size: 2,613 sqft
Details
- Additional structures: N/K
- Parcel number: 3815721200
- Zoning: R-1:SINGLE
- Zoning description: R-1:SINGLE
- Special conditions: Standard
Construction
Type & style
- Home type: Condo
- Architectural style: See Remarks
- Property subtype: Condominium
Materials
- Stucco
- Roof: Shingle
Condition
- Turnkey,Updated/Remodeled
- Year built: 1978
Utilities & green energy
- Sewer: Sewer Connected
- Water: Meter on Property
- Utilities for property: Cable Connected, Electricity Available, Electricity Connected, Natural Gas Connected, Sewer Connected, Water Connected
Community & neighborhood
Security
- Security features: Smoke Detector, Carbon Monoxide Detectors
Community
- Community features: Biking/Hiking Trails, Clubhouse/Rec Room, Playground, Pool, Recreation Area
Location
- Region: Santee
- Subdivision: SANTEE
HOA & financial
HOA
- HOA fee: $230 monthly
- Amenities included: Banquet Facilities
- Services included: Common Area Maintenance
- Association name: MAGNOLIA HILLS HOA
Other
Other facts
- Listing terms: Conventional,FHA
Price history
| Date | Event | Price |
|---|---|---|
| 3/24/2026 | Sold | $699,000-2.2%$547/sqft |
Source:  SDMLS #260001369 Report a problem SDMLS #260001369 Report a problem | ||
| 3/5/2026 | Pending sale | $715,000$559/sqft |
Source: SDMLS #260001369 Report a problem | ||
| 1/18/2026 | Listed for sale | $715,000$559/sqft |
Source: SDMLS #260001369 Report a problem | ||
Public tax history
| Year | Property taxes | Tax assessment |
|---|---|---|
| 2025 | $2,229 +1.2% | $176,463 +2% |
| 2024 | $2,204 +3.1% | $173,004 +2% |
| 2023 | $2,137 +0.9% | $169,613 +2% |
| 2022 | $2,118 +1.4% | $166,289 +2% |
| 2021 | $2,088 +1.2% | $163,029 +1% |
| 2020 | $2,063 +11.5% | $161,358 +2% |
| 2019 | $1,851 -5.2% | $158,195 +2% |
| 2018 | $1,953 +1.3% | $155,094 +2% |
| 2017 | $1,927 +3% | $152,053 +2% |
| 2016 | $1,870 +1.3% | $149,072 +1.5% |
| 2015 | $1,846 +2% | $146,834 +2% |
| 2014 | $1,810 | $143,959 +0.5% |
| 2013 | -- | $143,310 +2% |
| 2012 | -- | $140,501 +2% |
| 2011 | -- | $137,747 +0.8% |
| 2010 | -- | $136,718 -0.2% |
| 2009 | -- | $137,043 +2% |
| 2008 | -- | $134,357 +2% |
| 2007 | -- | $131,724 +2% |
| 2006 | -- | $129,142 +2% |
| 2005 | -- | $126,611 +2% |
| 2004 | -- | $124,130 +1.9% |
| 2003 | -- | $121,856 +2% |
| 2002 | -- | $119,468 +2% |
| 2001 | -- | $117,127 |
Find assessor info on the county website
Neighborhood: 92071
Nearby schools
GreatSchools rating
- 9/10Hill Creek Elementary SchoolGrades: K-8Distance: 0.5 mi
- 7/10Santana High SchoolGrades: 9-12Distance: 0.3 mi
Schools provided by the listing agent
- District: Santee School District
Source: SDMLS. This data may not be complete. We recommend contacting the local school district to confirm school assignments for this home.
Get a cash offer in 3 minutes
Find out how much your home could sell for in as little as 3 minutes with a no-obligation cash offer.
Estimated market value
$693,000
Get a cash offer in 3 minutes
Find out how much your home could sell for in as little as 3 minutes with a no-obligation cash offer.
Estimated market value
$693,000
- California
- San Diego County
- Santee
- 92071
- 10396 Seth Way