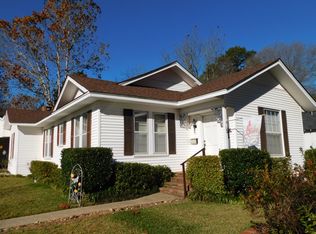
Move-in ready and packed with upgrades! This spacious 2 bed, 2 bath home offers comfortable living in the heart of Springhill, LA. From the moment you step inside, you’ll notice the charm of built-in wood cabinetry paired with modern touches like brand-new stainless steel appliances.
Major updates have already been taken care of for you, including new windows, a new HVAC system, and a newer hot water heater—giving you peace of mind and energy efficiency. The versatile enclosed patio adds extra living or entertaining space, while the covered garage with built-in wooden shelving provides excellent storage and convenience. A backyard shed offers even more room for tools or hobbies.
Sold
Price Unknown
104 3rd St NW, Springhill, LA 71075
2beds
1,813sqft
Single Family Residence
Built in 1945
0.3 Acres Lot
$145,100 Zestimate®
$--/sqft
$1,505 Estimated rent
Home value
$145,100
Estimated sales range
Not available
$1,505/mo
Zestimate® history
Owner options
List your home for rent
$1,505/mo
Rent Zestimate®
Find your next renter with Zillow Rental Manager. Plus, with online applications, you can quickly screen prospective tenants – for free.
$1,505/mo
Rent Zestimate®
Refinance and save
Refinancing to a lower rate could help reduce your monthly payments and save thousands over the life of the loan.
Explore your selling options
Work with a Zillow partner agent
Leverage their expertise and Zillow's premium Showcase listings to get your home seen by more buyers.
Get startedList with your own agent
Get your home in front of millions of buyers by listing it on Zillow.
Learn how to do itSell it yourself
Take full control of how buyers see your home on Zillow by listing For Sale by Owner (FSBO).
List your homeWhat's special
Brand-new stainless steel appliancesBuilt-in wood cabinetry
Zillow last checked:
Listing updated:
Listed by:
Carolyne Sheppelman 0995718617 318-231-2000,
Berkshire Hathaway HomeServices Ally Real Estate 318-231-2000
Bought with:
Sage Easter, 0995717053
Osborn Hays Real Estate, LLC
Source: NTREIS,MLS#: 21235916
Facts & features
Interior
Bedrooms & bathrooms
- Bedrooms: 2
- Bathrooms: 2
- Full bathrooms: 2
Primary bedroom
- Features: Built-in Features, Ceiling Fan(s)
- Level: First
- Dimensions: 0 x 0
Bedroom
- Level: First
- Dimensions: 0 x 0
Den
- Features: Ceiling Fan(s), Fireplace
- Level: First
- Dimensions: 0 x 0
Other
- Features: Built-in Features, Garden Tub/Roman Tub
- Level: First
- Dimensions: 0 x 0
Other
- Features: Built-in Features, Separate Shower
- Level: First
- Dimensions: 0 x 0
Kitchen
- Features: Built-in Features, Ceiling Fan(s), Eat-in Kitchen, Kitchen Island, Pantry
- Level: First
- Dimensions: 0 x 0
Laundry
- Features: Built-in Features
- Level: First
- Dimensions: 0 x 0
Living room
- Features: Built-in Features, Ceiling Fan(s), Fireplace
- Level: First
- Dimensions: 0 x 0
Living room
- Features: Built-in Features, Ceiling Fan(s), Fireplace
- Level: First
- Dimensions: 0 x 0
Heating
- Central, Natural Gas
Cooling
- Central Air, Ceiling Fan(s)
Appliances
- Included: Convection Oven, Dryer, Dishwasher, Electric Oven, Washer
- Laundry: Washer Hookup, Dryer Hookup, ElectricDryer Hookup, GasDryer Hookup, Laundry in Utility Room
Features
- Built-in Features, Kitchen Island, Pantry, Paneling/Wainscoting, Natural Woodwork
- Flooring: Hardwood
- Has basement: No
- Number of fireplaces: 2
- Fireplace features: Other
Interior area
- Total interior livable area: 1,813 sqft
Property
Parking
- Total spaces: 2
- Parking features: Attached Carport
- Attached garage spaces: 1
- Carport spaces: 1
- Covered spaces: 2
Accessibility
- Accessibility features: Accessible Approach with Ramp
Features
- Levels: One
- Stories: 1
- Patio & porch: Enclosed
- Pool features: None
Lot
- Size: 0.3 Acres
- Residential vegetation: Cleared
Details
- Parcel number: 125189
Construction
Type & style
- Home type: SingleFamily
- Architectural style: Detached
- Property subtype: Single Family Residence
Materials
- Brick
Condition
- Year built: 1945
Utilities & green energy
- Sewer: Public Sewer
- Water: Public
- Utilities for property: Sewer Available, Water Available
Community & HOA
Community
- Subdivision: Frost Lbr Ind Wisdommagnol
HOA
- Has HOA: No
Location
- Region: Springhill
Financial & listing details
- Tax assessed value: $85,500
- Annual tax amount: $1,114
- Date on market: 4/10/2026
- Cumulative days on market: 143 days
Price history
| Date | Event | Price |
|---|---|---|
| 8/31/2026 | Sold | -- |
Source: NTREIS #21235916 Report a problem | ||
| 7/1/2026 | Pending sale | $155,000$85/sqft |
Source: BHHS broker feed #21235916 Report a problem | ||
| 7/1/2026 | Contingent | $155,000$85/sqft |
Source: NTREIS #21235916 Report a problem | ||
| 6/6/2026 | Price change | $155,000-6.1%$85/sqft |
Source: NTREIS #21235916 Report a problem | ||
| 5/11/2026 | Price change | $165,000-2.9%$91/sqft |
Source: NTREIS #21235916 Report a problem | ||
| 5/8/2026 | Listed for sale | $170,000$94/sqft |
Source: NTREIS #21235916 Report a problem | ||
| 4/28/2026 | Contingent | $170,000$94/sqft |
Source: NTREIS #21235916 Report a problem | ||
| 4/10/2026 | Listed for sale | $170,000+54.7%$94/sqft |
Source: NTREIS #21235916 Report a problem | ||
| 1/12/2026 | Sold | -- |
Source: Public Record Report a problem | ||
| 7/2/2025 | Sold | -- |
Source: Public Record Report a problem | ||
| 2/28/2023 | Sold | -- |
Source: NTREIS #20112738 Report a problem | ||
| 1/28/2023 | Pending sale | $109,900$61/sqft |
Source: NTREIS #20112738 Report a problem | ||
| 10/20/2022 | Listed for sale | $109,900$61/sqft |
Source: NTREIS #20112738 Report a problem | ||
| 10/14/2022 | Pending sale | $109,900$61/sqft |
Source: NTREIS #20112738 Report a problem | ||
| 8/12/2022 | Price change | $109,900-4.4%$61/sqft |
Source: NTREIS #20112738 Report a problem | ||
| 7/27/2022 | Listed for sale | $114,900$63/sqft |
Source: NTREIS #20112738 Report a problem | ||
| 7/17/2022 | Pending sale | $114,900$63/sqft |
Source: NTREIS #20112738 Report a problem | ||
| 7/13/2022 | Listed for sale | $114,900$63/sqft |
Source: NTREIS #20112738 Report a problem | ||
| 5/10/2022 | Pending sale | $114,900$63/sqft |
Source: BHHS broker feed #14548291 Report a problem | ||
| 5/9/2022 | Sold | -- |
Source: NTREIS #14548291 Report a problem | ||
| 5/4/2022 | Pending sale | $114,900$63/sqft |
Source: NTREIS #14548291 Report a problem | ||
| 4/30/2022 | Contingent | $114,900$63/sqft |
Source: NTREIS #14548291 Report a problem | ||
| 4/28/2022 | Pending sale | $114,900$63/sqft |
Source: NTREIS #14548291 Report a problem | ||
| 3/23/2022 | Contingent | $114,900$63/sqft |
Source: NTREIS #14548291 Report a problem | ||
| 3/8/2022 | Listed for sale | $114,900$63/sqft |
Source: NTREIS #14548291 Report a problem | ||
| 2/26/2022 | Contingent | $114,900$63/sqft |
Source: NTREIS #14548291 Report a problem | ||
| 2/24/2022 | Listed for sale | $114,900+21.1%$63/sqft |
Source: NTREIS #14548291 Report a problem | ||
| 7/13/2021 | Pending sale | $94,900$52/sqft |
Source: NTREIS #14548291 Report a problem | ||
| 7/5/2006 | Sold | -- |
Source: Public Record Report a problem | ||
Public tax history
| Year | Property taxes | Tax assessment |
|---|---|---|
| 2025 | $1,049 +2% | $8,550 |
| 2024 | $1,028 +21.5% | $8,550 +10% |
| 2023 | $846 +2763.2% | $7,770 |
| 2022 | $30 | $7,770 +53.9% |
| 2021 | -- | $5,050 |
| 2020 | $53 +8.4% | $5,050 +9.8% |
| 2019 | $49 | $4,600 |
Find assessor info on the county website
Neighborhood: 71075
Nearby homes
- $46,000-- bd-- ba-- sqft104 3rd St NW, Springhill, LA 71075Off Market
- $--3 bd2 ba1.7k sqft106 3rd St NW, Springhill, LA 71075Sold
- $22,400-- bd-- ba12k sqft102 3rd St NW, Benton, LA 71075Off Market
- $33,700-- bd-- ba-- sqft105 4th St NW, Springhill, LA 71075Off Market
- $33,700-- bd-- ba-- sqft105 4th St NW, Springhill, LA 71075Off Market
- $33,700-- bd-- ba-- sqft105 4th St NW, Springhill, LA 71075Off Market
- $21,000-- bd-- ba-- sqft200 3rd St NW, Springhill, LA 71075Off Market
- $21,000-- bd-- ba-- sqft200 3rd St NW, Springhill, LA 71075Off Market
Nearby schools
GreatSchools rating
- 7/10Brown Upper Elementary SchoolGrades: 3-5Distance: 0.6 mi
- 4/10North Webster Junior High SchoolGrades: 6-8Distance: 7.2 mi
- 4/10North Webster High SchoolGrades: 9-12Distance: 0.1 mi
Schools provided by the listing agent
- Elementary: Webster PSB
- Middle: Webster PSB
- High: Webster PSB
- District: 42 School Dist #8
Source: NTREIS. This data may not be complete. We recommend contacting the local school district to confirm school assignments for this home.
- Louisiana
- Webster Parish
- Springhill
- 71075
- 104 3rd St NW
