Bring your vision to 104 A Smith Road! This home offers a covered front porch, wood-look flooring, and a kitchen featuring white cabinets, a tile backsplash, and stainless steel appliances. The huge yard includes mature trees and room to enjoy the outdoors. This home just needs a little TLC, offering an opportunity for buyers ready to take on a project and make it their own and gain equity. Sold as-is.
Foreclosure
Est. $164,000
104 A Smith Rd, Huntsville, AL 35811
3beds
980sqft
Single Family Residence
Built in 1983
0.4 Acres Lot
$160,500 Zestimate®
$167/sqft
$-- HOA
What's special
Kitchen featuring white cabinetsTile backsplashStainless steel appliancesWood-look flooringCovered front porchMature treesHuge yard
- 1 day
- 91
- 4
Zillow last checked:
Listing updated:
Listed by:
Julie Roberts 256-503-2151,
Market Group Real Estate
Source: ValleyMLS,MLS#: 21931769
Facts & features
Interior
Bedrooms & bathrooms
- Bedrooms: 3
- Bathrooms: 1
- Full bathrooms: 1
Rooms
- Room types: Master Bedroom, Living Room, Bedroom 2, Dining Room, Bedroom 3, Kitchen, Bath:Full
Primary bedroom
- Features: Ceiling Fan(s), Window Cov, Wood Floor
- Level: First
- Area: 140
- Dimensions: 14 x 10
Bedroom 2
- Features: Ceiling Fan(s), Wood Floor
- Level: First
- Area: 81
- Dimensions: 9 x 9
Bedroom 3
- Features: Wood Floor
- Level: First
- Area: 81
- Dimensions: 9 x 9
Bathroom 1
- Features: Tile
- Level: First
- Area: 24
- Dimensions: 4 x 6
Dining room
- Features: Wood Floor
- Level: First
- Area: 63
- Dimensions: 9 x 7
Kitchen
- Features: Window Cov, Wood Floor
- Level: First
- Area: 98
- Dimensions: 7 x 14
Living room
- Features: Ceiling Fan(s), Window Cov, Wood Floor
- Level: First
- Area: 99
- Dimensions: 11 x 9
Heating
- Central 1
Cooling
- Central 1
Features
- Basement: Crawl Space
- Has fireplace: No
- Fireplace features: None
Interior area
- Total interior livable area: 980 sqft
Property
Parking
- Parking features: None, Corner Lot
Features
- Levels: One
- Stories: 1
- Patio & porch: Front Porch
Lot
- Size: 0.4 Acres
Details
- Parcel number: 0807260000034.000
- Special conditions: In Foreclosure
Construction
Type & style
- Home type: SingleFamily
- Architectural style: Ranch
- Property subtype: Single Family Residence
Condition
- New construction: No
- Year built: 1983
Utilities & green energy
- Sewer: Septic Tank
- Water: Public
Community & HOA
Community
- Subdivision: Metes And Bounds
HOA
- Has HOA: No
Location
- Region: Huntsville
Financial & listing details
- Price per square foot: $167/sqft
- Tax assessed value: $96,800
- Annual tax amount: $697
- Date on market: 10/15/2026
Foreclosure details
Estimated market value
$160,500
$152,000 - $169,000
$1,046/mo
Price history
| Date | Event | Price |
|---|---|---|
| 12/22/2025 | Sold | $112,180-29.8%$114/sqft |
Source: Public Record Report a problem | ||
| 10/6/2025 | Listed for sale | $159,900+6.6%$163/sqft |
Source:  ValleyMLS #21900868 Report a problem ValleyMLS #21900868 Report a problem | ||
| 6/1/2023 | Sold | $150,000+194.1%$153/sqft |
Source: ValleyMLS #1835486 Report a problem | ||
| 10/4/2022 | Sold | $51,000+13.3%$52/sqft |
Source: Public Record Report a problem | ||
| 1/29/2014 | Sold | $45,000-15.9%$46/sqft |
Source: ValleyMLS #613408 Report a problem | ||
| 12/29/2013 | Price change | $53,500-2.6%$55/sqft |
Source: EXIT of the Valley Madison #613408 Report a problem | ||
| 11/5/2013 | Price change | $54,900-3.5%$56/sqft |
Source: EXIT of the Valley Madison #613408 Report a problem | ||
| 10/22/2013 | Price change | $56,900+3.6%$58/sqft |
Source: EXIT of the Valley Madison #613408 Report a problem | ||
| 10/18/2013 | Listed for sale | $54,900$56/sqft |
Source: Exit Realty Of The Valley- Mad #613408 Report a problem | ||
| 6/28/2013 | Listing removed | $54,900$56/sqft |
Source: EXIT Realty of the Valley #613408 Report a problem | ||
| 6/15/2013 | Price change | $54,900-3.5%$56/sqft |
Source: EXIT Realty of the Valley #613408 Report a problem | ||
| 5/17/2013 | Listed for sale | $56,900+145.3%$58/sqft |
Source: Exit Realty Of The Valley #613408 Report a problem | ||
| 5/10/2005 | Sold | $23,200$24/sqft |
Source: Public Record Report a problem | ||
Public tax history
| Year | Property taxes | Tax assessment |
|---|---|---|
| 2025 | $697 +2.2% | $19,360 +2.2% |
| 2024 | $681 +45.7% | $18,940 +44.8% |
| 2023 | $468 +20.4% | $13,080 +21.1% |
| 2022 | $389 +190.3% | $10,800 +113.4% |
| 2021 | $134 +8.3% | $5,060 +5.9% |
| 2020 | $124 +4.3% | $4,780 +3% |
| 2019 | $119 | $4,640 -45.5% |
| 2018 | $119 -61.3% | $8,520 |
| 2017 | $306 | $8,520 |
| 2016 | $306 | $8,520 |
| 2015 | $306 +193.6% | $8,520 +100.9% |
| 2014 | $104 | $4,240 |
| 2013 | -- | $4,240 |
| 2012 | -- | $4,240 |
| 2011 | -- | $4,240 |
Find assessor info on the county website
Monthly payment
Climate risks
Neighborhood: 35811
Nearby schools
Schools provided by the listing agent
- Elementary: Riverton Elementary
- Middle: Riverton
- High: Buckhorn
Source: ValleyMLS. This data may not be complete. We recommend contacting the local school district to confirm school assignments for this home.
Similar homes
- $189,0003 bd1 ba1k sqft202 Oconee Dr, Huntsville, AL 35811Auction
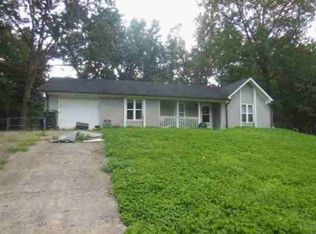 MLS ID #12014465, Emerson Jerry King, Williams & Williams Real Estate Auctions. My State MLS
 - $179,5003 bd1 ba1.2k sqft2205 E Arbor Dr NW, Huntsville, AL 35811For Sale
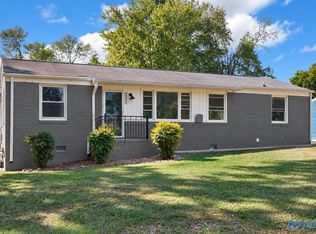 MLS ID #21930980, Sarah Vaughan. ValleyMLS
 - $169,9003 bd2 ba1.1k sqft3021 Deerfield Rd NW, Huntsville, AL 35810For Sale
 MLS ID #21930214, Dennis Norton. ValleyMLS
 - $208,0003 bd2 ba1.2k sqft4045 Knollbrook Dr NW, Huntsville, AL 35810For Sale
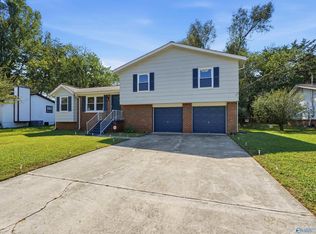 MLS ID #21931819, Julie Fronckowiak. ValleyMLS
