Enjoy the perfect blend of modern comfort and country living in this brand-new home situated on over 2 acres. The open-concept floor plan features luxury vinyl plank (LVP) flooring throughout, creating a seamless and stylish living space. The spacious kitchen includes a large island, perfect for entertaining, meal prep, or casual dining. The private primary suite offers an attached full bath for added comfort and convenience. Relax on the full covered front porch and take in the peaceful surroundings. Conveniently located just 15 minutes from Farmville and only minutes from Hampden-Sydney, this home offers the tranquility of rural living with easy access to shopping, dining, and local amenities. Minutes to Briery Lake!!
New construction
$349,900
104 Abrams Rd, Farmville, VA 23901
3beds
1,760sqft
Single Family Residence
Built in 2026
-- sqft lot
$347,600 Zestimate®
$199/sqft
$-- HOA
What's special
Open-concept floor planFull covered front porchLarge islandSpacious kitchenPrivate primary suitePeaceful surroundings
- 48 days
- 111
- 4
Zillow last checked:
Listing updated:
Listed by:
Rebecca Simpson 434-547-7263,
RE/MAX Advantage Plus 434-392-1999
Source: CVRMLS,MLS#: 2621852 Originating MLS: Central Virginia Regional MLS
Originating MLS: Central Virginia Regional MLSFacts & features
Interior
Bedrooms & bathrooms
- Bedrooms: 3
- Bathrooms: 2
- Full bathrooms: 2
Primary bedroom
- Description: LVP floors
- Level: First
- Dimensions: 15.2 x 15.11
Bedroom 2
- Description: LVP floors
- Level: First
- Dimensions: 12.2 x 14.5
Bedroom 3
- Description: LVP floors
- Level: First
- Dimensions: 12.2 x 14.4
Dining room
- Description: LVP floor
- Level: First
- Dimensions: 16.3 x 11.0
Other
- Description: Tub & Shower
- Level: First
Kitchen
- Description: Large island
- Level: First
- Dimensions: 16.3 x 15.0
Living room
- Description: LVP floor
- Level: First
- Dimensions: 24.8 x 15.0
Heating
- Electric, Heat Pump
Cooling
- Heat Pump
Appliances
- Included: Electric Water Heater
Features
- Bedroom on Main Level
- Flooring: Vinyl
- Basement: Crawl Space
- Attic: Access Only
Interior area
- Total interior livable area: 1,760 sqft
- Finished area above ground: 1,760
- Finished area below ground: 0
Property
Parking
- Parking features: Off Street
Features
- Levels: One
- Stories: 1
- Patio & porch: Deck, Front Porch
- Pool features: None
Details
- Parcel number: 07710163
Construction
Type & style
- Home type: SingleFamily
- Architectural style: Ranch
- Property subtype: Single Family Residence
Materials
- Block, Drywall, Frame, Vinyl Siding
- Roof: Composition
Condition
- New Construction
- New construction: Yes
- Year built: 2026
Utilities & green energy
- Sewer: Septic Tank
- Water: Well
Community & HOA
Community
- Subdivision: None
Location
- Region: Farmville
Financial & listing details
- Price per square foot: $199/sqft
- Tax assessed value: $325,200
- Annual tax amount: $1,290
- Date on market: 8/9/2026
- Ownership: Individuals
- Ownership type: Sole Proprietor
Estimated market value
$347,600
$330,000 - $365,000
$2,249/mo
Price history
| Date | Event | Price |
|---|---|---|
| 8/11/2026 | Listed for sale | $349,900$199/sqft |
Source:  South Central AOR VA #60036 Report a problem South Central AOR VA #60036 Report a problem | ||
Public tax history
Tax history is unavailable.
Monthly payment
Est. payment
Payment breakdown
Explore the cost of this home by adjusting the details. Changes won't be saved.Climate risks
Neighborhood: 23901
Nearby schools
Schools provided by the listing agent
- Elementary: Prince Edward
- Middle: Prince Edward
- High: Prince Edward
Source: CVRMLS. This data may not be complete. We recommend contacting the local school district to confirm school assignments for this home.
Similar homes
- $359,9003 bd2 ba1.5k sqft5672 Darlington Heights Rd, Farmville, VA 23901New Construction
 MLS ID #2623032, Emily Morrissette, Century 21 Realty @ Home. CVRMLS
 - $259,9503 bd2 ba1.2k sqft5816 Abilene Rd, Farmville, VA 23901For Sale
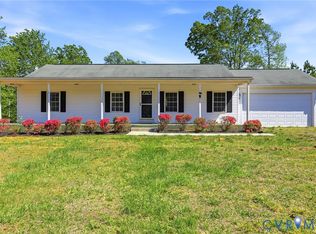 MLS ID #2610144, Cory Metts, Hometown Realty. CVRMLS
 - $349,9003 bd2 ba1.3k sqft463 Briery Way Rd, Farmville, VA 23901New Construction
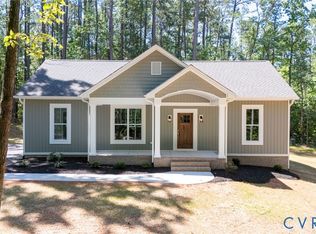 MLS ID #2619038, Emily Morrissette, Century 21 Realty @ Home. CVRMLS
 - $379,9003 bd2 ba1.5k sqft674 Briery Way Rd, Farmville, VA 23901New Construction
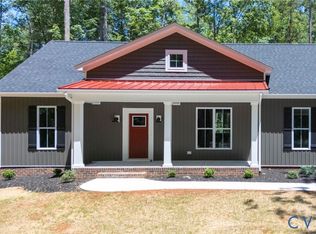 MLS ID #2619046, Emily Morrissette, Century 21 Realty @ Home. CVRMLS
 - $399,9004 bd2 ba1.6k sqft388 Briery Way, Farmville, VA 23901New Construction
 MLS ID #679406, EMILY MORRISSETTE, CENTURY 21 REALTY @ HOME. CAAR
