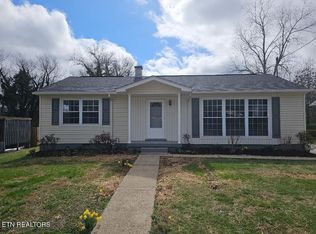
Welcome home to this charming 4 bedroom, 2.5 bath home offering 2,242 sq.ft. of finished living space. The home received an extensive refresh in 2023, including new LVP flooring, carpet, kitchen cabinets, quartz countertops, and appliances. The beautifully updated kitchen offers plenty of cabinetry and workspace.
The finished basement provides valuable additional living space with plenty of flexibility for a family room, rec area, home office or whatever fits your needs. Also includes an additional walk-in storage space.
With four bedrooms, there is plenty of room to spread out while still enjoying a comfortable, welcoming floor plan.
Step outside and enjoy the screened-in back porch- a wonderful spot for morning coffee, relaxing in the evening, or enjoying the outdoors without the bugs.
The property also features a detached two-car garage, providing plenty of room for vehicles, additional storage, a workshop or hobby space.
This home offers an impressive combination of space, functionality, and modern updates. Move-in ready and waiting for it's next owners.
Active
$385,000
104 Alger Rd, Oak Ridge, TN 37830
4beds
2,242sqft
Single Family Residence
Built in 1954
0.28 Acres Lot
$-- Zestimate®
$172/sqft
$-- HOA
What's special
- 14 days
- 623
- 57
Zillow last checked:
Listing updated:
Listed by:
Mary-Ann Linkowski,
Weichert REALTORS Advantage Plus 865-474-7100,
Loretta Bowling 423-240-1739,
Weichert REALTORS Advantage Plus
Source: East Tennessee Realtors,MLS#: 1355627
Facts & features
Interior
Bedrooms & bathrooms
- Bedrooms: 4
- Bathrooms: 3
- Full bathrooms: 2
- 1/2 bathrooms: 1
Heating
- Central, Natural Gas
Cooling
- Central Air
Appliances
- Included: Dishwasher, Range, Refrigerator
Features
- Flooring: Carpet
- Basement: Walk-Out Access,Finished
- Has fireplace: No
- Fireplace features: None
Interior area
- Total structure area: 2,242
- Total interior livable area: 2,242 sqft
Property
Parking
- Total spaces: 2
- Parking features: Off Street, Garage Door Opener, Detached, Main Level
- Garage spaces: 2
Lot
- Size: 0.28 Acres
- Dimensions: 79 x 141 x 165 x 72 IRR
- Features: Other
Details
- Parcel number: 094C C 014.00
Construction
Type & style
- Home type: SingleFamily
- Architectural style: Traditional
- Property subtype: Single Family Residence
Materials
- Vinyl Siding, Frame
Condition
- Year built: 1954
Utilities & green energy
- Sewer: Public Sewer
- Water: Public
Community & HOA
Community
- Security: Smoke Detector(s)
Location
- Region: Oak Ridge
Financial & listing details
- Price per square foot: $172/sqft
- Tax assessed value: $347,500
- Annual tax amount: $2,419
- Date on market: 9/18/2026
- Listing terms: New Loan,FHA,Cash,Conventional
Estimated market value
Not available
Estimated sales range
Not available
Not available
Price history
| Date | Event | Price |
|---|---|---|
| 9/18/2026 | Listed for sale | $385,000+13.2%$172/sqft |
Source:  East Tennessee Realtors #1355627 Report a problem East Tennessee Realtors #1355627 Report a problem | ||
| 9/11/2023 | Sold | $340,000+1.5%$152/sqft |
Source: East Tennessee Realtors #1232683 Report a problem | ||
| 8/16/2023 | Pending sale | $335,000$149/sqft |
Source: East Tennessee Realtors #1232683 Report a problem | ||
| 8/7/2023 | Price change | $335,000-4.3%$149/sqft |
Source: East Tennessee Realtors #1232683 Report a problem | ||
| 7/23/2023 | Listed for sale | $349,900$156/sqft |
Source: East Tennessee Realtors #1232683 Report a problem | ||
| 7/12/2023 | Pending sale | $349,900$156/sqft |
Source: East Tennessee Realtors #1232683 Report a problem | ||
| 7/8/2023 | Price change | $349,900+6%$156/sqft |
Source: East Tennessee Realtors #1232683 Report a problem | ||
| 6/30/2023 | Listed for sale | $330,000+158.8%$147/sqft |
Source: Owner Report a problem | ||
| 4/25/2020 | Listing removed | $1,495$1/sqft |
Source: Asset Realty Management, Inc. #1114504 Report a problem | ||
| 4/22/2020 | Listed for rent | $1,495$1/sqft |
Source: Asset Realty Management, Inc. #1114504 Report a problem | ||
| 4/16/2019 | Listing removed | $1,495$1/sqft |
Source: Asset Realty Management, Inc. Report a problem | ||
| 4/4/2019 | Price change | $1,495-3.2%$1/sqft |
Source: Asset Realty Management, Inc. Report a problem | ||
| 3/14/2019 | Listed for rent | $1,545$1/sqft |
Source: Asset Realty Management, Inc. Report a problem | ||
| 1/10/2019 | Sold | $127,500-8.9%$57/sqft |
Source: East Tennessee Realtors #1059998 Report a problem | ||
| 11/24/2018 | Pending sale | $140,000$62/sqft |
Source: Keller Williams Realty Knoxville-West #1059998 Report a problem | ||
| 10/24/2018 | Listed for sale | $140,000-11.1%$62/sqft |
Source: Keller Williams Realty Knoxville-West #1059998 Report a problem | ||
| 7/12/2018 | Listing removed | $157,500$70/sqft |
Source: Crye-Leike Realtors #1038718 Report a problem | ||
| 4/20/2018 | Listed for sale | $157,500+26%$70/sqft |
Source: Crye-Leike Realtors #1038718 Report a problem | ||
| 5/18/2009 | Listing removed | $125,000$56/sqft |
Source: iHOUSEWeb Solutions, Inc #649012 Report a problem | ||
| 3/12/2009 | Price change | $125,000-3.8%$56/sqft |
Source: iHOUSEWeb Solutions, Inc #649012 Report a problem | ||
| 2/5/2009 | Listed for sale | $129,900+11%$58/sqft |
Source: iHOUSEWeb Solutions, Inc #649012 Report a problem | ||
| 5/2/2007 | Sold | $117,000$52/sqft |
Source: Public Record Report a problem | ||
Public tax history
| Year | Property taxes | Tax assessment |
|---|---|---|
| 2025 | $2,419 +25.5% | $86,875 +114.9% |
| 2024 | $1,928 | $40,425 |
| 2023 | $1,928 +27.7% | $40,425 +27.7% |
| 2022 | $1,510 | $31,650 |
| 2021 | $1,510 -0.1% | $31,650 -0.1% |
| 2020 | $1,511 +96.4% | $31,675 +10.9% |
| 2019 | $769 -47.5% | $28,550 |
| 2018 | $1,466 +97.8% | $28,550 |
| 2017 | $741 | $28,550 |
| 2016 | $741 | $28,550 |
| 2015 | -- | $28,550 -0.6% |
| 2014 | -- | $28,725 -5% |
| 2013 | -- | $30,250 |
| 2011 | $1,434 +1.9% | $30,250 |
| 2010 | $1,407 | $30,250 |
| 2009 | -- | $30,250 +49.6% |
| 2008 | $1,102 +2.3% | $20,225 |
| 2007 | $1,078 +1.9% | $20,225 |
| 2006 | $1,058 | $20,225 |
| 2005 | $1,058 -14.1% | $20,225 |
| 2004 | $1,232 +10.8% | $20,225 +9.3% |
| 2003 | $1,112 | $18,500 0% |
| 2001 | -- | $18,501 -75% |
| 2000 | -- | $74,005 |
Find assessor info on the county website
Monthly payment
Est. payment
Payment breakdown
Explore the cost of this home by adjusting the details. Changes won't be saved.Climate risks
Neighborhood: 37830
Nearby schools
Schools provided by the listing agent
- Elementary: Glenwood
- Middle: Jefferson
- High: Oak Ridge
Source: East Tennessee Realtors. This data may not be complete. We recommend contacting the local school district to confirm school assignments for this home.
Similar homes
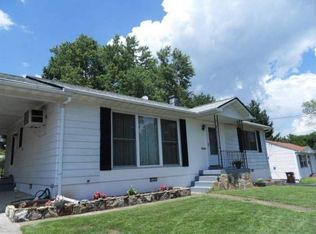
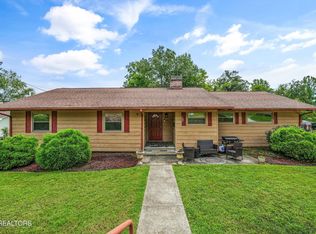
- $380,0003 bd2 ba2.5k sqft109 Cahill Ln, Oak Ridge, TN 37830Active
 MLS ID #1352782, Angela Waskom, Tennessee Life Real Estate Professionals. East Tennessee Realtors
 - $339,9004 bd2 ba1.5k sqft147 Athens Rd, Oak Ridge, TN 37830Active
 MLS ID #1353242, Richard Bell, The REAL ESTATE Office. East Tennessee Realtors
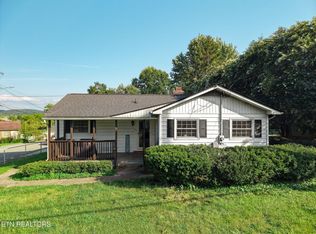
 - $385,0003 bd2 ba2.4k sqft100 Pallas Rd, Oak Ridge, TN 37830For Sale
 MLS ID #3526641, Shelly Kay Renfro. RealTracs MLS as distributed by MLS GRID
 - $329,9004 bd2 ba1.7k sqft610 Michigan Ave, Oak Ridge, TN 37830Active
 MLS ID #1353821, Ashley A. Mullins, Realty Executives Associates on the Square. East Tennessee Realtors
 - $350,0004 bd2 ba2k sqft155 Kentucky Ave, Oak Ridge, TN 37830ActiveMLS ID #1344763, Mark McCormick, Keller Williams. East Tennessee Realtors
- $404,0004 bd3 ba2.1k sqft14 Monaco Ln, Oak Ridge, TN 37830ActiveMLS ID #1344929, Abbott Mary, Capstone Realty Group. East Tennessee Realtors
- $419,9005 bd4 ba2.5k sqft108 Willow Ln, Oak Ridge, TN 37830ActiveMLS ID #1345051, Natalie Gibson, GORMAN REALTY. East Tennessee Realtors
- $339,9003 bd2 ba1.6k sqft119 E Magnolia Ln, Oak Ridge, TN 37830ActiveMLS ID #1335749, Jennifer Mullins, Realty Executives Associates on the Square. East Tennessee Realtors
- $355,0004 bd3 ba2.3k sqft405 Douglas Ln, Clinton, TN 37716ActiveMLS ID #1353141, Raj Cheema, Southland Brokers. East Tennessee Realtors
- $374,9004 bd3 ba1.6k sqft7803 Binfield Ct, Powell, TN 37849For SaleMLS ID #3593675, Kyle McNulty. RealTracs MLS as distributed by MLS GRID
- $299,0003 bd2 ba1.2k sqft136 California Ave, Oak Ridge, TN 37830ActiveMLS ID #1330253, Wendie Aurin, Realty Executives Associates. East Tennessee Realtors
- $375,0004 bd2 ba2.4k sqft1720 Vada Cir, Knoxville, TN 37912ActiveMLS ID #1355255, Jay Glass, Wallace. East Tennessee Realtors
- $384,9003 bd2 ba1.8k sqft913 W Beaver Creek Dr, Powell, TN 37849ActiveMLS ID #1352776, Brooklyn Justice, Southland Realtors, Inc. East Tennessee Realtors
- $389,0003 bd2 ba2.5k sqft5713 Haynes Sterchi Rd, Knoxville, TN 37912ActiveMLS ID #1351853, Chris Sibley, Capstone Realty Group. East Tennessee Realtors
- $399,9004 bd3 ba2.5k sqft1302 Irwin Dr, Powell, TN 37849For Sale
 MLS ID #711746, Sarah Richards, Spring Mountain Realty, PLLC. Lakeway Area AOR
 - $379,9003 bd2 ba1.8k sqft4101 Genny Lynn Dr, Knoxville, TN 37918ActiveMLS ID #1354387, Andy Mason, Elite Realty. East Tennessee Realtors
- $349,9004 bd3 ba1.8k sqft6560 W Garwood Cir, Knoxville, TN 37918ActiveMLS ID #1355161, Andy Mason, Elite Realty. East Tennessee Realtors
- $370,0004 bd3 ba2k sqft2317 Roundtree Rd, Knoxville, TN 37923For SaleMLS ID #3251422, Jeff Grebe. RealTracs MLS as distributed by MLS GRID
- $295,0004 bd2 ba1.8k sqft4400 Nicholas Rd NW, Knoxville, TN 37912ActiveMLS ID #1357045, Jacqueline Fay Brown, Keller Williams Realty. East Tennessee Realtors
- $350,0004 bd3 ba1.6k sqft5516 W Emory Rd, Powell, TN 37849For SaleMLS ID #3317274, Nic Nicaud. RealTracs MLS as distributed by MLS GRID
