Skip main navigation
Closed
  • $130,000

    104 Alpine Rdg Unit 3, Wabasha, MN 55981

    2beds
    796sqft
    (CC) Low Rise (3- Levels)
    Built in 2000
    -- sqft lot
    $130,000 Zestimate®
    $163/sqft
    $1,399 Estimated rent

    Home value

    $130,000

    Estimated sales range

    Not available

    $1,399/mo

    Zestimate® history
    Loading
    Loading...

    Owner options

    List your home for rent

    $1,399/mo

    Rent Zestimate®

    Find your next renter with Zillow Rental Manager. Plus, with online applications, you can quickly screen prospective tenants – for free.

    Learn more

    $1,399/mo

    Rent Zestimate®

    Refinance and save

    $977/mo

    Est. payment

    Refinancing to a lower rate could help reduce your monthly payments and save thousands over the life of the loan.

    See today's rates

    $977/mo

    Est. payment

    Explore your selling options

    Work with a Zillow partner agent

    Leverage their expertise and Zillow's premium Showcase listings to get your home seen by more buyers.

    Get started

    List with your own agent

    Get your home in front of millions of buyers by listing it on Zillow.

    Learn how to do it

    Sell it yourself

    Take full control of how buyers see your home on Zillow by listing For Sale by Owner (FSBO).

    List your home

    What's special

    Gas fireplaceCovered front porchStainless steel appliancesNicely-appointed kitchenSpacious primary bedroomPrivate bathroomGreat storage and counterspace
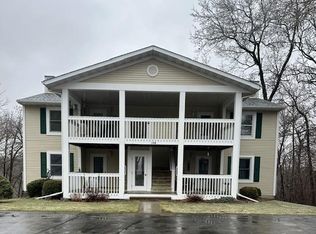
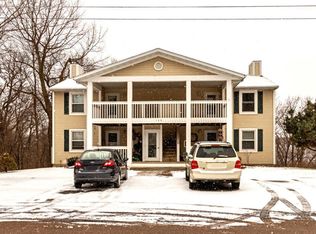
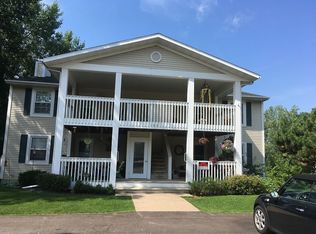
    Set in a tranquil location with remarkable river views, this beautifully maintained condo offers a rare opportunity to enjoy comfort, natural scenery, and convenience. Relax on the covered front porch or cozy up beside the gas fireplace, taking in the peaceful surroundings. Inside, you’ll be impressed by the thoughtfully designed open floor plan, featuring inviting areas ideal for both everyday living and entertaining. The nicely-appointed kitchen is equipped with stainless steel appliances and great storage and counterspace, making meal preparation effortless. The spacious primary bedroom provides a restful retreat with a private bathroom and generous wardrobe. Garage parking is included. Take advantage of easy access to nearby golf and skiing, with shops, restaurants, and local attractions mere moments away. This one will not last long!

    Zillow last checked:

    Listing updated:

    Listed by:

    Jeffrey Coleman 507-272-5563,

    Real Broker, LLC.,

    Enclave Team 507-616-0151

    Bought with:

    Jay Jewson

    Jewson Realty

    Source: NorthstarMLS as distributed by MLS GRID,MLS#: 7003465MLS Logo

    Facts & features

    Interior

    Bedrooms & bathrooms
    • Bedrooms: 2
    • Bathrooms: 2
    • Full bathrooms: 1
    • 1/2 bathrooms: 1
    Bedroom
    • Level: Main
    • Area: 143.75 Square Feet
    • Dimensions: 12.5x11.5
    Bedroom 2
    • Level: Main
    • Area: 97 Square Feet
    • Dimensions: 10x9.7
    Bathroom
    • Level: Main
    • Area: 20 Square Feet
    • Dimensions: 5x4
    Bathroom
    • Level: Main
    • Area: 40 Square Feet
    • Dimensions: 8x5
    Kitchen
    • Level: Main
    • Area: 138.88 Square Feet
    • Dimensions: 12.4x11.2
    Living room
    • Level: Main
    • Area: 245.52 Square Feet
    • Dimensions: 12.4x19.8
    Heating
    • Baseboard, Fireplace(s)
    Cooling
    • Wall Unit(s)
    Appliances
    • Included: Dishwasher, Microwave, Range, Refrigerator
    • Laundry: Main Level
    Features
    • Basement: None
    • Number of fireplaces: 1
    • Fireplace features: Gas
    Interior area
    • Total structure area: 796
    • Total interior livable area: 796 sqft
    • Finished area above ground: 796
    • Finished area below ground: 0

    Property

    Parking
    • Total spaces: 1
    • Parking features: Garage Door Opener, Heated Garage, Insulated Garage, More Parking Onsite for Fee, Tuckunder Garage
    • Attached garage spaces: 1
    • Has uncovered spaces: Yes
    • Details: Garage Dimensions (32.6x16.2)
    Accessibility
    • Accessibility features: No Stairs Internal
    Features
    • Levels: One
    • Stories: 1
    • Patio & porch: Deck, Porch
    Lot
    • Size: 1,219 Square Feet
    • Dimensions: 26 x 32
    Details
    • Foundation area: 796
    • Parcel number: R270113609
    • Zoning description: Residential-Single Family

    Construction

    Type & style
    • Home type: Condo
    • Property subtype: (CC) Low Rise (3- Levels)
    • Attached to another structure: Yes
    Condition
    • New construction: No
    • Year built: 2000

    Utilities & green energy

    • Gas: Electric, Propane
    • Sewer: City Sewer/Connected
    • Water: City Water/Connected

    Community & HOA

    Community
    • Subdivision: Alpine Forest View Condo Cic #
    HOA
    • Has HOA: Yes
    • Services included: Hazard Insurance, Lawn Care, Maintenance Grounds, Sanitation, Snow Removal
    • HOA fee: $130 monthly
    • HOA name: Alpine Forest View Condo Assoc
    • HOA phone: 507-429-2610
    Location
    • Region: Wabasha

    Financial & listing details

    • Price per square foot: $163/sqft
    • Tax assessed value: $150,300
    • Annual tax amount: $1,814
    • Date on market: 7/17/2026
    • Cumulative days on market: 139 days

    Price history

    DateEventPrice
    8/7/2026Sold$130,000-7.1%$163/sqft
    Source: NorthstarMLS as distributed by MLS GRID #7003465 Report a problem
    7/24/2026Pending sale$140,000$176/sqft
    Source: NorthstarMLS as distributed by MLS GRID #7003465 Report a problem
    7/17/2026Listed for sale$140,000$176/sqft
    Source: NorthstarMLS as distributed by MLS GRID #7003465 Report a problem
    7/2/2026Listing removed$140,000$176/sqft
    Source: NorthstarMLS as distributed by MLS GRID #7003465 Report a problem
    6/12/2026Price change$140,000-6.7%$176/sqft
    Source: NorthstarMLS as distributed by MLS GRID #7003465 Report a problem
    5/21/2026Price change$150,000-6.3%$188/sqft
    Source: NorthstarMLS as distributed by MLS GRID #7003465 Report a problem
    3/13/2026Listed for sale$160,000$201/sqft
    Source: NorthstarMLS as distributed by MLS GRID #7003465 Report a problem
    1/30/2026Pending sale$160,000$201/sqft
    Source: NorthstarMLS as distributed by MLS GRID #7003465 Report a problem
    1/9/2026Listed for sale$160,000+7.4%$201/sqft
    Source: NorthstarMLS as distributed by MLS GRID #7003465 Report a problem
    7/26/2024Sold$149,000+0.3%$187/sqft
    Source: NorthstarMLS as distributed by MLS GRID #6554608 Report a problem
    6/30/2024Pending sale$148,500$187/sqft
    Source: NorthstarMLS as distributed by MLS GRID #6554608 Report a problem
    6/16/2024Listed for sale$148,500+37.5%$187/sqft
    Source: NorthstarMLS as distributed by MLS GRID #6554608 Report a problem
    4/22/2021Sold$108,000$136/sqft
    Source: NorthstarMLS as distributed by MLS GRID #5712251 Report a problem
    3/8/2021Pending sale$108,000$136/sqft
    Source: NorthstarMLS as distributed by MLS GRID #5712251 Report a problem
    2/13/2021Listed for sale$108,000+3%$136/sqft
    Source: NorthstarMLS as distributed by MLS GRID #5712251 Report a problem
    2/19/2018Sold$104,900$132/sqft
    Source: Agent Provided Report a problem

    Public tax history

    YearProperty taxesTax assessment
    2025$1,814 -7.7%$150,300 -1.4%
    2024$1,966 +12%$152,500 +25.2%
    2023$1,756 +9.3%$121,800 +18.3%
    2022$1,606 +4.8%$103,000
    2021$1,532 +0.4%$103,000 +6.1%
    2020$1,526 +7.6%$97,100 -0.4%
    2019$1,418 $97,500 +9.2%
    2018$1,418 +2.6%$89,300 -0.3%
    2017$1,382 -2.7%$89,600
    2016$1,420 --
    2015$1,420 +17.4%--
    2012$1,210 --
    2011-- --
    2010-- --
    Find assessor info on the county website

    Neighborhood: 55981

    Nearby schools

    GreatSchools rating
    Get a cash offer in 3 minutes
    Find out how much your home could sell for in as little as 3 minutes with a no-obligation cash offer.
    Estimated market value
    $130,000
    Get a cash offer in 3 minutes
    Find out how much your home could sell for in as little as 3 minutes with a no-obligation cash offer.
    Estimated market value
    $130,000