Set on a generous .41-acre lot, this stunning 4-bedroom, 2.5-bathroom Auburn ranch offers single-level living at its finest. The expansive open layout is anchored by a sun-drenched living room boasting sky-high cathedral ceilings, a cozy pellet stove, and slider access to a covered back patio. The chef’s kitchen features granite countertops, stainless appliances, a center island with a breakfast bar, and a formal dining area. Down the hall, the primary suite addition (completed just 4 years ago) serves as a private retreat with two walk-in closets, an ensuite bath, and its own backyard access. Two additional spacious bedrooms and a half bath complete the main floor. The finished basement adds even more versatility with a large bonus room - currently used as a bedroom - plus laundry and utilities with a water softening system. Outside, a massive double driveway fits 8 cars. Perfectly located with easy access to major routes, shops, and dining, this home is a must-see!
Sold for $570,000
$570,000
104 Appleton Rd, Auburn, MA 01501
4beds
2,080sqft
Single Family Residence
Built in 1962
0.41 Acres Lot
$579,100 Zestimate®
$274/sqft
$2,637 Estimated rent
Home value
$579,100
$539,000 - $625,000
$2,637/mo
Zestimate® history
Owner options
List your home for rent
$2,637/mo
Rent Zestimate®
Find your next renter with Zillow Rental Manager. Plus, with online applications, you can quickly screen prospective tenants – for free.
$2,637/mo
Rent Zestimate®
Refinance and save
$3,708/mo
Est. payment
Refinancing to a lower rate could help reduce your monthly payments and save thousands over the life of the loan.
$3,708/mo
Est. payment
Explore your selling options
Work with a Zillow partner agent
Leverage their expertise and Zillow's premium Showcase listings to get your home seen by more buyers.
Get startedList with your own agent
Get your home in front of millions of buyers by listing it on Zillow.
Learn how to do itSell it yourself
Take full control of how buyers see your home on Zillow by listing For Sale by Owner (FSBO).
List your homeWhat's special
Cozy pellet stoveCovered back patioFormal dining areaExpansive open layoutFinished basementGranite countertopsEnsuite bath
Zillow last checked:
Listing updated:
Listed by:
Kevin Schumacher 508-277-4863,
Lamacchia Realty, Inc. 508-290-0303
Bought with:
Sharife Choate
Cameron Prestige, LLC
Source: MLS PIN,MLS#: 73475755
Facts & features
Interior
Bedrooms & bathrooms
- Bedrooms: 4
- Bathrooms: 3
- Full bathrooms: 2
- 1/2 bathrooms: 1
Primary bedroom
- Features: Bathroom - Full, Ceiling Fan(s), Walk-In Closet(s), Flooring - Vinyl, Exterior Access, Slider
- Level: First
- Area: 240
- Dimensions: 15 x 16
Bedroom 2
- Features: Closet, Flooring - Vinyl, Recessed Lighting
- Level: First
- Area: 160
- Dimensions: 10 x 16
Bedroom 3
- Features: Closet, Flooring - Vinyl
- Level: First
- Area: 110
- Dimensions: 10 x 11
Bedroom 4
- Features: Flooring - Vinyl, Recessed Lighting
- Level: Basement
- Area: 240
- Dimensions: 15 x 16
Primary bathroom
- Features: Yes
Bathroom 1
- Features: Bathroom - Full, Bathroom - Tiled With Shower Stall, Flooring - Stone/Ceramic Tile, Countertops - Stone/Granite/Solid
- Level: First
- Area: 81
- Dimensions: 9 x 9
Bathroom 2
- Features: Bathroom - Full, Bathroom - With Tub & Shower, Flooring - Laminate, Countertops - Stone/Granite/Solid
- Level: First
- Area: 35
- Dimensions: 7 x 5
Bathroom 3
- Features: Bathroom - Half, Flooring - Stone/Ceramic Tile, Countertops - Stone/Granite/Solid
- Level: First
- Area: 20
- Dimensions: 4 x 5
Dining room
- Features: Flooring - Vinyl, Window(s) - Picture, Recessed Lighting
- Level: First
- Area: 210
- Dimensions: 14 x 15
Kitchen
- Features: Closet, Flooring - Vinyl, Window(s) - Picture, Dining Area, Kitchen Island, Breakfast Bar / Nook, Recessed Lighting, Stainless Steel Appliances
- Level: First
- Area: 135
- Dimensions: 9 x 15
Living room
- Features: Wood / Coal / Pellet Stove, Cathedral Ceiling(s), Ceiling Fan(s), Exterior Access, Slider
- Level: First
- Area: 391
- Dimensions: 23 x 17
Heating
- Forced Air, Oil
Cooling
- None
Appliances
- Included: Electric Water Heater, Water Heater, Range, Dishwasher, Microwave, Refrigerator
- Laundry: Electric Dryer Hookup, Washer Hookup, In Basement
Features
- Flooring: Tile, Vinyl
- Windows: Insulated Windows
- Basement: Full,Finished,Interior Entry,Bulkhead,Sump Pump
- Number of fireplaces: 1
Interior area
- Total structure area: 2,080
- Total interior livable area: 2,080 sqft
- Finished area above ground: 1,740
- Finished area below ground: 340
Property
Parking
- Total spaces: 8
- Parking features: Paved Drive, Off Street, Paved
- Uncovered spaces: 8
Features
- Patio & porch: Deck - Vinyl, Patio
- Exterior features: Deck - Vinyl, Patio, Rain Gutters, Storage
Lot
- Size: 0.41 Acres
- Features: Cleared, Level
Details
- Foundation area: 0
- Parcel number: M:0072 L:0065,1459272
- Zoning: R
Construction
Type & style
- Home type: SingleFamily
- Architectural style: Ranch
- Property subtype: Single Family Residence
Materials
- Frame
- Foundation: Concrete Perimeter
- Roof: Shingle
Condition
- Year built: 1962
Utilities & green energy
- Electric: Circuit Breakers, 200+ Amp Service
- Sewer: Public Sewer
- Water: Public
- Utilities for property: for Electric Range, for Electric Dryer, Washer Hookup
Green energy
- Energy efficient items: Thermostat
Community & HOA
Community
- Features: Shopping, Highway Access, Public School
HOA
- Has HOA: No
Location
- Region: Auburn
Financial & listing details
- Price per square foot: $274/sqft
- Tax assessed value: $356,100
- Annual tax amount: $5,089
- Date on market: 3/19/2026
- Exclusions: Washer And Dryer, Ring Doorbell, Built-In Closet Organizer In One Of The Children's Room Not Include
- Road surface type: Paved
Price history
| Date | Event | Price |
|---|---|---|
| 4/10/2026 | Sold | $570,000+3.7%$274/sqft |
Source: MLS PIN #73475755 Report a problem | ||
| 2/18/2026 | Contingent | $549,900$264/sqft |
Source: MLS PIN #73475755 Report a problem | ||
| 2/10/2026 | Listed for sale | $549,900+214.2%$264/sqft |
Source: MLS PIN #73475755 Report a problem | ||
| 1/23/2017 | Sold | $175,000-16.7%$84/sqft |
Source: EXIT Realty solds #5835098841406589057 Report a problem | ||
| 12/6/2016 | Pending sale | $210,000$101/sqft |
Source: REAL LIVING REALTY PROFESSIONALS, LLC #72095508 Report a problem | ||
| 11/22/2016 | Listed for sale | $210,000$101/sqft |
Source: Real Living Realty Professionals, LLC #72095508 Report a problem | ||
Public tax history
| Year | Property taxes | Tax assessment |
|---|---|---|
| 2025 | $5,089 -0.5% | $356,100 +3.9% |
| 2024 | $5,115 +3.7% | $342,600 +10.3% |
| 2023 | $4,931 +25.5% | $310,500 +43.4% |
| 2022 | $3,929 | $216,600 |
| 2021 | $3,929 +0.9% | $216,600 |
| 2020 | $3,894 +4.2% | $216,600 +6.8% |
| 2019 | $3,737 +6.6% | $202,900 +6.7% |
| 2018 | $3,507 +4.8% | $190,200 +4.2% |
| 2017 | $3,347 +5.4% | $182,500 +3.9% |
| 2016 | $3,177 +3.9% | $175,600 -0.9% |
| 2015 | $3,058 +6.2% | $177,200 +6.4% |
| 2014 | $2,879 +3.4% | $166,500 -0.1% |
| 2013 | $2,784 +0.8% | $166,700 -3.1% |
| 2012 | $2,762 +2.9% | $172,100 -1.4% |
| 2011 | $2,684 +4.7% | $174,500 -2.4% |
| 2010 | $2,563 -3.7% | $178,700 -21% |
| 2009 | $2,662 +2.8% | $226,200 -4.7% |
| 2008 | $2,589 +4.8% | $237,300 |
| 2007 | $2,470 +1.9% | $237,300 +2.5% |
| 2006 | $2,425 -0.4% | $231,400 +12.6% |
| 2005 | $2,435 +8.8% | $205,500 +7.4% |
| 2004 | $2,238 +21.7% | $191,300 +38.1% |
| 2003 | $1,839 +10.3% | $138,500 +8.6% |
| 2002 | $1,668 +13.4% | $127,500 +15.5% |
| 1999 | $1,471 | $110,400 |
Find assessor info on the county website
Neighborhood: 01501
Nearby homes
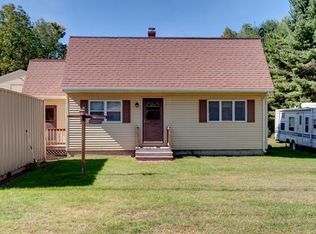
- $473,4003 bd2 ba1.4k sqft106 Appleton Rd, Auburn, MA 01501Off Market
- $388,2003 bd1 ba1.1k sqft102 Appleton Rd, Auburn, MA 01501Off Market
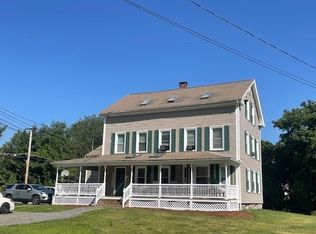
- $730,0007 bd4 ba3.4k sqft146 Prospect St, Auburn, MA 01501Sold
- $--1 bd1 ba500 sqft146 Prospect St #4, Auburn, MA 01501Off Market
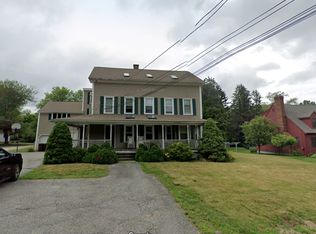
- $--2 bd1 ba1.2k sqft146 Prospect St #1, Auburn, MA 01501Off Market
- $490,9004 bd2 ba1.7k sqft91 Appleton Rd, Auburn, MA 01501Off Market
- $435,9003 bd1 ba1k sqft182 Prospect St, Auburn, MA 01501Off Market
- $394,7003 bd2 ba1.2k sqft100 Appleton Rd, Auburn, MA 01501Off Market
Nearby schools
GreatSchools rating
- NAPakachoag SchoolGrades: K-2Distance: 4.3 mi
- 6/10Auburn Middle SchoolGrades: 6-8Distance: 0.7 mi
- 5/10Auburn Senior High SchoolGrades: PK,9-12Distance: 2.7 mi
Get a cash offer in 3 minutes
Find out how much your home could sell for in as little as 3 minutes with a no-obligation cash offer.
Estimated market value
$579,100
Get a cash offer in 3 minutes
Find out how much your home could sell for in as little as 3 minutes with a no-obligation cash offer.
Estimated market value
$579,100
- Massachusetts
- Worcester County
- Auburn
- 01501
- 104 Appleton Rd
