A true escape to nature in the historic town of Princeton, this inviting contemporary ranch is set on 1.5 wooded acres with a peaceful brook and a wooden deck overlooking the surrounding landscape—an ideal setting for quiet mornings, outdoor dining, or hosting gatherings. Inside you are greeted by skylights, vaulted ceilings, bay windows, and an open-concept design that brings wonderful natural light and warmth into the kitchen, dining, and living areas. Solid wood floors extend throughout the main living spaces and both generously sized bedrooms, while exposed ceiling beams and a cozy fireplace add additional warmth and character. The kitchen features a center island, stone composite countertops, and stainless-steel appliances, opening seamlessly to the dining and living areas for comfortable everyday living and entertaining. There are two full bathrooms conveniently located on the main level. The partially finished walk-out lower level provides a private home office /bonus room with French doors, a laundry area, and direct access to the two-car garage. While entering the wooded area beyond the back yard, you are greeted by a woodland observation deck overlooking the brook. The abutting woodlands is conservation land, ensuring peace and an undisturbed landscape in perpetuity. The skylights are electronic open/close and remotely operated, allowing warmer rising air to escape in the summer and facilitating great airflow in the home. These skylights also have remotely operated blinds as well.There have been several updates to the property under the current owners, the most significant being a new roof installed in 2023! The Title V (septic) passed inspection. Enjoy privacy, natural beauty, and comfortable main-level living in a scenic Princeton setting in this well maintained home!
Sold for $525,000
$525,000
104 Ball Hill Rd, Princeton, MA 01541
2beds
1,937sqft
Single Family Residence
Built in 1958
1.5 Acres Lot
$524,900 Zestimate®
$271/sqft
$2,825 Estimated rent
Home value
$524,900
$488,000 - $562,000
$2,825/mo
Zestimate® history
Owner options
List your home for rent
$2,825/mo
Rent Zestimate®
Find your next renter with Zillow Rental Manager. Plus, with online applications, you can quickly screen prospective tenants – for free.
$2,825/mo
Rent Zestimate®
Refinance and save
$3,528/mo
Est. payment
Refinancing to a lower rate could help reduce your monthly payments and save thousands over the life of the loan.
$3,528/mo
Est. payment
Explore your selling options
Work with a Zillow partner agent
Leverage their expertise and Zillow's premium Showcase listings to get your home seen by more buyers.
Get startedList with your own agent
Get your home in front of millions of buyers by listing it on Zillow.
Learn how to do itSell it yourself
Take full control of how buyers see your home on Zillow by listing For Sale by Owner (FSBO).
List your homeWhat's special
Cozy fireplaceLaundry areaPeaceful brookOpen-concept designExposed ceiling beamsComfortable main-level livingStainless-steel appliances
Zillow last checked:
Listing updated:
Listed by:
Philip Salerni 774-479-6421,
Weston Berkshire Realty Advisors LLC 774-479-6421,
Philip Salerni 774-479-6421
Bought with:
Tracy Resendes
Partners Realty Group
Source: MLS PIN,MLS#: 73558134
Facts & features
Interior
Bedrooms & bathrooms
- Bedrooms: 2
- Bathrooms: 2
- Full bathrooms: 2
Primary bedroom
- Area: 198
- Dimensions: 18 x 11
Bedroom 2
- Area: 176
- Dimensions: 16 x 11
Primary bathroom
- Features: Yes
Bathroom 1
- Area: 60
- Dimensions: 12 x 5
Bathroom 2
- Area: 56
- Dimensions: 8 x 7
Dining room
- Area: 156
- Dimensions: 13 x 12
Family room
- Area: 80
- Dimensions: 10 x 8
Kitchen
- Area: 180
- Dimensions: 18 x 10
Living room
- Area: 240
- Dimensions: 20 x 12
Office
- Area: 120
- Dimensions: 12 x 10
Heating
- Forced Air, Electric Baseboard, Oil
Cooling
- None
Appliances
- Included: Electric Water Heater
Features
- Home Office, Bonus Room, High Speed Internet
- Basement: Partial,Finished,Garage Access,Sump Pump,Radon Remediation System
- Number of fireplaces: 1
Interior area
- Total structure area: 1,937
- Total interior livable area: 1,937 sqft
- Finished area above ground: 1,384
- Finished area below ground: 553
Property
Parking
- Total spaces: 8
- Parking features: Attached, Garage Door Opener, Paved Drive, Off Street, Paved
- Attached garage spaces: 2
- Uncovered spaces: 6
Features
- Patio & porch: Porch, Deck, Deck - Wood
- Exterior features: Porch, Deck, Deck - Wood, Rain Gutters, Professional Landscaping, Garden, Stone Wall
- Has view: Yes
- View description: Scenic View(s)
Lot
- Size: 1.5 Acres
- Features: Wooded, Cleared, Gentle Sloping
Details
- Parcel number: 3527542
- Zoning: RA
Construction
Type & style
- Home type: SingleFamily
- Architectural style: Raised Ranch
- Property subtype: Single Family Residence
Materials
- Foundation: Concrete Perimeter, Block
- Roof: Shingle
Condition
- Year built: 1958
Utilities & green energy
- Electric: 110 Volts, Circuit Breakers, 100 Amp Service
- Sewer: Private Sewer
- Water: Private
Community & HOA
Community
- Features: Conservation Area
HOA
- Has HOA: No
Location
- Region: Princeton
Financial & listing details
- Price per square foot: $271/sqft
- Tax assessed value: $418,300
- Annual tax amount: $6,078
- Date on market: 9/24/2026
- Road surface type: Paved
Price history
| Date | Event | Price |
|---|---|---|
| 9/21/2026 | Sold | $525,000+1.9%$271/sqft |
Source: MLS PIN #73558134 Report a problem | ||
| 8/19/2026 | Pending sale | $515,000$266/sqft |
Source: MLS PIN #73558134 Report a problem | ||
| 8/13/2026 | Listed for sale | $515,000+18.4%$266/sqft |
Source: MLS PIN #73558134 Report a problem | ||
| 11/8/2023 | Sold | $435,000-1.1%$225/sqft |
Source: MLS PIN #73159112 Report a problem | ||
| 9/27/2023 | Price change | $439,900-2.2%$227/sqft |
Source: MLS PIN #73159112 Report a problem | ||
| 9/13/2023 | Listed for sale | $449,900+50%$232/sqft |
Source: MLS PIN #73159112 Report a problem | ||
| 3/28/2019 | Sold | $300,000+0.3%$155/sqft |
Source: Public Record Report a problem | ||
| 1/20/2019 | Pending sale | $299,000$154/sqft |
Source: Prospective Realty INC #72435434 Report a problem | ||
| 1/16/2019 | Listed for sale | $299,000$154/sqft |
Source: Prospective Realty INC #72435434 Report a problem | ||
| 1/7/2019 | Pending sale | $299,000$154/sqft |
Source: Prospective Realty INC #72435434 Report a problem | ||
| 12/30/2018 | Listed for sale | $299,000+27.2%$154/sqft |
Source: Prospective Realty INC #72435434 Report a problem | ||
| 4/25/2014 | Sold | $235,000-2%$121/sqft |
Source: Public Record Report a problem | ||
| 3/13/2014 | Pending sale | $239,900$124/sqft |
Source: Coldwell Banker Residential Brokerage - Worcester #71614185 Report a problem | ||
| 2/6/2014 | Price change | $239,900-2.1%$124/sqft |
Source: Coldwell Banker Residential Brokerage - Worcester #71614185 Report a problem | ||
| 12/6/2013 | Listed for sale | $245,000+19.5%$126/sqft |
Source: Coldwell Banker Residential Brokerage - Worcester - Park Ave. #71614185 Report a problem | ||
| 8/1/2007 | Sold | $205,000$106/sqft |
Source: Public Record Report a problem | ||
Public tax history
| Year | Property taxes | Tax assessment |
|---|---|---|
| 2025 | $6,078 +10.4% | $418,300 +6.6% |
| 2024 | $5,504 +2.9% | $392,300 +11.1% |
| 2023 | $5,347 +4.5% | $353,200 +8.2% |
| 2022 | $5,118 +11.5% | $326,400 +14.6% |
| 2021 | $4,589 +9.9% | $284,700 +8% |
| 2020 | $4,176 -1.2% | $263,500 -0.1% |
| 2019 | $4,226 +5.4% | $263,800 +13.7% |
| 2018 | $4,011 +0% | $232,100 +2.9% |
| 2017 | $4,009 -0.1% | $225,500 |
| 2016 | $4,014 +18% | $225,500 +14.7% |
| 2015 | $3,401 +0.4% | $196,600 |
| 2014 | $3,389 -1.5% | $196,600 |
| 2013 | $3,441 +3.9% | $196,600 |
| 2012 | $3,311 +5% | $196,600 -1.3% |
| 2011 | $3,154 -5.6% | $199,100 -8.4% |
| 2010 | $3,342 +4.1% | $217,300 -6.6% |
| 2009 | $3,211 +8.1% | $232,700 -1.6% |
| 2008 | $2,970 +6.6% | $236,500 |
| 2007 | $2,786 +1.4% | $236,500 +3.1% |
| 2006 | $2,747 +5.8% | $229,300 +9.8% |
| 2005 | $2,597 +7% | $208,800 +9.3% |
| 2004 | $2,428 +1.9% | $191,000 +9% |
| 2003 | $2,383 +2.2% | $175,200 +23% |
| 2001 | $2,331 +13% | $142,400 +5.9% |
| 2000 | $2,063 | $134,500 |
Find assessor info on the county website
Neighborhood: 01541
Nearby homes
- $623,100-- bd-- ba-- sqft114 Ball Hill Rd, Princeton, MA 01541Off Market
- $578,1003 bd2 ba1.8k sqft112 Ball Hill Rd, Princeton, MA 01541Off Market
- $384,2003 bd1 ba1k sqft101 Ball Hill Rd, Princeton, MA 01541Off Market
- $279,0003 bd2 ba1.3k sqft96 Ball Hill Rd, Princeton, MA 01541Sold
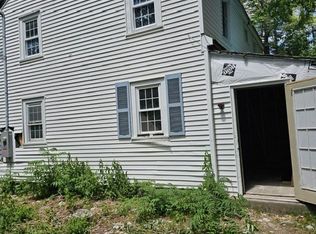
- $492,3004 bd2 ba1.7k sqft103 Ball Hill Rd, Princeton, MA 01541Off Market
- $599,0004 bd3 ba3.5k sqft115 Ball Hill Rd, Princeton, MA 01541Pending
- $598,4003 bd3 ba1.6k sqft98 Ball Hill Rd, Princeton, MA 01541Off Market
- $415,0003 bd1 ba960 sqft116 Ball Hill Rd, Princeton, MA 01541Sold
Nearby schools
GreatSchools rating
- 7/10Thomas Prince SchoolGrades: K-8Distance: 2.8 mi
- 7/10Wachusett Regional High SchoolGrades: 9-12Distance: 4.8 mi
Schools provided by the listing agent
- Elementary: Thomas Prince School
- Middle: Thomas Prince School
- High: Wachusett Regional
Source: MLS PIN. This data may not be complete. We recommend contacting the local school district to confirm school assignments for this home.
Get a cash offer in 3 minutes
Find out how much your home could sell for in as little as 3 minutes with a no-obligation cash offer.
Estimated market value
$524,900
Get a cash offer in 3 minutes
Find out how much your home could sell for in as little as 3 minutes with a no-obligation cash offer.
Estimated market value
$524,900
- Massachusetts
- Worcester County
- Princeton
- 01541
- 104 Ball Hill Rd
