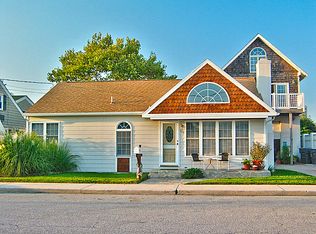
A truly rare opportunity in the heart of Midtown Ocean City! Just one block from the beach, 104 Bering Rd offers an exceptional property featuring two separate homes on one lot—a unique offering that's seldom available in Ocean City. Whether you're looking for a primary residence with guest accommodations, a vacation retreat for extended family, or an investment with incredible flexibility, the possibilities are endless. Each home can be rented individually under 1 rental license, or use 1 home and rent the other. Lovingly maintained by a caring owner, this property blends classic Old Ocean City coastal charm with thoughtful modern updates. Its prime Midtown location puts you within walking distance of restaurants, shopping, entertainment, 94th Street Park, and just around the corner from the Caribbean Dr. public boat ramp. The MAIN HOME offers approximately 1,508 sq. ft. with 3 bedrooms and 2.5 baths. Step inside to a bright sunroom with tile flooring and abundant natural light. The cozy living room features a gas fireplace, while the beautifully updated kitchen (2021) boasts granite countertops, white cabinetry, and stainless steel appliances. The spacious first-floor primary suite offers hardwood flooring and a beautifully updated bath with a large vanity and tiled shower. A second full bath with a tiled shower, washer & dryer, and hardwood flooring throughout most of the first floor completes the main level. Upstairs you'll find two generously sized bedrooms and a convenient half bath. The GUEST HOME offers approximately 1,000 sq. ft. with 4 bedrooms and 1.5 baths, along with a welcoming front deck. The first floor includes three bedrooms with hardwood flooring, a full bath, half bath, and a washer & dryer. Upstairs features an open living and dining area with hardwood flooring, a fully equipped kitchen with tile flooring, an additional bedroom, and a spacious screened porch overlooking the backyard. The outdoor space is truly something special. Tucked behind the main home is a private, fenced backyard area that feels like your own personal retreat, complete with a large paver patio, covered patio, side yard, multiple storage sheds with lighting, and plenty of room to entertain, eat crabs, BBQ, relax, and create lasting memories with family and friends. Additional highlights include a large driveway providing ample parking. Whether you're searching for a beach getaway, multi-generational living, rental income potential, or simply a one-of-a-kind Ocean City property, 104 Bering Rd is an opportunity you won't want to miss.
For sale
Price cut: $15K (10/10)
$899,900
104 Bering Rd, Ocean City, MD 21842
7beds
2,508sqft
Single Family Residence
Built in 1950
4,800 Square Feet Lot
$872,900 Zestimate®
$359/sqft
$-- HOA
What's special
Side yardPrivate fenced backyard areaLarge paver patioCovered patio
- 89 days
- 864
- 55
Zillow last checked:
Listing updated:
Listed by:
Dave Whittington 410-430-5283,
Coastal Life Realty Group LLC (443) 235-8382
Source: Bright MLS,MLS#: MDWO2039692
Facts & features
Interior
Bedrooms & bathrooms
- Bedrooms: 7
- Bathrooms: 5
- Full bathrooms: 3
- 1/2 bathrooms: 2
- Main level bathrooms: 4
- Main level bedrooms: 4
Basement
- Area: 0
Heating
- Wall Unit, Other, Electric
Cooling
- Ductless, Wall Unit(s), Central Air, Electric
Appliances
- Included: Electric Water Heater
- Laundry: Washer In Unit, Dryer In Unit
Features
- Has basement: No
- Number of fireplaces: 1
- Fireplace features: Gas/Propane
Interior area
- Total structure area: 2,508
- Total interior livable area: 2,508 sqft
- Finished area above ground: 2,508
Property
Parking
- Parking features: Driveway
- Has uncovered spaces: Yes
Accessibility
- Accessibility features: None
Features
- Levels: Two
- Stories: 2
- Patio & porch: Patio, Deck, Screened
- Exterior features: Extensive Hardscape
- Pool features: None
- Waterfront features: Bayblock
Lot
- Size: 4,800 Square Feet
- Dimensions: 60.00 x 80.00
Details
- Additional structures: Above Grade, Outbuilding
- Parcel number: 2410103339
- Zoning: R-1
- Special conditions: Standard
Construction
Type & style
- Home type: SingleFamily
- Architectural style: Coastal
- Property subtype: Single Family Residence
Materials
- Vinyl Siding
- Foundation: Crawl Space
Condition
- New construction: No
- Year built: 1950
Utilities & green energy
- Sewer: Public Sewer
- Water: Public
Community & HOA
Community
- Subdivision: Little Salisbury
HOA
- Has HOA: No
Location
- Region: Ocean City
- Municipality: Ocean City
Financial & listing details
- Price per square foot: $359/sqft
- Tax assessed value: $475,800
- Annual tax amount: $6,468
- Date on market: 7/23/2026
- Listing agreement: Exclusive Right To Sell
- Ownership: Fee Simple
Estimated market value
$872,900
$829,000 - $917,000
$3,818/mo
Price history
| Date | Event | Price |
|---|---|---|
| 10/10/2026 | Price change | $899,900-1.6%$359/sqft |
Source:  Bright MLS #MDWO2039692 Report a problem Bright MLS #MDWO2039692 Report a problem | ||
| 8/28/2026 | Price change | $914,900-3.7%$365/sqft |
Source: Bright MLS #MDWO2039692 Report a problem | ||
| 7/23/2026 | Listed for sale | $949,900+56.4%$379/sqft |
Source: Bright MLS #MDWO2039692 Report a problem | ||
| 4/30/2021 | Sold | $607,500-4.3%$242/sqft |
Source:  Long & Foster Broker Feed #MDWO115184_100 Report a problem Long & Foster Broker Feed #MDWO115184_100 Report a problem | ||
| 4/7/2021 | Pending sale | $635,000$253/sqft |
Source: Long & Foster Broker Feed #MDWO115184 Report a problem | ||
| 3/7/2021 | Contingent | $635,000$253/sqft |
Source: Long & Foster Broker Feed #MDWO115184 Report a problem | ||
| 2/10/2021 | Listed for sale | $635,000$253/sqft |
Source: Long & Foster Broker Feed #MDWO115184 Report a problem | ||
| 12/4/2020 | Pending sale | $635,000$253/sqft |
Source: Long and Foster Real Estate #MDWO115184 Report a problem | ||
| 10/31/2020 | Price change | $635,000-2.2%$253/sqft |
Source: Long and Foster Real Estate #MDWO115184 Report a problem | ||
| 10/7/2020 | Price change | $649,000-3%$259/sqft |
Source: Long and Foster Real Estate #MDWO115184 Report a problem | ||
| 9/13/2020 | Price change | $669,000-4.4%$267/sqft |
Source: Long and Foster Real Estate #MDWO115184 Report a problem | ||
| 9/9/2020 | Price change | $700,000+4.6%$279/sqft |
Source: Long and Foster Real Estate #MDWO115184 Report a problem | ||
| 9/3/2020 | Price change | $669,000-4.4%$267/sqft |
Source: Northrop Realty, A Long & Foster Company #MDWO115184 Report a problem | ||
| 7/16/2020 | Listed for sale | $700,000$279/sqft |
Source: Northrop Realty, A Long & Foster Company #MDWO115184 Report a problem | ||
Public tax history
| Year | Property taxes | Tax assessment |
|---|---|---|
| 2026 | $4,939 +4.9% | $475,800 +14.1% |
| 2025 | $4,710 -6.1% | $417,000 +16.4% |
| 2024 | $5,013 +18.8% | $358,200 +19.6% |
| 2023 | $4,220 +1.4% | $299,400 |
| 2022 | $4,164 +1.1% | $299,400 +2.7% |
| 2021 | $4,117 +1.4% | $291,400 +1.4% |
| 2020 | $4,061 -0.6% | $287,400 |
| 2019 | $4,086 +0.8% | $287,400 +0.1% |
| 2018 | $4,055 +0.1% | $287,067 +0.1% |
| 2017 | $4,051 +80.6% | $286,900 +0.4% |
| 2016 | $2,243 | $285,867 +0.4% |
| 2015 | $2,243 | $284,867 +0.4% |
| 2014 | $2,243 | $283,800 |
| 2013 | -- | $283,800 |
| 2012 | -- | $283,800 -23.3% |
| 2011 | -- | $370,150 |
| 2010 | -- | $370,150 |
| 2009 | -- | $370,150 -7% |
| 2008 | -- | $397,860 +20.4% |
| 2007 | -- | $330,396 +25.7% |
| 2006 | -- | $262,933 +34.5% |
| 2005 | -- | $195,470 +17.7% |
| 2004 | -- | $166,010 +21.6% |
| 2003 | -- | $136,550 +27.5% |
| 2002 | -- | $107,090 +1.6% |
| 2001 | -- | $105,400 |
Find assessor info on the county website
Monthly payment
Est. payment
Payment breakdown
Explore the cost of this home by adjusting the details. Changes won't be saved.Climate risks
Neighborhood: Midtown
Nearby schools
Schools provided by the listing agent
- District: Worcester County Public Schools
Source: Bright MLS. This data may not be complete. We recommend contacting the local school district to confirm school assignments for this home.
Similar homes
- $799,0005 bd4 ba2.9k sqftNone Available, Ocean City, MD 21842For Sale

 MLS ID #MDWO2040720, Joyce Melbourne Husman, Berkshire Hathaway HomeServices PenFed Realty - OP. Bright MLS
 - $869,0005 bd5 ba2.3k sqftSunset Island, Ocean City, MD 21842For Sale
 MLS ID #MDWO2041276, Mitchell David, Sheppard Realty Inc. Bright MLS
 - $925,0004 bd2 ba2.1k sqftNone Available, Fenwick Island, DE 19944For Sale
 MLS ID #DESU2117182, Rebecca Turner, Northrop Realty. Bright MLS
 - $999,9005 bd5 ba2.6k sqftSunset Island, Ocean City, MD 21842For Sale
 MLS ID #MDWO2040956, Myread Tovar, Churchill Realty. Bright MLS
 - $1,099,9005 bd4 ba2.5k sqftNone Available, Ocean City, MD 21842For SaleMLS ID #MDWO2037052, Brittani Phillips, ERA Martin Associates, Shamrock Division. Bright MLS
- $737,5004 bd4 ba1.6k sqftKey Lime Villas, Ocean City, MD 21842For SaleMLS ID #MDWO2036772, Imad Elali, Long & Foster Real Estate, Inc.. Bright MLS
- $999,5004 bd4 ba2.4k sqftStone Harbor, Ocean City, MD 21842For SaleMLS ID #MDWO2039932, Tracy Zell, Long & Foster Real Estate, Inc.. Bright MLS
- $899,0005 bd4 ba2.6k sqftNone Available, Selbyville, DE 19975For SaleMLS ID #DESU2116704, Danny TAGLIENTI, Keller Williams Realty. Bright MLS
- $789,0004 bd3 ba2.4k sqftNone Available, Ocean Pines, MD 21811For SaleMLS ID #MDWO2041678, Rich Price, Real Broker, LLC. Bright MLS
- $750,0004 bd3 ba1.6k sqftBella Mar, Ocean City, MD 21842For SaleMLS ID #MDWO2035228, Mary McCracken, Mary McCracken Realty, Inc. Bright MLS
- $645,5005 bd3 ba2k sqftNone Available, Ocean City, MD 21842For SaleMLS ID #MDWO2022820, Kelly Williams, RE/MAX Realty Centre, Inc.. Bright MLS
- $989,0004 bd5 ba3k sqftNone Available, Selbyville, DE 19975For SaleMLS ID #DESU2121608, KIM HOOK, RE/MAX Coastal. Bright MLS
- $989,0004 bd3 ba1.8k sqftNone Available, Fenwick Island, DE 19944For SaleMLS ID #DESU2119316, KIM HOOK, RE/MAX Coastal. Bright MLS
- $925,0005 bd4 ba2.6k sqftNone Available, Bethany Beach, DE 19930For SaleMLS ID #DESU2119924, Vince DiPietro, Northrop Realty. Bright MLS
- $845,0005 bd4 ba3.1k sqftNone Available, Selbyville, DE 19975For SaleMLS ID #DESU2121816, CARRIE COSGROVE, Coldwell Banker Realty. Bright MLS
- $974,9004 bd3 ba2.1k sqftNone Available, Ocean Pines, MD 21811For SaleMLS ID #MDWO2039060, Kevin E Decker, Coastal Life Realty Group LLC. Bright MLS
- $1,299,0005 bd5 ba2.9k sqftNone Available, Ocean City, MD 21842For SaleMLS ID #MDWO2038932, Blake Haley, Coldwell Banker Bud Church Realty,Inc.. Bright MLS
- $935,0005 bd4 ba3.6k sqftNone Available, Selbyville, DE 19975For SaleMLS ID #DESU2119092, Ryan Haley, Atlantic Shores Sotheby's International Realty. Bright MLS
- $850,0004 bd5 ba3.3k sqftNone Available, Selbyville, DE 19975For SaleMLS ID #DESU2120520, PAUL SICARI, Compass. Bright MLS
