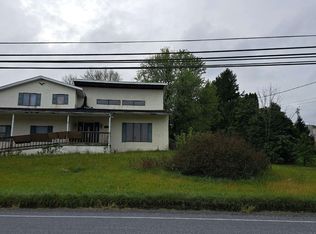
🏡 More room to live, inside and out, in Barnesville, PA!Looking for space without giving up comfort or convenience? Welcome to 104 Bernhard Rd, this beautiful 4-bedroom, 2.5-bath home sits on just about 2 acres, giving you room to make it your own. With 4 bedrooms, and multiple living spaces, there's flexibility for guests, a home office, hobbies, or whatever life calls for next. Basement with 9ft high ceiling gives plenty of space for storage plus a generator for peace of mind. Central air keeps you comfortable through the warmer months, and the location puts outdoor recreation close by, with a state parks and a golf course nearby. Whether you're enjoying time at home or heading out for the day, this property offers plenty of possibilities.All information and measurements are approximate not warranted or guaranteed. NO SHOWINGS UNTIL OPEN HOUSE 10/03/26 1pm-3pm
For sale
$450,000
104 Bernhard Rd, Barnesville, PA 18214
4beds
2,871sqft
Residential, Single Family Residence
Built in 2006
1.98 Acres Lot
$438,000 Zestimate®
$157/sqft
$-- HOA
What's special
Multiple living spacesCentral air
- 5 days
- 777
- 59
Likely to sell faster than
Zillow last checked:
Listing updated:
Listed by:
Amanda Frey,
C21 Jack Ruddy Real Estate 570-344-6724
Source: GSBR as distributed by MLS GRID,MLS#: SC264825
Facts & features
Interior
Bedrooms & bathrooms
- Bedrooms: 4
- Bathrooms: 3
- Full bathrooms: 2
- 1/2 bathrooms: 1
Rooms
- Room types: Basement, Master Bedroom, Master Bathroom, Living Room, Kitchen, Family Room, Eating Area, Dining Room, Den, Bedroom 3, Bedroom 2, Bedroom 1, Bathroom 2, Bathroom 1
Primary bedroom
- Area: 273 Square Feet
- Dimensions: 21 x 13
Bedroom 1
- Area: 143 Square Feet
- Dimensions: 13 x 11
Bedroom 2
- Area: 156 Square Feet
- Dimensions: 13 x 12
Bedroom 3
- Area: 132 Square Feet
- Dimensions: 12 x 11
Primary bathroom
- Area: 130 Square Feet
- Dimensions: 13 x 10
Bathroom 1
- Area: 35 Square Feet
- Dimensions: 7 x 5
Bathroom 2
- Area: 64 Square Feet
- Dimensions: 8 x 8
Basement
- Area: 1952 Square Feet
- Dimensions: 61 x 32
Den
- Area: 143 Square Feet
- Dimensions: 13 x 11
Dining room
- Area: 182 Square Feet
- Dimensions: 14 x 13
Eating area
- Area: 154 Square Feet
- Dimensions: 14 x 11
Family room
- Area: 294 Square Feet
- Dimensions: 21 x 14
Kitchen
- Area: 192 Square Feet
- Dimensions: 16 x 12
Living room
- Area: 208 Square Feet
- Dimensions: 16 x 13
Heating
- Coal, Heat Pump, Electric, Fireplace(s)
Cooling
- Central Air
Appliances
- Included: Dishwasher, Water Heater, Refrigerator, Oven, Electric Oven
- Laundry: Common Area, Main Level
Features
- Drywall, Walk-In Closet(s), Kitchen Island
- Flooring: Carpet, Vinyl, Tile, Other, Laminate, Hardwood
- Basement: Concrete,Storage Space,Unfinished,Full
- Attic: Crawl Opening
- Number of fireplaces: 1
- Fireplace features: Family Room
Interior area
- Total structure area: 2,871
- Total interior livable area: 2,871 sqft
- Finished area above ground: 2,871
- Finished area below ground: 0
Property
Parking
- Total spaces: 2
- Parking features: Driveway, Private, Gravel, Garage Faces Side, Garage
- Garage spaces: 2
- Has uncovered spaces: Yes
Features
- Levels: Two
- Stories: 2
- Patio & porch: Deck, Front Porch
- Exterior features: Lighting, Other, Storage, Rain Gutters, Private Yard, Private Entrance
Lot
- Size: 1.98 Acres
- Dimensions: 86,249 sq ft
- Features: Back Yard, Private, Not In Development, Near Golf Course, Front Yard
Details
- Additional structures: Garage(s), Shed(s)
- Parcel number: 25060009001
- Zoning: R1
Construction
Type & style
- Home type: SingleFamily
- Architectural style: Colonial
- Property subtype: Residential, Single Family Residence
Materials
- Vinyl Siding
- Foundation: Concrete Perimeter
- Roof: Asphalt
Condition
- New construction: No
- Year built: 2006
- Major remodel year: 2006
Utilities & green energy
- Electric: 200+ Amp Service
- Sewer: Mound Septic
- Water: Well
- Utilities for property: Electricity Connected, Propane
Community & HOA
Community
- Features: Golf, Park
Location
- Region: Barnesville
Financial & listing details
- Price per square foot: $157/sqft
- Tax assessed value: $33,700
- Annual tax amount: $6,339
- Date on market: 9/28/2026
- Cumulative days on market: 6 days
- Listing terms: Cash,VA Loan,FHA,Conventional
- Inclusions: Fridge, Oven, Dishwasher, Pool Table
- Exclusions: Personal Items
- Electric utility on property: Yes
- Road surface type: Paved
Estimated market value
$438,000
$416,000 - $460,000
$2,209/mo
Price history
| Date | Event | Price |
|---|---|---|
| 9/28/2026 | Listed for sale | $450,000$157/sqft |
Source:  GSBR as distributed by MLS GRID #SC264825 Report a problem GSBR as distributed by MLS GRID #SC264825 Report a problem | ||
Public tax history
| Year | Property taxes | Tax assessment |
|---|---|---|
| 2025 | $6,715 +10.7% | $81,080 |
| 2023 | $6,065 +21.7% | $81,080 |
| 2022 | $4,982 +1% | $81,080 |
| 2021 | $4,934 -1% | $81,080 |
| 2020 | $4,982 +184.5% | $81,080 |
| 2019 | $1,751 -68.7% | $81,080 |
| 2018 | $5,586 | $81,080 |
| 2017 | -- | $81,080 |
| 2015 | -- | $81,080 |
| 2011 | -- | $81,080 |
| 2010 | -- | $81,080 |
| 2009 | -- | $81,080 |
| 2007 | -- | $81,080 +712.8% |
| 2004 | -- | $9,975 |
Find assessor info on the county website
Monthly payment
Est. payment
Payment breakdown
Explore the cost of this home by adjusting the details. Changes won't be saved.Climate risks
Neighborhood: 18214
Similar homes
- $--3 bd2 ba1.7k sqft570 Pine Creek Dr, Barnesville, PA 18214Auction
 Auction.com 2
 - $514,9004 bd3 ba2.6k sqft1319 Shady Ln, Tamaqua, PA 18252For Sale
 MLS ID #785282, Nidhi Sharma, Weichert Realtors - Allentown. GLVR
 - $--3 bd2 ba1.6k sqft12 Hillside Dr, Barnesville, PA 18214Auction
 Xome
Xome - $--4 bd2 ba2.7k sqft752 Penn Dr W, Tamaqua, PA 18252Auction
 Auction.com 2
 - $439,9004 bd4 ba3k sqft2 Pinewood Cir, Hazleton, PA 18202For Sale
 MLS ID #PASK2027612, Patrick Ruddell, Keller Williams Real Estate - Allentown. Bright MLS
 - $299,9003 bd2 ba1.4k sqft481 Hazle St, Quakake, PA 18245For SaleMLS ID #PASK2029362, Brad Mullen, Mullen Realty Associates. Bright MLS
- $435,0005 bd3 ba2.2k sqft150 N Iroquois Cir, Hazleton, PA 18202For SaleMLS ID #PALU2003134, Zack Nebbaki, EXP Realty, LLC. Bright MLS
