.SPACE, STYLE & FLEXIBILITY IN TULLAHOMA! Welcome to 104 Breckenridge Rd, a distinctive contemporary home offering 2,352 sq. ft. of versatile living space with 3 bedrooms and 3 full baths. From the moment you arrive, the inviting courtyard entrance and unique Florida-inspired architecture give this home a personality all its own.
Inside, you'll find spacious living areas, high ceilings, a cozy gas fireplace and an oversized primary bedroom with an extra-large closet. The eat-in kitchen provides plenty of room for everyday meals, while the home's flexible layout gives you options to create spaces that fit your lifestyle.
Need a home office, guest retreat, recreation room, hobby space or additional living area? The finished portion of the lower level offers even more possibilities and includes a large tiled shower. The remaining unfinished garage area provides valuable workshop or storage space.
Major mechanical updates add even more appeal with new HVAC systems upstairs and downstairs, both carrying 10-year warranties, plus a newer water heater.
Step outside to enjoy the fenced backyard, deck and nearly half-acre level lot—perfect for entertaining, relaxing, gardening or simply enjoying your own outdoor space. There's also NO HOA!
Conveniently located near Lakewood Country Club and Golf Course, this is not your ordinary cookie-cutter home. If you're searching for space, character, flexibility and room to make a home truly your own, 104 Breckenridge Rd deserves a closer look. Schedule your private showing and come see the possibilities!
Active
$389,900
104 Breckenridge Rd, Tullahoma, TN 37388
3beds
2,352sqft
Single Family Residence, Residential
Built in 1988
0.44 Acres Lot
$-- Zestimate®
$166/sqft
$-- HOA
What's special
Cozy gas fireplaceFenced backyardLarge tiled showerUnique florida-inspired architectureEat-in kitchenNearly half-acre level lotHigh ceilings
- 52 days
- 297
- 25
Zillow last checked:
Listing updated:
Listed by:
Stacey Stone 931-273-9724,
eXp Realty 888-519-5113
Source: RealTracs MLS as distributed by MLS GRID,MLS#: 3506151
Facts & features
Interior
Bedrooms & bathrooms
- Bedrooms: 3
- Bathrooms: 3
- Full bathrooms: 3
Bedroom 1
- Features: Extra Large Closet
- Level: Extra Large Closet
- Area: 306 Square Feet
- Dimensions: 17x18
Bedroom 2
- Features: Extra Large Closet
- Level: Extra Large Closet
- Area: 132 Square Feet
- Dimensions: 11x12
Bedroom 3
- Features: Extra Large Closet
- Level: Extra Large Closet
- Area: 110 Square Feet
- Dimensions: 10x11
Dining room
- Features: Combination
- Level: Combination
- Area: 110 Square Feet
- Dimensions: 10x11
Kitchen
- Features: Eat-in Kitchen
- Level: Eat-in Kitchen
- Area: 144 Square Feet
- Dimensions: 12x12
Living room
- Features: Combination
- Level: Combination
- Area: 289 Square Feet
- Dimensions: 17x17
Other
- Area: 192 Square Feet
- Dimensions: 16x12
Heating
- Central, Natural Gas
Cooling
- Central Air
Appliances
- Included: Oven, Gas Range, Dishwasher, Refrigerator
- Laundry: Electric Dryer Hookup, Washer Hookup
Features
- Entrance Foyer, Extra Closets, High Ceilings, Walk-In Closet(s), High Speed Internet
- Flooring: Bamboo, Carpet, Wood, Tile
- Basement: Crawl Space
- Number of fireplaces: 1
- Fireplace features: Gas, Living Room
Interior area
- Total structure area: 2,352
- Total interior livable area: 2,352 sqft
- Finished area above ground: 2,352
Property
Parking
- Total spaces: 6
- Parking features: Asphalt, Driveway
- Uncovered spaces: 6
Features
- Levels: Two
- Stories: 2
- Patio & porch: Deck, Porch
Lot
- Size: 0.44 Acres
- Dimensions: 206.7 x 161.1 IRR
- Features: Level
- Topography: Level
Details
- Parcel number: 109E A 04400 000
- Special conditions: Standard
Construction
Type & style
- Home type: SingleFamily
- Architectural style: Contemporary
- Property subtype: Single Family Residence, Residential
Materials
- Vinyl Siding
- Roof: Shingle
Condition
- New construction: No
- Year built: 1988
Utilities & green energy
- Sewer: Public Sewer
- Water: Public
- Utilities for property: Natural Gas Available, Water Available
Community & HOA
Community
- Subdivision: Brookfield Estates
HOA
- Has HOA: No
Location
- Region: Tullahoma
Financial & listing details
- Price per square foot: $166/sqft
- Tax assessed value: $202,300
- Annual tax amount: $2,129
- Date on market: 8/18/2026
Estimated market value
Not available
Estimated sales range
Not available
Not available
Price history
| Date | Event | Price |
|---|---|---|
| 8/18/2026 | Listed for sale | $389,900+12.4%$166/sqft |
Source:  RealTracs MLS as distributed by MLS GRID #3506151 Report a problem RealTracs MLS as distributed by MLS GRID #3506151 Report a problem | ||
| 2/11/2026 | Listing removed | $346,900$147/sqft |
Source: RealTracs MLS as distributed by MLS GRID #3001607 Report a problem | ||
| 11/11/2025 | Price change | $346,900-0.9%$147/sqft |
Source: RealTracs MLS as distributed by MLS GRID #3001607 Report a problem | ||
| 9/26/2025 | Listed for sale | $349,900+115.3%$149/sqft |
Source: RealTracs MLS as distributed by MLS GRID #3001607 Report a problem | ||
| 2/19/2016 | Sold | $162,500+0%$69/sqft |
Source: RealTracs MLS as distributed by MLS GRID #1686639 Report a problem | ||
| 12/30/2015 | Price change | $162,499-4.4%$69/sqft |
Source: Tullahoma - WEICHERT, REALTORS - Joe Orr and Associates #1686639 Report a problem | ||
| 11/25/2015 | Listed for sale | $169,900+70.1%$72/sqft |
Source: Tullahoma - WEICHERT, REALTORS - Joe Orr and Associates #1686639 Report a problem | ||
| 1/25/2011 | Sold | $99,900$42/sqft |
Source: Public Record Report a problem | ||
| 12/24/2010 | Price change | $99,900-9.1%$42/sqft |
Source: Colonial Realty #1218375 Report a problem | ||
| 11/26/2010 | Price change | $109,900-8.3%$47/sqft |
Source: Colonial Realty #1218375 Report a problem | ||
| 10/25/2010 | Price change | $119,900-7.4%$51/sqft |
Source: Colonial Realty #1218375 Report a problem | ||
| 9/23/2010 | Listed for sale | $129,500-9.3%$55/sqft |
Source: Colonial Realty #1218375 Report a problem | ||
| 8/24/2010 | Sold | $142,850-12.9%$61/sqft |
Source: Public Record Report a problem | ||
| 3/29/2007 | Sold | $164,000+31.3%$70/sqft |
Source: Public Record Report a problem | ||
| 7/2/2001 | Sold | $124,900+11.5%$53/sqft |
Source: Public Record Report a problem | ||
| 2/20/1998 | Sold | $112,000$48/sqft |
Source: Public Record Report a problem | ||
Public tax history
| Year | Property taxes | Tax assessment |
|---|---|---|
| 2025 | $2,129 +9.5% | $50,575 +4.3% |
| 2024 | $1,943 | $48,475 |
| 2023 | $1,943 | $48,475 |
| 2022 | $1,943 +1.5% | $48,475 +26.9% |
| 2021 | $1,915 | $38,200 |
| 2020 | $1,915 | $38,200 |
| 2019 | $1,915 | $38,200 |
| 2018 | $1,915 +0% | $38,200 +20% |
| 2017 | $1,914 +109.5% | $31,825 |
| 2016 | $914 -47.5% | $31,825 |
| 2015 | $1,741 +0% | $31,825 +0% |
| 2014 | $1,740 | $31,814 |
| 2013 | -- | $31,814 +1.1% |
| 2012 | $1,533 -0.1% | $31,482 |
| 2011 | $1,534 -11.1% | $31,482 -11.1% |
| 2010 | $1,725 | $35,409 |
| 2009 | -- | $35,409 -6.6% |
| 2008 | $1,857 +1.9% | $37,906 |
| 2007 | $1,823 +1.5% | $37,906 |
| 2006 | $1,797 +2.3% | $37,906 +15.9% |
| 2005 | $1,756 | $32,694 |
| 2004 | $1,756 +8.5% | $32,694 |
| 2002 | $1,618 | $32,694 |
| 2001 | -- | $32,694 -73.8% |
| 2000 | -- | $124,735 |
Find assessor info on the county website
Monthly payment
Est. payment
Payment breakdown
Explore the cost of this home by adjusting the details. Changes won't be saved.Climate risks
Neighborhood: 37388
Nearby schools
Schools provided by the listing agent
- Elementary: Robert E Lee Elementary
- Middle: East Middle School
- High: Tullahoma High School
Source: RealTracs MLS as distributed by MLS GRID. This data may not be complete. We recommend contacting the local school district to confirm school assignments for this home.
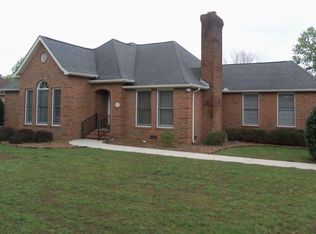
- $383,4003 bd3 ba1.9k sqft106 Breckenridge Rd, Tullahoma, TN 37388Off Market

- $360,7003 bd2 ba1.8k sqft102 Breckenridge Rd, Tullahoma, TN 37388Off Market
- $396,500-- bd2 ba2.2k sqft105 Breckenridge Rd, Tullahoma, TN 37388Off Market
- $349,9003 bd3 ba1.8k sqft108 Breckenridge Rd, Tullahoma, TN 37388Off Market
Similar homes
- $400,0003 bd2 ba2.2k sqft119 Autumn Ln, Tullahoma, TN 37388For Sale

 MLS ID #3251784, Jason Arnold. RealTracs MLS as distributed by MLS GRID
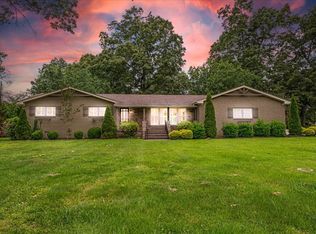
 - $430,0003 bd3 ba2.2k sqft1809 Country Club Dr, Tullahoma, TN 37388For Sale
 MLS ID #2887864, Robert Boswell. RealTracs MLS as distributed by MLS GRID
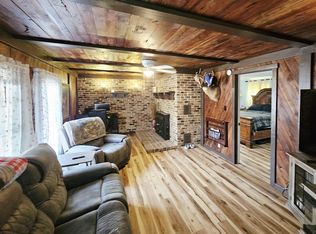
 - $349,9004 bd2 ba1.8k sqft715 Marbury Rd, Tullahoma, TN 37388For Sale
 MLS ID #3306392, Shannon Rich. RealTracs MLS as distributed by MLS GRID
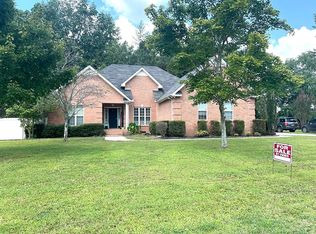
 - $379,9003 bd2 ba1.7k sqft216 Woodson Dr, Tullahoma, TN 37388For Sale By Owner
- $373,0004 bd2 ba2k sqft115 Larkway Dr, Tullahoma, TN 37388For SaleMLS ID #3542643, Kasi Hensley. RealTracs MLS as distributed by MLS GRID
- $399,9004 bd3 ba2.6k sqft101 Crestwood Dr, Tullahoma, TN 37388For SaleMLS ID #3247373, Renee Keene. RealTracs MLS as distributed by MLS GRID
- $299,9003 bd2 ba2.2k sqft408 Primrose Ave, Tullahoma, TN 37388For SaleMLS ID #3547180, Mitch Umbarger. RealTracs MLS as distributed by MLS GRID
- $340,0003 bd2 ba1.6k sqft161 Cumberland Oaks Dr, Tullahoma, TN 37388For SaleMLS ID #3518369, Leah Dickert. RealTracs MLS as distributed by MLS GRID
- $329,9004 bd4 ba2.4k sqft608 Bragg Cir, Tullahoma, TN 37388For SaleMLS ID #3542601, Daryl Welch. RealTracs MLS as distributed by MLS GRID
- $244,9993 bd2 ba1.2k sqft812 Bel Aire Dr, Tullahoma, TN 37388For SaleMLS ID #3611098, Shane Shaffner. RealTracs MLS as distributed by MLS GRID
- $326,9002 bd2 ba1.2k sqft378 Bobo Hollow Rd, Tullahoma, TN 37388For SaleMLS ID #3599051, Shawna Kay Denby. RealTracs MLS as distributed by MLS GRID
- $389,0003 bd3 ba2k sqft501 Rock Rd, Morrison, TN 37357For SaleMLS ID #3611412, Crystal Gale. RealTracs MLS as distributed by MLS GRID
- $399,0004 bd4 ba3.2k sqft1684 Fletcher Rd, Estill Springs, TN 37330For SaleMLS ID #3516114, Angie Miller. RealTracs MLS as distributed by MLS GRID
- $274,9003 bd2 ba1.5k sqft1200 Harton Blvd, Tullahoma, TN 37388For SaleMLS ID #3248545, Nolan Hardaway. RealTracs MLS as distributed by MLS GRID
- $299,0003 bd2 ba1.9k sqft207 Old Fort St, Tullahoma, TN 37388For SaleMLS ID #3265767, Lisa Hayes. RealTracs MLS as distributed by MLS GRID
- $314,9993 bd2 ba1.7k sqft206 Bragg Cir, Tullahoma, TN 37388For SaleMLS ID #3283745, David Jacobs. RealTracs MLS as distributed by MLS GRID
- $220,0003 bd2 ba1.7k sqft312 Gentry St, Tullahoma, TN 37388For SaleMLS ID #3516320, Corey Fager. RealTracs MLS as distributed by MLS GRID
- $277,9003 bd1 ba1.4k sqft1102 W Lincoln St, Tullahoma, TN 37388For SaleMLS ID #3527631, Ken Mackay. RealTracs MLS as distributed by MLS GRID
- $238,5004 bd2 ba1.2k sqft200 Gentry St, Tullahoma, TN 37388For SaleMLS ID #3529400, Fhonda Hatmaker. RealTracs MLS as distributed by MLS GRID
- $400,0003 bd3 ba3.2k sqft2470 Eastbrook Rd, Estill Springs, TN 37330For SaleMLS ID #3602051, Rachel Pitts. RealTracs MLS as distributed by MLS GRID
