Multiple Offers received- HIGHEST AND BEST due by Wednesday, August 26th at 8pm.
Come see this beautifully renovated 3-bedroom, 2.5-bath townhome in desirable Palmer Township! Tastefully updated throughout, this home features a new kitchen, renovated bathrooms, new flooring, updated mechanicals, and plenty of finished living space.
Step inside to an inviting foyer with vaulted ceilings and a conveniently located half bath. The spacious dining room flows into a large living room featuring a cozy natural gas fireplace - capable of providing heat even during a power outage. The beautifully updated kitchen offers new cabinetry, appliances, and gorgeous gray quartz countertops, with an adjoining breakfast nook and brand-new sliding glass doors leading outside.
The large deck is ready for relaxing or entertaining, complete with an awning, plenty of room for outdoor seating, and already has a firepit to enjoy!
Upstairs, you'll find three well-appointed bedrooms, including a spacious primary suite with a walk-in closet and private, updated full bath with shower. The renovated hall bath features a brand-new deep soaking tub with a watertight, caulk-free tub and shower surround.
Head downstairs to the dry, finished basement offering a large recreation room, laundry area, abundant storage, and enough additional space to accommodate two home offices - perfect for working from home, hobbies, gaming, or a home gym.
Conveniently located in Palmer Township with easy access to Routes 22 and 33, shopping, dining, and everyday amenities. Move right in and enjoy the updates, space, and location this home has to offer!
Pending
$415,000
104 Brendan Rd, Easton, PA 18045
3beds
2,550sqft
Townhouse
Built in 1994
3,136 Square Feet Lot
$418,000 Zestimate®
$163/sqft
$-- HOA
What's special
Conveniently located half bathDry finished basementLaundry areaLarge recreation roomBrand-new deep soaking tubRenovated hall bathThree well-appointed bedrooms
- 34 days
- 528
- 13
Likely to sell faster than
Zillow last checked:
Listing updated:
Listed by:
Angela Carden 908-323-6727,
Valor Realty 610-829-9231,
Eric A. Carden 484-929-4683,
Valor Realty
Source: GLVR,MLS#: 782999 Originating MLS: Lehigh Valley MLS
Originating MLS: Lehigh Valley MLSFacts & features
Interior
Bedrooms & bathrooms
- Bedrooms: 3
- Bathrooms: 3
- Full bathrooms: 2
- 1/2 bathrooms: 1
Primary bedroom
- Level: Second
- Dimensions: 12.00 x 16.00
Bedroom
- Level: Second
- Dimensions: 12.00 x 16.00
Bedroom
- Level: Second
- Dimensions: 12.00 x 14.00
Breakfast room nook
- Description: Breakfast Nook
- Level: First
- Dimensions: 12.00 x 11.00
Dining room
- Level: First
- Dimensions: 12.00 x 19.00
Foyer
- Level: First
- Dimensions: 9.00 x 14.00
Other
- Description: Primary Bedroom En-Suite
- Level: Second
- Dimensions: 5.00 x 8.00
Other
- Level: Second
- Dimensions: 6.00 x 8.00
Half bath
- Level: Second
- Dimensions: 3.00 x 8.00
Kitchen
- Level: First
- Dimensions: 12.00 x 10.00
Laundry
- Level: Basement
- Dimensions: 12.00 x 6.00
Living room
- Level: First
- Dimensions: 13.00 x 18.00
Recreation
- Level: Basement
- Dimensions: 25.00 x 26.00
Heating
- Forced Air, Gas
Cooling
- Central Air
Appliances
- Included: Dishwasher, Electric Oven, Electric Range, Gas Water Heater, Microwave, Refrigerator, Washer/Dryer
Features
- Breakfast Area, Dining Area, Separate/Formal Dining Room
- Flooring: Luxury Vinyl, Luxury VinylPlank, Tile
- Basement: Full,Finished,Sump Pump
- Has fireplace: Yes
- Fireplace features: Gas Log, Living Room
Interior area
- Total interior livable area: 2,550 sqft
- Finished area above ground: 1,700
- Finished area below ground: 850
Video & virtual tour
Property
Parking
- Total spaces: 1
- Parking features: Attached, Garage
- Attached garage spaces: 1
Features
- Stories: 2
Lot
- Size: 3,136 Square Feet
Details
- Parcel number: K8SE212140324
- Zoning: 24MDR
- Special conditions: None
Construction
Type & style
- Home type: Townhouse
- Architectural style: Colonial
- Property subtype: Townhouse
Materials
- Brick, Vinyl Siding
- Roof: Asphalt,Fiberglass
Condition
- Year built: 1994
Utilities & green energy
- Electric: 200+ Amp Service
- Sewer: Public Sewer
- Water: Public
Community & HOA
Community
- Subdivision: Wolfs Run
Location
- Region: Easton
Financial & listing details
- Price per square foot: $163/sqft
- Tax assessed value: $54,800
- Annual tax amount: $5,197
- Date on market: 8/19/2026
- Ownership type: Fee Simple
Estimated market value
$418,000
$397,000 - $439,000
$2,778/mo
Price history
| Date | Event | Price |
|---|---|---|
| 8/27/2026 | Pending sale | $415,000$163/sqft |
Source:  GLVR #782999 Report a problem GLVR #782999 Report a problem | ||
| 8/19/2026 | Listed for sale | $415,000+88.6%$163/sqft |
Source: GLVR #782999 Report a problem | ||
| 7/15/2020 | Sold | $220,000+2.3%$86/sqft |
Source: GLVR #637412 Report a problem | ||
| 6/9/2020 | Price change | $215,000-2.3%$84/sqft |
Source: DLP Realty #637412 Report a problem | ||
| 6/1/2020 | Listed for sale | $220,000$86/sqft |
Source: DLP Realty #637412 Report a problem | ||
Public tax history
| Year | Property taxes | Tax assessment |
|---|---|---|
| 2026 | $5,197 +4% | $54,800 |
| 2025 | $4,995 +2.9% | $54,800 |
| 2024 | $4,856 +1.8% | $54,800 |
| 2023 | $4,770 | $54,800 |
| 2022 | $4,770 +637.6% | $54,800 |
| 2021 | $647 | $54,800 |
| 2020 | $647 | $54,800 |
| 2018 | $647 | $54,800 |
| 2017 | -- | $54,800 |
| 2016 | -- | $54,800 |
| 2015 | -- | $54,800 -3% |
| 2014 | -- | $56,500 |
| 2013 | -- | $56,500 |
| 2012 | -- | $56,500 |
| 2011 | -- | $56,500 |
| 2010 | -- | $56,500 |
| 2004 | -- | $56,500 |
| 2003 | -- | $56,500 |
| 2002 | -- | $56,500 |
| 2000 | -- | $56,500 |
Find assessor info on the county website
Monthly payment
Est. payment
Payment breakdown
Explore the cost of this home by adjusting the details. Changes won't be saved.Climate risks
Neighborhood: 18045
Nearby schools
Schools provided by the listing agent
- High: Easton
- District: Easton
Source: GLVR. This data may not be complete. We recommend contacting the local school district to confirm school assignments for this home.
Similar homes
- $424,9003 bd3 ba2.8k sqft9 Willow Dr, Easton, PA 18045For Sale
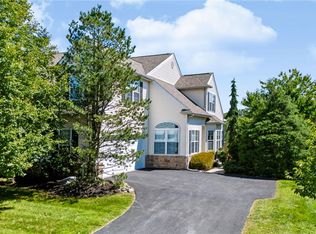 MLS ID #784034, Nick Smith, Coldwell Banker Hearthside. GLVR
 - $375,0003 bd3 ba2k sqft50 Hillside Ct S, Palmer Twp, PA 18045For Sale
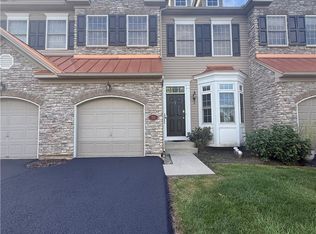 MLS ID #784725, Brooke S. Dietrick, BHHS Fox & Roach - Allentown. GLVR
 - $409,5004 bd2 ba2.3k sqft142 Willow Dr, Easton, PA 18045For Sale
 MLS ID #779579, Michael J. Maher, Houwzer Inc. GLVR
 - $390,0002 bd2 ba1.5k sqft40 Glenmoor Cir S, Easton, PA 18045For Sale
 MLS ID #784644, John A Rapp, BHHS Paul Ford Easton. GLVR
