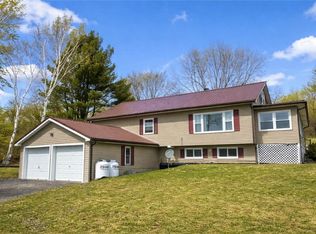
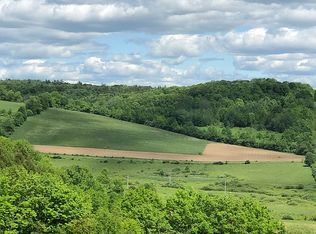
New roofPrivate orchardTwo separate drivewaysNew gutter system
A rare blend of space, versatility, and refined country living, set on 2.16 scenic acres with a creek, private orchard, and thoughtfully curated upgrades throughout, just 4 miles from the Village of Cooperstown.
This expansive 5-bedroom, 2.5-bath home offers exceptional flexibility with two separate living spaces, one on each level, ideal for multi-generational living, income potential, or extended guest accommodations.
The main level features three bedrooms, including a primary bedroom with its own private half bath. The main full bathroom offers both a separate shower and a soaking tub. The kitchen features an island as well as abundant counter space. A light-filled dining room surrounded by windows in every direction creates a bright and inviting space to gather, while the living areas flow effortlessly with easy access to the outdoors.
The upper level has been extensively reimagined to deliver a true turnkey experience, featuring all new sheetrock, updated lighting, new doors throughout, a completely renovated modern bathroom, and its own kitchen, creating a bright, private living space.
Recent improvements ensure both beauty and peace of mind, including a new roof, new gutter system, enhanced exterior drainage at the driveway, and a new radon mitigation system. Outdoor living is elevated with a new, expanded Trex deck overlooking the peaceful landscape, perfect for entertaining or relaxing.
The setting is equally impressive, with a creek running through the property leading to your own private orchard, along with a fire pit area for unforgettable evenings under the stars.
Additional highlights include a 2-car attached garage, two separate driveways, and a full basement offering abundant storage.
A truly unique opportunity to enjoy privacy, space, and modern updates, just minutes from the heart of Cooperstown.
Included: Dryer, Dishwasher, Electric Oven, Electric Range, Electric Water Heater, Refrigerator, Washer, Water Softener Owned
Laundry: In Basement
Features
Separate/Formal Living Room, Guest Accommodations, Kitchen Island, Kitchen/Family Room Combo, Second Kitchen, Storage, Natural Woodwork, Bedroom on Main Level, In-Law Floorplan, Bath in Primary Bedroom, Main Level Primary
Flooring: Hardwood, Varies, Vinyl
Basement: Full,Walk-Out Access
Has fireplace: No
Interior area
Total structure area: 2,140
Total interior livable area: 2,140 sqft
Property
Parking
Total spaces: 2
Parking features: Attached, Garage, Garage Door Opener
Attached garage spaces: 2
Features
Patio & porch: Deck
Exterior features: Dirt Driveway, Deck, Propane Tank - Leased
On waterfront: Yes
Waterfront features: River Access, Stream
Body of water: Chase Creek
Frontage length: 275
Lot
Size: 2.16 Acres
Dimensions: 286 x 275
Features: Rectangular, Rectangular Lot
Details
Parcel number: 36320014600000010390000000
Special conditions: Standard
Construction
Type & style
Home type: SingleFamily
Architectural style: Two Story
Property subtype: Single Family Residence
Materials
Frame
Foundation: Block, Poured
Condition
Resale
Year built: 1977
Utilities & green energy
Sewer: Septic Tank
Water: Well
Utilities for property: Electricity Connected, High Speed Internet Available
All calculations are estimates and provided by Zillow, Inc. for informational purposes only. Actual amounts may vary.
HOA fees may include property taxes on listings classified as Co-Ops. Contact the listing agent and/or owner for fee details.
Mortgage interest rates are dependent on a number of factors, including credit score, down payment, and repayment length. Interest rate data provided by Zillow Group Marketplace, Inc. as of 1/1/1970 from various mortgage lenders with which we have lead or other similar arrangements; the Estimated Payment is an average of those rates.
See how much you could borrow to make a competitive offer.