Offer has been accepted. Waiting on DD check. Backup offers are welcome. MULTIPLE OFFERS SITUATION Please be advised that an offer deadline has been set for Sunday 4/27 by 5:00 pm. Kindly submit your best by the deadline. Thanks
Charming 2-Story Home in Sought-After Apex, NC
Welcome to this beautifully updated 4-bedroom, 2.5-bath home with a versatile option of a flex room on the 4th bedroom. It can easily be use as an office, or reading nook — complete with built-in shelves and a cozy sitting area. Located in a prime Apex location just minutes from major highways, shopping, and dining, this move-in ready gem offers the perfect blend of comfort and convenience.
Step inside to discover brand-new LVP flooring, fresh carpet, and fresh paint throughout. The stylish kitchen features sleek quartz countertops, backspalsh, stainless steel applainces, a stunning farmhouse sink, and ample cabinet space. A spacious laundry room with built-in storage adds everyday functionality.
The garage has been upgraded with durable epoxy flooring, while the backyard is a true oasis — professionally landscaped with a built-in grill station, brick patio, bonfire pit, and a dedicated garden area. Enjoy outdoor meals at the picnic table overlooking a tranquil pond and charming water fountain, or relax on the private deck.
Located in a coveted neighborhood, this home is truly turnkey — ready for you to move in and enjoy!
Sold for $496,000
$496,000
104 Caley Rd, Apex, NC 27502
4beds
1,671sqft
Single Family Residence
Built in 2004
5,227 Square Feet Lot
$485,800 Zestimate®
$297/sqft
$2,136 Estimated rent
Home value
$485,800
$462,000 - $515,000
$2,136/mo
Zestimate® history
Owner options
List your home for rent
$2,136/mo
Rent Zestimate®
Find your next renter with Zillow Rental Manager. Plus, with online applications, you can quickly screen prospective tenants – for free.
$2,136/mo
Rent Zestimate®
Refinance and save
$3,037/mo
Est. payment
Refinancing to a lower rate could help reduce your monthly payments and save thousands over the life of the loan.
$3,037/mo
Est. payment
Explore your selling options
Work with a Zillow partner agent
Leverage their expertise and Zillow's premium Showcase listings to get your home seen by more buyers.
Get startedList with your own agent
Get your home in front of millions of buyers by listing it on Zillow.
Learn how to do itSell it yourself
Take full control of how buyers see your home on Zillow by listing For Sale by Owner (FSBO).
List your homeWhat's special
Sleek quartz countertopsPrivate deckDedicated garden areaBrick patioStunning farmhouse sinkCozy sitting areaFlex room
Zillow last checked:
Listing updated:
Listed by:
Karla Gonzalez 919-605-6619,
Coldwell Banker Advantage
Bought with:
Melissa Cetola, 289865
Coldwell Banker Advantage
Source: Doorify MLS,MLS#: 10091406
Facts & features
Interior
Bedrooms & bathrooms
- Bedrooms: 4
- Bathrooms: 3
- Full bathrooms: 2
- 1/2 bathrooms: 1
Primary bedroom
- Level: Second
- Area: 164.97 Square Feet
- Dimensions: 14.1 x 11.7
Bedroom 2
- Level: Second
- Area: 143.38 Square Feet
- Dimensions: 13.4 x 10.7
Bedroom 3
- Level: Second
- Area: 134.56 Square Feet
- Dimensions: 11.6 x 11.6
Bedroom 4
- Description: Can be use as Flex
- Level: Second
- Area: 110.2 Square Feet
- Dimensions: 9.5 x 11.6
Dining room
- Level: Main
- Area: 75.21 Square Feet
- Dimensions: 10.9 x 6.9
Other
- Level: Main
- Area: 65.96 Square Feet
- Dimensions: 9.7 x 6.8
Kitchen
- Level: Main
- Area: 107.73 Square Feet
- Dimensions: 13.3 x 8.1
Laundry
- Level: Main
- Area: 90.28 Square Feet
- Dimensions: 14.8 x 6.1
Living room
- Level: Main
- Area: 240.12 Square Feet
- Dimensions: 17.4 x 13.8
Heating
- Forced Air, Heat Pump
Cooling
- Central Air, Ceiling Fan(s), Heat Pump
Appliances
- Included: Disposal, Electric Cooktop, Gas Water Heater, Ice Maker, Microwave, Stainless Steel Appliance(s)
- Laundry: Laundry Room
Features
- Built-in Features, Bookcases, Ceiling Fan(s), Entrance Foyer, Open Floorplan, Living/Dining Room Combination, Bathtub/Shower Combination
- Flooring: Carpet, Luxury Vinyl
- Fireplace features: Family Room, Gas
Interior area
- Total structure area: 1,671
- Total interior livable area: 1,671 sqft
- Finished area above ground: 1,671
- Finished area below ground: 0
Property
Parking
- Total spaces: 4
- Parking features: Driveway, Garage
- Garage spaces: 4
- Has uncovered spaces: Yes
Features
- Levels: Two
- Stories: 2
- Patio & porch: Deck, Porch
- Exterior features: Fire Pit, Garden, Gas Grill, Outdoor Grill, Outdoor Kitchen
Lot
- Size: 5,227 Square Feet
- Features: Back Yard, Landscaped
Details
- Parcel number: 0732756001
- Special conditions: Standard
Construction
Type & style
- Home type: SingleFamily
- Architectural style: Traditional
- Property subtype: Single Family Residence
Materials
- Brick Veneer, Vinyl Siding
- Foundation: Raised
- Roof: Asphalt
Condition
- New construction: No
- Year built: 2004
Utilities & green energy
- Sewer: Public Sewer
- Water: Public
- Utilities for property: Electricity Connected, Phone Connected, Water Connected
Community & HOA
Community
- Features: Playground, Street Lights
- Subdivision: Carriage Downs
HOA
- Has HOA: Yes
- Services included: Maintenance Grounds
- HOA fee: $40 monthly
- HOA name: Carriage Downs Home Owners Association
- HOA phone: 919-741-5285
Location
- Region: Apex
Financial & listing details
- Price per square foot: $297/sqft
- Tax assessed value: $443,148
- Annual tax amount: $3,802
- Date on market: 4/24/2025
- Listing agreement: Exclusive Right To Sell
- Listing terms: 1031 Exchange,Cash,Conventional,FHA,VA Loan
Price history
| Date | Event | Price |
|---|---|---|
| 6/9/2025 | Sold | $496,000+4.4%$297/sqft |
Source:  Doorify MLS #10091406 Report a problem Doorify MLS #10091406 Report a problem | ||
| 4/29/2025 | Pending sale | $475,000$284/sqft |
Source: Doorify MLS #10091406 Report a problem | ||
| 4/24/2025 | Listed for sale | $475,000+168.4%$284/sqft |
Source: Doorify MLS #10091406 Report a problem | ||
| 8/31/2004 | Sold | $177,000$106/sqft |
Source: Public Record Report a problem | ||
Public tax history
| Year | Property taxes | Tax assessment |
|---|---|---|
| 2025 | $3,889 +2.3% | $471,114 +6.3% |
| 2024 | $3,802 +24.4% | $443,148 +60.1% |
| 2023 | $3,057 +6.5% | $276,828 |
| 2022 | $2,870 +4% | $276,828 |
| 2021 | $2,761 +1% | $276,828 |
| 2020 | $2,733 +9.8% | $276,828 +27.3% |
| 2019 | $2,490 | $217,487 |
| 2018 | $2,490 +14% | $217,487 |
| 2017 | $2,184 +1.5% | $217,487 |
| 2016 | $2,152 +6.4% | $217,487 +9% |
| 2015 | $2,024 +3.7% | $199,495 |
| 2014 | $1,951 | $199,495 |
| 2013 | -- | $199,495 |
| 2012 | -- | $199,495 |
| 2011 | -- | $199,495 |
| 2010 | -- | $199,495 |
| 2009 | -- | $199,495 |
| 2008 | -- | -- |
| 2007 | -- | -- |
| 2006 | -- | -- |
| 2005 | -- | -- |
Find assessor info on the county website
Neighborhood: 27502
Nearby homes
- $432,7003 bd2 ba1.7k sqft106 Caley Rd, Apex, NC 27502Off Market
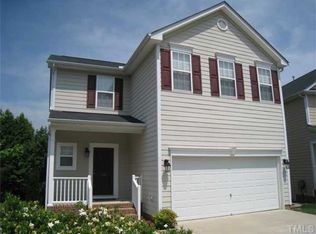
- $494,3004 bd2 ba2.1k sqft104 Troyer Pl, Apex, NC 27502Off Market
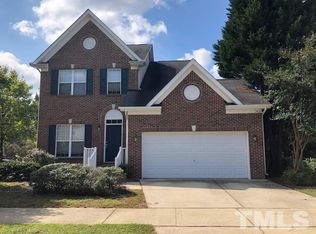
- $446,200-- bd2 ba1.8k sqft108 Caley Rd, Apex, NC 27502Off Market
- $440,6003 bd3 ba1.8k sqft103 Caley Rd, Apex, NC 27502Off Market
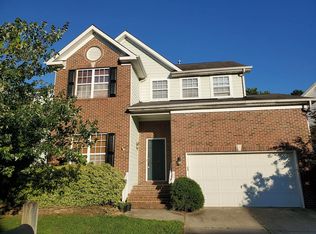
- $445,0003 bd3 ba1.7k sqft110 Caley Rd, Apex, NC 27502Sold
- $448,3003 bd3 ba1.8k sqft107 Caley Rd, Apex, NC 27502Off Market
- $427,0003 bd2 ba1.8k sqft101 Caley Rd, Apex, NC 27502Off Market
- $311,5003 bd2 ba1.7k sqft103 Watertree Ln, Apex, NC 27502Off Market
Nearby schools
GreatSchools rating
- 7/10Baucom ElementaryGrades: PK-5Distance: 1.1 mi
- 10/10Salem MiddleGrades: 6-8Distance: 1.8 mi
- 9/10Apex Friendship HighGrades: 9-12Distance: 3.4 mi
Schools provided by the listing agent
- Elementary: Wake County Schools
- Middle: Wake County Schools
- High: Wake County Schools
Source: Doorify MLS. This data may not be complete. We recommend contacting the local school district to confirm school assignments for this home.
Get a cash offer in 3 minutes
Find out how much your home could sell for in as little as 3 minutes with a no-obligation cash offer.
Estimated market value
$485,800
Get a cash offer in 3 minutes
Find out how much your home could sell for in as little as 3 minutes with a no-obligation cash offer.
Estimated market value
$485,800
- North Carolina
- Wake County
- Apex
- 27502
- 104 Caley Rd
